This well-maintained 2 bed, 1.5 bath condo offers easy, comfortable living with an updated HVAC system (2021), refreshed cabinetry, new carpeting, and fresh paint throughout. The kitchen features a brand-new range oven with built-in air fryer functionality, plenty of counter space, and opens right into the dining area and living room — complete with a cozy wood-burning fireplace and a convenient half bath downstairs.
Upstairs, you’ll find two bedrooms and a full bath. The primary bedroom includes an extra vanity area and its own private balcony, a great spot to enjoy your morning coffee. Outside, there’s a fenced courtyard and exterior storage for added convenience. The roof was replaced in 2022. Owner may consider financing through a Bond for Deed with acceptable terms. Located in Flood Zone C.
Active
Price cut: $14.9K (6/23)
$115,000
244 Putters Ln #43C, Slidell, LA 70460
2beds
1,196sqft
Condominium
Built in 1981
-- sqft lot
$111,500 Zestimate®
$96/sqft
$395/mo HOA
What's special
Exterior storageFenced courtyardRefreshed cabinetryFresh paint throughoutCozy wood-burning fireplaceConvenient half bath downstairsNew carpeting
- 155 days |
- 73 |
- 1 |
Zillow last checked:
Listing updated:
Listed by:
Amanda Miller 504-250-0059,
Amanda Miller Realty, LLC 504-302-4610
Source: GSREIN,MLS#: 2542476
Loading...
Facts & features
Interior
Bedrooms & bathrooms
- Bedrooms: 2
- Bathrooms: 2
- Full bathrooms: 1
- 1/2 bathrooms: 1
Primary bedroom
- Description: Flooring: Carpet
- Level: Second
- Dimensions: 15 x 11.25
Bedroom
- Description: Flooring: Carpet
- Level: Second
- Dimensions: 13.25 x 10.75
Breakfast room nook
- Description: Flooring: Tile
- Level: First
- Dimensions: 9 x 7.5
Kitchen
- Description: Flooring: Tile
- Level: First
- Dimensions: 12.25 x 7.5
Living room
- Description: Flooring: Tile
- Level: First
- Dimensions: 12 x 14.75
Utility room
- Description: Flooring: Tile
- Level: First
- Dimensions: 3 x 7.5
Heating
- Central
Cooling
- Central Air, 1 Unit
Appliances
- Laundry: Washer Hookup, Dryer Hookup
Features
- Ceiling Fan(s), Carbon Monoxide Detector
- Has fireplace: Yes
- Fireplace features: Wood Burning
Interior area
- Total structure area: 1,330
- Total interior livable area: 1,196 sqft
Property
Parking
- Parking features: Off Street, Parking Available, Parking Lot
Features
- Levels: Two
- Stories: 2
- Patio & porch: Balcony, Porch
- Exterior features: Balcony, Fence, Porch
- Pool features: None
Lot
- Size: 875 Square Feet
- Features: Outside City Limits
Details
- Parcel number: 105991
- Special conditions: None
Construction
Type & style
- Home type: Condo
- Architectural style: Traditional
- Property subtype: Condominium
Materials
- Vinyl Siding
- Foundation: Slab
- Roof: Shingle
Condition
- Very Good Condition
- Year built: 1981
Utilities & green energy
- Sewer: Treatment Plant
- Water: Public
Community & HOA
Community
- Security: None
- Subdivision: Royal Gardens
HOA
- Has HOA: No
- Services included: Water
- HOA name: Royal Gardens
- Second HOA fee: $395 monthly
Location
- Region: Slidell
Financial & listing details
- Price per square foot: $96/sqft
- Date on market: 2/10/2026
Estimated market value
$111,500
$106,000 - $117,000
$1,344/mo
Price history
| Date | Event | Price |
|---|---|---|
| 6/23/2026 | Price change | $115,000-11.5%$96/sqft |
Source:  GSREIN #2542476 Report a problem GSREIN #2542476 Report a problem | ||
| 2/11/2026 | Listed for sale | $129,900-0.8%$109/sqft |
Source: GSREIN #2542476 Report a problem | ||
| 8/15/2023 | Sold | -- |
Source: GSREIN #2402216 Report a problem | ||
| 8/3/2023 | Contingent | $130,900$109/sqft |
Source: GSREIN #2402216 Report a problem | ||
| 7/6/2023 | Listed for sale | $130,900$109/sqft |
Source: GSREIN #2402216 Report a problem | ||
Public tax history
Tax history is unavailable.
Monthly payment
Est. payment
Payment breakdown
Explore the cost of this home by adjusting the details. Changes won't be saved.Climate risks
Neighborhood: 70460
Nearby schools
GreatSchools rating
- 8/10Henry Mayfield Elementary SchoolGrades: PK-6Distance: 3.4 mi
- 5/10Slidell Junior High SchoolGrades: 7-8Distance: 4.6 mi
- 5/10Slidell High SchoolGrades: 9-12Distance: 4.5 mi
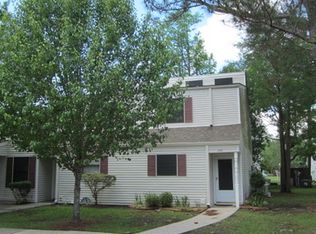
- $--2 bd1 ba1.2k sqft244 Putters Ln, Slidell, LA 70460Sold
- $120,1002 bd2 ba1.2k sqft246 Putters Ln, Slidell, LA 70460Off Market
- $124,3002 bd2 ba1.2k sqft248 Putters Ln, Slidell, LA 70460Off Market
- $119,3002 bd1 ba1.2k sqft242 Putters Ln, Slidell, LA 70460Off Market

- $112,3002 bd2 ba1.2k sqft242 Putters Ln, Slidell, LA 70460Off Market
- $120,0002 bd2 ba1.2k sqft242 Putters Ln #242, Slidell, LA 70460For Sale
- $--2 bd2 ba1.2k sqft240 Putters Ln #240, Slidell, LA 70460Sold
- $--2 bd2 ba1.2k sqft240 Putters Ln, Slidell, LA 70460Sold
A local agent can set up tours, give advice and negotiate with sellers.
A local lender can help you make sure your offer is ready when you are.
Similar homes
- $125,0002 bd2 ba1.2k sqft310 Bogie Dr #310, Slidell, LA 70460For Sale

 MLS ID #2540282, Shantell Wynder, TJones & Co, LLC. GSREIN
 - $110,5002 bd2 ba1.2k sqft59 Birdie Dr #59, Slidell, LA 70460For Sale
 MLS ID #2550221, Alicia Harris, NextHome Innovative Realty. GSREIN
 - $110,0002 bd2 ba1.2k sqft225 Putters Ln #225, Slidell, LA 70460For Sale
 MLS ID #2561638, Troy Rizan, Compass Slidell. GSREIN
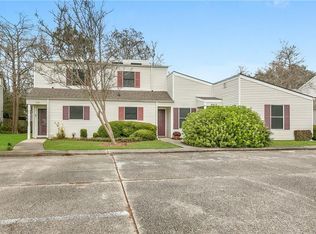
 - $120,0002 bd2 ba1.2k sqft242 Putters Ln #242, Slidell, LA 70460For Sale
 MLS ID #2531354, Amanda Milton, Milton Realty LLC. GSREIN
 - $119,0002 bd2 ba1.1k sqft239 Plimsol Ct #239, Slidell, LA 70460For SaleMLS ID #2558992, Deana Bradley, Atlas Real Estate Company, LLC. GSREIN
- $115,0002 bd2 ba1.4k sqft112 Napoleon Ave #30, Slidell, LA 70460For SaleMLS ID #2547057, Destiny Davenport, ABEK Real Estate. GSREIN
- $134,5002 bd2 ba1.2k sqft79 Birdie Dr #79, Slidell, LA 70460For SaleMLS ID #2563101, Amanda Miller, Amanda Miller Realty, LLC. GSREIN
- $109,9002 bd2 ba1.1k sqft143 Chamale Cv W #2, Slidell, LA 70460For SaleMLS ID #2566307, Richard Farmer, RE/MAX Shoreline. GSREIN
- $129,5002 bd1 ba910 sqft227 Vine St, Slidell, LA 70460For SaleMLS ID #2545037, Debbie Vititoe, Atlas Real Estate Company, LLC. GSREIN
- $149,0002 bd2 ba1k sqft1117 Rose Meadow Loop, Slidell, LA 70460For SaleMLS ID #2522935, Evelyn Jezil, Homesmart Realty South. GSREIN
- $98,0003 bd2 ba1k sqft459 Magnolia St, Slidell, LA 70460For SaleMLS ID #2555764, Jeanine Damare, Crescent Sotheby's Intl Realty. GSREIN
- $139,9002 bd2 ba1.1k sqft95 W Chamale Cv #95, Slidell, LA 70460For SaleMLS ID #2565318, Angela Spencer, ERA Top Agent Realty. GSREIN
- $127,5002 bd2 ba1.2k sqft928 Asheville Dr, Slidell, LA 70458For SaleMLS ID #2545619, Jennifer Autin, Southern Real Estate Professionals, LLC. GSREIN
- $140,0003 bd1 ba1.2k sqft58420 Lynn Rd, Slidell, LA 70460For SaleMLS ID #2557702, Amanda Miller, Amanda Miller Realty, LLC. GSREIN
- $99,0002 bd1 ba880 sqft128 Parkway North Dr #15, Slidell, LA 70458For Sale
 MLS ID #2026012356, Carolyn Crockett, Real Broker LLC. ROAM MLS
 - $125,0002 bd1 ba780 sqft345 Mapleleaf Dr, Slidell, LA 70458For SaleMLS ID #2559234, Deana Bradley, Atlas Real Estate Company, LLC. GSREIN
- $135,0003 bd2 ba1.4k sqft34141 Myrtle Ct, Slidell, LA 70460For SaleMLS ID #2546315, Tiffany Lord, Keller Williams NOLA Northlake. GSREIN
- $137,0002 bd2 ba1.1k sqft207 Plimsol Ct #207, Slidell, LA 70460For SaleMLS ID #2518129, Jessica Macaluso, Compass Slidell. GSREIN
- $115,0003 bd2 ba1.2k sqft3838 Arrowhead Dr, Slidell, LA 70458For SaleMLS ID #2564439, Jan Mackie, Century 21 Investment Realty. GSREIN
- $124,5002 bd2 ba875 sqft56675 Dwyer St, Slidell, LA 70458For SaleMLS ID #2566124, Dianna Vanney, ERA Top Agent Realty. GSREIN
