MAGNIFICENT WATERFRONT LIVING AT ITS BEST!
Welcome to The Waterways, a premier gated senior living community with a Private Marina where comfort meets elegance. This beautifully maintained 2-bedroom (convertible to 3 BR as noted below), 2-bathroom home with TWO Bonus Rooms offers stunning waterfront location and panoramic views from the open-concept floor plan designed for both relaxation and entertaining.
Step inside through a welcoming foyer with a large closet, thoughtfully designed to accommodate a future elevator installation. The spacious living room features a cozy fireplace and soaring vaulted ceilings, creating a light and airy ambiance that flows seamlessly into the dining area and kitchen with beautiful, direct water views from the living room/ dining room area as well as the master bedroom. In addition, there is a spacious balcony (with room for a dining table and lounge chairs) with direct water views which can be accessed directly from the living/dining area as well as the master bedroom.
Enjoy peaceful mornings or relaxing evenings with unobstructed water views right from your living and dining room or outdoor patio. The bonus room with windows on two sides offers flexible space ideal for a home office, den, or even an additional guest room (3rd BR if closet is added), adapting to your lifestyle with ease. Accessed through this room, the Bonus -Bonus room is another unique feature of this unit, and with it's large picture window can be used for a home office, study or artist's studio.
The primary suite offers a private bath and ample closet space. A second full bath ensures comfort for guests or family.
The Waterways offers the privacy of a gated community with the beauty of waterfront living. Boasting a Private Marina, Heated Pool, newly renovated (2025) clubhouse and gym, tennis, pickleball, activities, clubs, trips and more - don't miss this rare opportunity to enjoy an active yet peaceful lifestyle in one of the area's most desirable senior communities.
Schedule your private showing today and experience the best of waterfront senior living!
Sold for $565,000
$565,000
244 River Drive, Moriches, NY 11955
2beds
1,960sqft
Condominium, Residential
Built in 1987
-- sqft lot
$567,300 Zestimate®
$288/sqft
$4,387 Estimated rent
Home value
$567,300
$516,000 - $624,000
$4,387/mo
Zestimate® history
Owner options
List your home for rent
$4,387/mo
Rent Zestimate®
Find your next renter with Zillow Rental Manager. Plus, with online applications, you can quickly screen prospective tenants – for free.
$4,387/mo
Rent Zestimate®
Refinance and save
$4,849/mo
Est. payment
Refinancing to a lower rate could help reduce your monthly payments and save thousands over the life of the loan.
$4,849/mo
Est. payment
Explore your selling options
Work with a Zillow partner agent
Leverage their expertise and Zillow's premium Showcase listings to get your home seen by more buyers.
Get startedList with your own agent
Get your home in front of millions of buyers by listing it on Zillow.
Learn how to do itSell it yourself
Take full control of how buyers see your home on Zillow by listing For Sale by Owner (FSBO).
List your homeWhat's special
Zillow last checked:
Listing updated:
Listed by:
Jo Ann Boettcher,
Douglas Elliman Real Estate 631-422-7510
Bought with:
Kerrilynn Prokop, 10401343278
Signature Premier Properties
Source: OneKey® MLS as distributed by MLS GRID,MLS#: 926941
Facts & features
Interior
Bedrooms & bathrooms
- Bedrooms: 2
- Bathrooms: 2
- Full bathrooms: 2
Primary bedroom
- Description: Primary Suite with ensuite Primary Bath and private entrance to deck
- Level: Second
Bedroom 2
- Description: Guest Bedroom with double closet
- Level: Second
Bathroom 1
- Description: Primary Bath
- Level: Second
Bathroom 2
- Description: Guest Full Bath
- Level: Second
Other
- Description: Entry Foyer
- Level: First
Bonus room
- Description: Bonus-Bonus Room -
- Level: Second
Den
- Description: Bonus Room 14'6"x12'10" - perfect for Den, Study, Home Office, or additional Guest Room.
- Level: Second
Dining room
- Description: Open Floor Plan LR/DR with Vaulted Ceilings and sliders to deck
- Level: Second
Kitchen
- Description: Eat In Kitchen
- Level: Second
Living room
- Description: Open Floor Plan Living Room with Fireplace and stunning Water Views from Deck
- Level: Second
Heating
- Natural Gas
Cooling
- Central Air
Appliances
- Included: Other
Features
- Cathedral Ceiling(s), Eat-in Kitchen, Entrance Foyer, High Ceilings, His and Hers Closets, Open Floorplan, Primary Bathroom
- Attic: Partial
- Number of fireplaces: 1
- Common walls with other units/homes: 2+ Common Walls
Interior area
- Total structure area: 1,960
- Total interior livable area: 1,960 sqft
Property
Parking
- Total spaces: 1
- Parking features: Driveway, Garage
- Garage spaces: 1
- Has uncovered spaces: Yes
Features
- Patio & porch: Deck
- Has view: Yes
- View description: River, Water
- Has water view: Yes
- Water view: River,Water
- Waterfront features: River Front
Lot
- Size: 1,891 Square Feet
Details
- Parcel number: 0200854200900001000
- Special conditions: None
Construction
Type & style
- Home type: Condo
- Architectural style: Other
- Property subtype: Condominium, Residential
- Attached to another structure: Yes
Materials
- Frame
Condition
- Year built: 1987
Details
- Builder model: Driftwood
Utilities & green energy
- Sewer: Public Sewer
- Water: Public
- Utilities for property: Electricity Connected, Natural Gas Connected, Sewer Connected, Water Connected
Community & HOA
Community
- Features: Clubhouse, Fitness Center, Gated, Other, Pool, Powered Boats Allowed, Sidewalks, Tennis Court(s)
- Senior community: Yes
- Subdivision: The Waterways
HOA
- Has HOA: Yes
- Amenities included: Boat Dock, Building Link, Clubhouse, Fitness Center, Gated, Landscaping, Maintenance Grounds, Other, Pool, Powered Boats Allowed, Recreation Facilities, Security, Snow Removal, Tennis Court(s), Trash
- Services included: Cable TV, Common Area Maintenance, Maintenance Structure, Maintenance Grounds, Internet, Other, Pool Service, Sewer, Snow Removal, Trash, Water
- HOA fee: $960 monthly
Location
- Region: Moriches
Financial & listing details
- Price per square foot: $288/sqft
- Tax assessed value: $1,190
- Annual tax amount: $4,707
- Date on market: 10/23/2025
- Cumulative days on market: 157 days
- Listing agreement: Exclusive Right To Sell
- Electric utility on property: Yes
Price history
| Date | Event | Price |
|---|---|---|
| 7/2/2026 | Sold | $565,000-1.7%$288/sqft |
Source:  OneKey® MLS as distributed by MLS GRID #926941 Report a problem OneKey® MLS as distributed by MLS GRID #926941 Report a problem | ||
| 5/29/2026 | Pending sale | $575,000$293/sqft |
Source: OneKey® MLS as distributed by MLS GRID #926941 Report a problem | ||
| 4/28/2026 | Price change | $575,000-8%$293/sqft |
Source: OneKey® MLS as distributed by MLS GRID #926941 Report a problem | ||
| 2/17/2026 | Listed for sale | $625,000$319/sqft |
Source: OneKey® MLS as distributed by MLS GRID #926941 Report a problem | ||
| 12/23/2025 | Pending sale | $625,000$319/sqft |
Source: OneKey® MLS as distributed by MLS GRID #926941 Report a problem | ||
| 12/18/2025 | Listing removed | $625,000$319/sqft |
Source:  Douglas Elliman #926941 Report a problem Douglas Elliman #926941 Report a problem | ||
| 10/31/2025 | Price change | $625,000-7.4%$319/sqft |
Source: OneKey® MLS as distributed by MLS GRID #926941 Report a problem | ||
| 10/23/2025 | Listed for sale | $675,000$344/sqft |
Source: OneKey® MLS as distributed by MLS GRID #926941 Report a problem | ||
Public tax history
| Year | Property taxes | Tax assessment |
|---|---|---|
| 2025 | -- | $1,190 |
| 2024 | -- | $1,190 |
| 2023 | -- | $1,190 |
| 2022 | -- | $1,190 |
| 2021 | -- | $1,190 |
| 2020 | -- | $1,190 |
| 2019 | -- | $1,190 |
| 2018 | -- | $1,190 |
| 2017 | $1,956 | $1,190 |
| 2016 | -- | $1,190 |
| 2015 | -- | $1,190 -18% |
| 2014 | -- | $1,451 |
| 2013 | -- | $1,451 -29.6% |
| 2001 | $2,960 -2.4% | $2,062 |
| 2000 | $3,032 | $2,062 |
Find assessor info on the county website
Neighborhood: 11955
Nearby homes
- $498,8002 bd2 ba-- sqft243 River Dr, Moriches, NY 11955Off Market
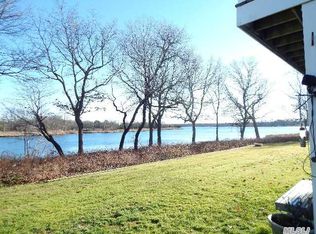
- $471,700-- bd-- ba-- sqft242 River Dr, Moriches, NY 11955Off Market
- $591,4003 bd2 ba-- sqft241 River Dr, Moriches, NY 11955Off Market
- $681,8002 bd2 ba-- sqft245 River Dr, Moriches, NY 11955Off Market
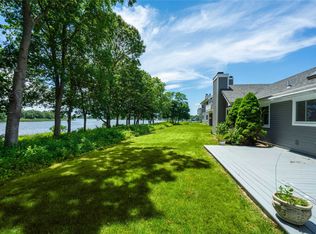
- $---- bd-- ba-- sqftLands End Ct, Moriches, NY 11955Off Market
- $681,400-- bd-- ba-- sqft240 Lands End Ct, Moriches, NY 11955Off Market
- $491,600-- bd-- ba-- sqft246 River Dr, Moriches, NY 11955Off Market
- $---- bd-- ba-- sqftLands End Ct, Moriches, NY 11955Off Market
Nearby schools
GreatSchools rating
- 8/10Moriches Elementary SchoolGrades: K-5Distance: 0.6 mi
- 5/10William Floyd Middle SchoolGrades: 6-8Distance: 1 mi
- 3/10William Floyd High SchoolGrades: 9-12Distance: 1.7 mi
Schools provided by the listing agent
- Elementary: William Floyd Elementary School
- Middle: William Floyd Middle School
- High: William Floyd High School
Source: OneKey® MLS as distributed by MLS GRID. This data may not be complete. We recommend contacting the local school district to confirm school assignments for this home.
Get a cash offer in 3 minutes
Find out how much your home could sell for in as little as 3 minutes with a no-obligation cash offer.
Estimated market value
$567,300
Get a cash offer in 3 minutes
Find out how much your home could sell for in as little as 3 minutes with a no-obligation cash offer.
Estimated market value
$567,300
- New York
- Suffolk County
- Moriches
- 11955
- 244 River Drive
Nearby cities
Nearby zip codes
Other Moriches Topics
