Discover a meticulously reimagined lifestyle at 244 Robert Rd. This tastefully decorated Colonial residence, spanning 3604 square feet, has been recently remodeled, offering an exemplary living experience within its classic design. The heart of this home is its recently updated kitchen, with new hardwoods, an open-plan space that flows seamlessly into the family room. It features sleek stone counters, a new, larger central island with a quartz countertop, and a suite of stainless steel appliances. The majestic entry way leads in several beautiful directions. Many recent upgrades include new heating, cooling, tankless hot water, electrical, replacement windows, carpeting, freshly painted all 3 floors, and so much more. Beyond the interior, the property extends its allure with a large deck, perfect for outdoor dining, and a dedicated outdoor space, great for entertaining, all sitting on just under three-quarters of an acre. A pleasure to show and a must-see!
Sold for $1,050,000
Street View
$1,050,000
244 Robert Rd, Marlborough, MA 01752
4beds
3,601sqft
Single Family Residence
Built in 1995
0.68 Acres Lot
$1,050,600 Zestimate®
$292/sqft
$5,533 Estimated rent
Home value
$1,050,600
$977,000 - $1.12M
$5,533/mo
Zestimate® history
Owner options
List your home for rent
$5,533/mo
Rent Zestimate®
Find your next renter with Zillow Rental Manager. Plus, with online applications, you can quickly screen prospective tenants – for free.
$5,533/mo
Rent Zestimate®
Refinance and save
$6,804/mo
Est. payment
Refinancing to a lower rate could help reduce your monthly payments and save thousands over the life of the loan.
$6,804/mo
Est. payment
Explore your selling options
Work with a Zillow partner agent
Leverage their expertise and Zillow's premium Showcase listings to get your home seen by more buyers.
Get startedList with your own agent
Get your home in front of millions of buyers by listing it on Zillow.
Learn how to do itSell it yourself
Take full control of how buyers see your home on Zillow by listing For Sale by Owner (FSBO).
List your homeWhat's special
New heatingReplacement windowsRecently updated kitchenNew hardwoodsTankless hot waterMajestic entry waySleek stone counters
Zillow last checked:
Listing updated:
Listed by:
Susana Glass 401-451-0994,
NE Real Estate Services 401-885-5400
Bought with:
Sarah Dutra
LAER Realty Partners
Source: MLS PIN,MLS#: 73507368
Facts & features
Interior
Bedrooms & bathrooms
- Bedrooms: 4
- Bathrooms: 3
- Full bathrooms: 2
- 1/2 bathrooms: 1
Primary bedroom
- Level: Second
Bedroom 2
- Level: Second
Bedroom 3
- Level: Second
Bedroom 4
- Level: Second
Primary bathroom
- Features: Yes
Bathroom 1
- Level: First
Bathroom 2
- Level: Second
Bathroom 3
- Level: Second
Dining room
- Level: First
Family room
- Level: First
Kitchen
- Level: First
Living room
- Level: First
Office
- Level: Second
Heating
- Forced Air, Electric Baseboard, Natural Gas
Cooling
- Central Air
Appliances
- Included: Gas Water Heater, Tankless Water Heater, Range, Dishwasher, Disposal, Microwave, Refrigerator, Wine Refrigerator, Range Hood, Plumbed For Ice Maker
- Laundry: First Floor, Electric Dryer Hookup, Washer Hookup
Features
- Entry Hall, Kitchen, Mud Room, Office, Play Room, Internet Available - Unknown
- Flooring: Wood, Tile, Carpet, Hardwood
- Doors: Insulated Doors, Storm Door(s)
- Windows: Insulated Windows
- Basement: Full,Finished,Partially Finished,Walk-Out Access,Interior Entry,Sump Pump,Concrete
- Number of fireplaces: 1
Interior area
- Total structure area: 3,601
- Total interior livable area: 3,601 sqft
- Finished area above ground: 2,755
- Finished area below ground: 846
Property
Parking
- Total spaces: 10
- Parking features: Attached, Garage Door Opener, Storage, Workshop in Garage, Garage Faces Side, Paved Drive, Off Street, Paved
- Attached garage spaces: 2
- Uncovered spaces: 8
Accessibility
- Accessibility features: No
Features
- Patio & porch: Deck, Deck - Wood
- Exterior features: Deck, Deck - Wood, Rain Gutters, Storage, Professional Landscaping, Sprinkler System
Lot
- Size: 0.68 Acres
- Features: Easements
Details
- Parcel number: M:033 B:092 L:000,3480184
- Zoning: A1
Construction
Type & style
- Home type: SingleFamily
- Architectural style: Colonial
- Property subtype: Single Family Residence
Materials
- Frame
- Foundation: Concrete Perimeter
- Roof: Shingle
Condition
- Year built: 1995
Utilities & green energy
- Electric: Circuit Breakers, 200+ Amp Service, Generator Connection
- Sewer: Public Sewer
- Water: Public
- Utilities for property: for Gas Range, for Gas Oven, for Electric Dryer, Washer Hookup, Icemaker Connection, Generator Connection
Community & HOA
Community
- Features: Sidewalks
- Security: Security System
- Subdivision: Country Club Estates
HOA
- Has HOA: No
Location
- Region: Marlborough
Financial & listing details
- Price per square foot: $292/sqft
- Tax assessed value: $878,400
- Annual tax amount: $8,661
- Date on market: 6/21/2026
Price history
| Date | Event | Price |
|---|---|---|
| 7/8/2026 | Sold | $1,050,000-0.8%$292/sqft |
Source: MLS PIN #73507368 Report a problem | ||
| 5/5/2026 | Contingent | $1,059,000$294/sqft |
Source: MLS PIN #73507368 Report a problem | ||
| 4/25/2026 | Listed for sale | $1,059,000-3.6%$294/sqft |
Source: MLS PIN #73507368 Report a problem | ||
| 4/23/2026 | Listing removed | $1,099,000$305/sqft |
Source: MLS PIN #73485676 Report a problem | ||
| 3/12/2026 | Listed for sale | $1,099,000+73.1%$305/sqft |
Source: MLS PIN #73485676 Report a problem | ||
| 5/23/2019 | Sold | $635,000-0.8%$176/sqft |
Source: Public Record Report a problem | ||
| 3/28/2019 | Pending sale | $639,900$178/sqft |
Source: Coldwell Banker Residential Brokerage - Northborough #72468638 Report a problem | ||
| 3/21/2019 | Listed for sale | $639,900+24.9%$178/sqft |
Source: Coldwell Banker Residential Brokerage - Northborough #72468638 Report a problem | ||
| 10/31/2008 | Sold | $512,500-4.2%$142/sqft |
Source: Public Record Report a problem | ||
| 8/19/2008 | Listed for sale | $534,900-10.1%$149/sqft |
Source: NRT NewEngland #70806135 Report a problem | ||
| 10/5/2006 | Sold | $595,000+114.7%$165/sqft |
Source: Public Record Report a problem | ||
| 4/24/1996 | Sold | $277,142$77/sqft |
Source: Public Record Report a problem | ||
Public tax history
| Year | Property taxes | Tax assessment |
|---|---|---|
| 2025 | $8,661 +6.2% | $878,400 +10.3% |
| 2024 | $8,156 -1.8% | $796,500 +10.6% |
| 2023 | $8,309 +4% | $720,000 +18.2% |
| 2022 | $7,990 -0.6% | $609,000 +4.5% |
| 2021 | $8,039 +1.8% | $582,500 +4.6% |
| 2020 | $7,897 +4.3% | $556,900 +3.5% |
| 2019 | $7,574 +1.6% | $538,300 +5.7% |
| 2018 | $7,453 -0.2% | $509,400 +4.5% |
| 2017 | $7,467 +0.9% | $487,400 +1% |
| 2016 | $7,400 -2.6% | $482,400 +0.1% |
| 2015 | $7,595 +1.7% | $481,900 +3.9% |
| 2014 | $7,470 +2.7% | $463,700 -4.4% |
| 2013 | $7,277 +8.3% | $485,100 +6.9% |
| 2012 | $6,718 +3.9% | $453,900 -2.1% |
| 2011 | $6,464 +2.1% | $463,700 -1.8% |
| 2010 | $6,331 -2.6% | $472,100 -7.3% |
| 2009 | $6,501 -3.1% | $509,500 -3.4% |
| 2008 | $6,709 +0.1% | $527,400 -0.4% |
| 2007 | $6,699 +5.9% | $529,600 +2.8% |
| 2006 | $6,325 -4.4% | $515,100 +7.2% |
| 2005 | $6,619 +10.7% | $480,300 +3.6% |
| 2004 | $5,979 +0.9% | $463,500 +2.5% |
| 2003 | $5,926 +14.2% | $452,000 +29.8% |
| 2001 | $5,190 +4.5% | $348,300 +14.4% |
| 2000 | $4,966 +10.2% | $304,500 +14.4% |
| 1998 | $4,505 | $266,100 |
Find assessor info on the county website
Neighborhood: Concord Road West
Nearby homes
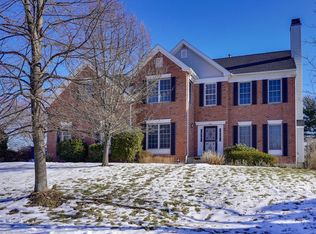
- $1,050,0004 bd4 ba3.7k sqft256 Robert Rd, Marlborough, MA 01752Sold
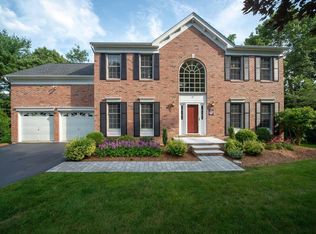
- $1,082,6005 bd4 ba4.6k sqft232 Robert Rd, Marlborough, MA 01752Off Market
- $941,2004 bd2 ba2.8k sqft237 Robert Rd, Marlborough, MA 01752Off Market
- $1,043,8004 bd3 ba3.9k sqft37 Country Club Cir, Marlborough, MA 01752Off Market
- $972,2004 bd2 ba3.3k sqft264 Stow Rd, Marlborough, MA 01752Off Market
- $930,1004 bd2 ba2.6k sqft255 Robert Rd, Marlborough, MA 01752Off Market
- $968,2004 bd2 ba2.9k sqft33 Country Club Cir, Marlborough, MA 01752Off Market
- $954,0004 bd3 ba3.4k sqft42 Knight Way, Marlborough, MA 01752Off Market
Nearby schools
GreatSchools rating
- 5/10Charles Jaworek SchoolGrades: K-5Distance: 0.6 mi
- 5/101 Lt Charles W. Whitcomb SchoolGrades: 6-8Distance: 1.4 mi
- 4/10Marlborough High SchoolGrades: 9-12Distance: 1.2 mi
Schools provided by the listing agent
- Elementary: Jaworek Elementary School
- Middle: Whitcomb Middle School
- High: Marlborough High School
Source: MLS PIN. This data may not be complete. We recommend contacting the local school district to confirm school assignments for this home.
Get a cash offer in 3 minutes
Find out how much your home could sell for in as little as 3 minutes with a no-obligation cash offer.
Estimated market value
$1,050,600
Get a cash offer in 3 minutes
Find out how much your home could sell for in as little as 3 minutes with a no-obligation cash offer.
Estimated market value
$1,050,600
