This beautiful home features a spacious open and split floor plan with a convenient computer nook. The living area and foyer showcase beautiful wood flooring, while 3cm slab granite countertops add elegance throughout the kitchen and bathrooms. The gas fireplace is accented with matching granite, creating a warm focal point in the living room. The kitchen offers gorgeous custom Beachwood cabinets and stainless steel appliances. The primary suite includes a relaxing jetted tub, separate shower, dual vanities, and a nicely sized closet.The house was just freshly painted. Outside, you'll find a good-sized fully fenced backyard with plenty of space to enjoy.
For sale
$255,000
244 Rosemary Pl, Lafayette, LA 70508
3beds
1,710sqft
:
Get pre-qualified$1,643/mo
Single Family Residence
Built in 2015
4,791 Square Feet Lot
$252,700 Zestimate®
$149/sqft
$30/mo HOA
What's special
- 62 days |
- 519 |
- 30 |
Zillow last checked:
Listing updated:
Listed by:
Eliana Ashkar,
Compass 337-233-9700
Source: RAA,MLS#: 2600004557
Facts & features
Interior
Bedrooms & bathrooms
- Bedrooms: 3
- Bathrooms: 2
- Full bathrooms: 2
Heating
- Central, Natural Gas
Cooling
- Central Air
Appliances
- Included: Dishwasher, Disposal, Electric Stove Con
- Laundry: Electric Dryer Hookup, Washer Hookup
Features
- High Ceilings, Computer Nook, Crown Molding, Double Vanity, Separate Shower, Varied Ceiling Heights, Walk-In Closet(s), Granite Counters
- Flooring: Carpet, Tile, Wood
- Windows: Double Pane Windows
- Number of fireplaces: 1
- Fireplace features: 1 Fireplace, Gas, Gas Log, Ventless
Interior area
- Total interior livable area: 1,710 sqft
Property
Parking
- Total spaces: 2
- Parking features: Attached, Garage, Garage Faces Front
- Garage spaces: 2
- Has uncovered spaces: Yes
Features
- Stories: 1
- Patio & porch: Covered
- Exterior features: Lighting
- Fencing: Full,Privacy,Wood
Lot
- Size: 4,791 Square Feet
- Dimensions: 52 x 99 x 52 x 99
- Features: 0 to 0.5 Acres, Level
Details
- Parcel number: 6143691
- Zoning: Residential
Construction
Type & style
- Home type: SingleFamily
- Architectural style: French
- Property subtype: Single Family Residence
Materials
- Brick Veneer, Stucco, Frame
- Foundation: Slab
- Roof: Composition
Condition
- Resale
- Year built: 2015
Details
- Builder name: Dsld
Utilities & green energy
- Electric: Elec: City
- Gas: Gas: Atmos
- Sewer: Public Sewer
Community & HOA
Community
- Subdivision: Fountain View
HOA
- Has HOA: Yes
- Services included: Maintenance Grounds
- HOA fee: $360 annually
Location
- Region: Lafayette
Financial & listing details
- Price per square foot: $149/sqft
- Tax assessed value: $196,390
- Annual tax amount: $2,066
- Date on market: 5/22/2026
- Electric utility on property: Yes
Estimated market value
$252,700
$240,000 - $265,000
$2,177/mo
Price history
| Date | Event | Price |
|---|---|---|
| 6/8/2026 | Listed for sale | $255,000$149/sqft |
Source:  RAA #2600004557 Report a problem RAA #2600004557 Report a problem | ||
| 6/9/2023 | Listing removed | -- |
Source: RAA #23003804 Report a problem | ||
| 5/4/2023 | Listed for rent | $1,975+3.9%$1/sqft |
Source: RAA #23003804 Report a problem | ||
| 1/31/2022 | Listing removed | -- |
Source: Latter and Blum Report a problem | ||
| 1/12/2022 | Listed for rent | $1,900$1/sqft |
Source: Latter and Blum #22000295 Report a problem | ||
| 3/30/2015 | Sold | -- |
Source: Public Record Report a problem | ||
Public tax history
| Year | Property taxes | Tax assessment |
|---|---|---|
| 2024 | $2,066 +3.6% | $19,639 +3% |
| 2023 | $1,994 0% | $19,061 |
| 2022 | $1,994 -0.3% | $19,061 |
| 2021 | $2,001 +0.3% | $19,061 |
| 2020 | $1,994 +4.3% | $19,061 |
| 2019 | $1,913 -1.7% | $19,061 |
| 2018 | $1,945 +48.3% | $19,061 |
| 2017 | $1,312 | $19,061 +333.2% |
| 2015 | $1,312 +192.9% | $4,400 +100% |
| 2013 | $448 | $2,200 |
Find assessor info on the county website
Monthly payment
Est. payment
Payment breakdown
Explore the cost of this home by adjusting the details. Changes won't be saved.Climate risks
Neighborhood: 70508
Nearby schools
GreatSchools rating
- 8/10Corporal Michael Middlebrook Elementary SchoolGrades: PK-5Distance: 2.5 mi
- 9/10L.J. Alleman Middle SchoolGrades: 6-8Distance: 2.3 mi
- 6/10O. Comeaux High SchoolGrades: 9-12Distance: 3.1 mi
Schools provided by the listing agent
- Elementary: Cpl. M. Middlebrook
- Middle: L J Alleman
- High: Comeaux
Source: RAA. This data may not be complete. We recommend contacting the local school district to confirm school assignments for this home.
- $--0.28 Acres104 Oak Br, Lafayette, LA 70508Sold
- $---- bd-- ba-- sqft106 Oak Br, Lafayette, LA 70508Sold
- $70,610-- bd-- ba-- sqft102 Oak Br, Lafayette, LA 70508Off Market
- $60,280-- bd-- ba-- sqft108 Oak Br, Lafayette, LA 70508Off Market
- $---- bd-- ba-- sqft901 Hugh Wallis Rd S, Lafayette, LA 70508Off Market
- $---- bd-- ba-- sqft100 Oak Br, Lafayette, LA 70508Sold
- $---- bd-- ba-- sqft110 Oak Br, Lafayette, LA 70508Sold
- $--1 bd2 ba-- sqft807 Hugh Wallis Rd S, Lafayette, LA 70508Off Market
A local agent can set up tours, give advice and negotiate with sellers.
Similar homes
- $290,0003 bd2 ba1.7k sqft107 Barataria Bay Point, Lafayette, LA 70508For Sale

 MLS ID #2600006275, Shannon R Thibodeaux, Heart & Home Real Estate, LLC. RAA
 - $260,0003 bd2 ba1.5k sqft106 Grazing Trce, Lafayette, LA 70508For Sale
 MLS ID #2600003928, Dustan Quebodeaux, EXP Realty, LLC. RAA
 - $239,0003 bd2 ba1.4k sqft114 Hacienda Ln, Lafayette, LA 70508For Sale
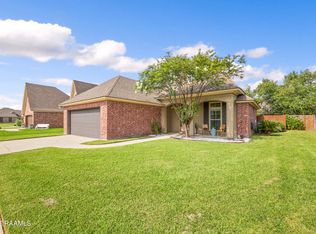 MLS ID #2600005755, Keri Simon, EXP Realty, LLC. RAA
 - $252,5003 bd2 ba1.6k sqft121 Gentle Crescent Ln, Lafayette, LA 70506For Sale
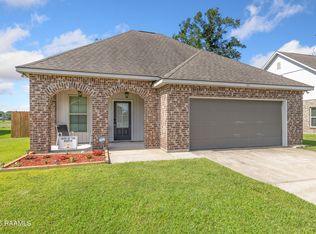 MLS ID #2600005319, Taylor Lormand, Keller Williams Realty Acadiana. RAA
 - $275,0003 bd2 ba1.6k sqft109 Anatole Dr, Lafayette, LA 70508For SaleMLS ID #2600005652, Ashley A Conway, EXP Realty, LLC. RAA
- $259,9004 bd2 ba1.9k sqft120 Grace View Dr, Lafayette, LA 70506For SaleMLS ID #2600004276, Stacy Johnston, EXP Realty, LLC. RAA
- $259,9003 bd2 ba1.3k sqft102 Pettigrove Dr, Youngsville, LA 70592For SaleMLS ID #2600006340, William Doughty, Platinum Realty. RAA
- $299,0003 bd2 ba1.7k sqft105 Rodeo Dr, Lafayette, LA 70508For SaleMLS ID #2600005427, Clare Hensarling Mouton, Compass. RAA
- $325,0004 bd3 ba1.9k sqft104 Nautilus Ct, Lafayette, LA 70508For SaleMLS ID #2600005266, Doug Adams, Keller Williams Realty Acadiana. RAA
- $279,0003 bd2 ba1.6k sqft121 Fairwood Dr, Broussard, LA 70518For SaleMLS ID #2600004283, Daniel Hensgens, Compass. RAA
- $329,5003 bd3 ba2.2k sqft401 Cobblestone Rd, Lafayette, LA 70508For SaleMLS ID #2600005230, Paul Arceneaux, Arceneaux Real Estate, LLC. RAA
- $238,5003 bd2 ba1.6k sqft119 Natchitoches Dr, Lafayette, LA 70506For SaleMLS ID #2600002056, Dani Miller, Parish Realty Acadiana. RAA
- $242,0003 bd2 ba1.4k sqft213 Colchester Dr, Broussard, LA 70518For SaleMLS ID #2600006073, Alison Periou, Real Broker, LLC. RAA
- $227,9003 bd2 ba1.5k sqft321 Elwick Dr, Lafayette, LA 70507For SaleMLS ID #2600003733, Stacy Folse, EXP Realty, LLC. RAA
- $240,0003 bd2 ba1.6k sqft110 Northern Oak Dr, Lafayette, LA 70507For SaleMLS ID #2500003176, Marcus K Sion, EXP Realty, LLC. RAA
- $238,0003 bd2 ba1.6k sqft124 Alpine Meadows Ln, Lafayette, LA 70506For SaleMLS ID #2600000968, Melisa Glasgow, Reology Real Estate, LLC. RAA
- $249,9003 bd2 ba1.7k sqft312 Clay Ridge Dr, Youngsville, LA 70592For SaleMLS ID #2600003044, Natalie A Leon, Compass. RAA
- $237,0003 bd2 ba1.4k sqft207 Alpine Dr, Lafayette, LA 70506For SaleMLS ID #2600004860, Caitlin Pitre Hebert, Real Broker, LLC. RAA
- $244,9003 bd2 ba1.7k sqft310 Rocky Ridge St, Youngsville, LA 70592For SaleMLS ID #2600002904, Celina A Michel, Real Broker, LLC. RAA
- $250,0003 bd2 ba1.5k sqft1108 Deer Meadow Blvd, Broussard, LA 70518For SaleMLS ID #2600001223, Harold Anderson, Real Broker, LLC. RAA
