Skip main navigation
Off market
  • $578,200

    244 S Azalea Ct, Glen Mills, PA 19342

    3beds
    2,422sqft
    Townhouse
    Built in 2001
    1,306 Square Feet Lot
    $578,200 Zestimate®
    $239/sqft
    $3,492 Estimated rent

    Home value

    $578,200

    $549,000 - $607,000

    $3,492/mo

    Zestimate® history
    Loading
    Loading...

    Owner options

    List your home for rent

    $3,492/mo

    Rent Zestimate®

    Find your next renter with Zillow Rental Manager. Plus, with online applications, you can quickly screen prospective tenants – for free.

    Learn more

    $3,492/mo

    Rent Zestimate®

    Refinance and save

    $4,074/mo

    Est. payment

    Refinancing to a lower rate could help reduce your monthly payments and save thousands over the life of the loan.

    See today's rates

    $4,074/mo

    Est. payment

    Explore your selling options

    Work with a Zillow partner agent

    Leverage their expertise and Zillow's premium Showcase listings to get your home seen by more buyers.

    Get started

    List with your own agent

    Get your home in front of millions of buyers by listing it on Zillow.

    Learn how to do it

    Sell it yourself

    Take full control of how buyers see your home on Zillow by listing For Sale by Owner (FSBO).

    List your home

    What's special


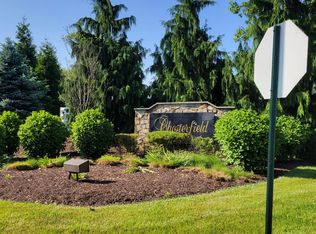
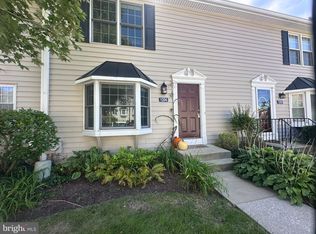
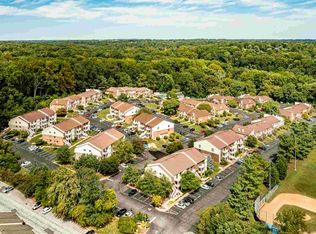
    Are you looking for a home in Rose Tree Media School District before Fall? Look no further! Don't miss this rare opportunity to own a like-new townhome in the beautiful community of The Mews at Darlington Valley. Located in the award-winning Rose-Tree Media School District, this community of townhomes is situated in a park-like setting, backing up to acres of preserved open space with nature trails and a pond. This 3 bedroom, 2.5 bath home has been meticulously maintained by the original owner and features upgrades throughout. Just inside the home you find the formal living room, with ample natural light entering from the bay window and 2-story entry window. The open concept main level continues into your formal dining room, a perfect flow for entertaining. The hardwood floors continue into the spacious family room with fireplace and eat-in kitchen with a center island. Novice and gourmet Chefs alike will enjoy the amount of prep and counter space the kitchen provides and there is a great amount of storage available in the cherry cabinets and kitchen pantry. While sitting at the kitchen table, you find picturesque views of your large deck and wooded backyard, providing privacy. Step outside the sliding doors to the deck and sit in the shade of the automatic retractable awning, or close the awning to enjoy the sun. A powder room and spacious coat-closet complete the main level. Upstairs, you will find a well-appointed master bedroom with a sitting area, trey-ceilings, a walk-in closet and a spa-like tiled master bath with whirlpool tub, stall shower and double sinks. Just down the hall are a convenient laundry area and a pristine hall bath with neutral tile floors and shower/bath. There are two additional bedrooms on the upper level, each with natural light and spacious closets. All of the bedrooms have supports and wiring installed for future ceiling fans. The walk-out basement is equipped with a sump pump and drainage system and has high ceilings. Sliding doors lead from the basement to a concrete patio under the deck and the wooded backyard. A 2-car garage with electronic opener completes the basement level. The electrical panel in the garage is equipped with a whole house surge protector. The home's construction affords great sound proofing from neighbors. The seller is offering a 1-year "2-10 buyer's home warranty" with purchase of the home.

    This property is off market, which means it's not currently listed for sale or rent on Zillow. This may be different from what's available on other websites or public sources.

    Facts & features

    Interior

    Bedrooms & bathrooms
    • Bedrooms: 3
    • Bathrooms: 3
    • Full bathrooms: 2
    • 1/2 bathrooms: 1
    Heating
    • Forced air
    Cooling
    • Central
    Appliances
    • Included: Dishwasher, Microwave, Refrigerator
    Features
    • Flooring: Tile, Carpet, Hardwood
    • Has fireplace: Yes
    Interior area
    • Total interior livable area: 2,422 sqft

    Property

    Parking
    • Parking features: Garage - Attached
    Features
    • Exterior features: Vinyl
    Lot
    • Size: 1,306 Square Feet
    Details
    • Parcel number: 27000001023

    Construction

    Type & style
    • Home type: Townhouse
    Materials
    • Roof: Other
    Condition
    • Year built: 2001

    Community & HOA

    HOA
    • Has HOA: Yes
    • HOA fee: $150 monthly
    Location
    • Region: Glen Mills

    Financial & listing details

    • Price per square foot: $239/sqft
    • Tax assessed value: $354,280
    • Annual tax amount: $7,290

    Price history

    DateEventPrice
    9/21/2016Sold$360,000-2.4%$149/sqft
    Source: Public Record Report a problem
    7/25/2016Pending sale$369,000$152/sqft
    Source: Long & Foster-Drexel Hill #6784479 Report a problem
    7/15/2016Price change$369,000-2.6%$152/sqft
    Source: Long & Foster-Drexel Hill #6784479 Report a problem
    7/13/2016Listed for sale$379,000$156/sqft
    Source: Long & Foster-Drexel Hill #6784479 Report a problem
    7/11/2016Pending sale$379,000$156/sqft
    Source: Long & Foster-Drexel Hill #6784479 Report a problem
    5/12/2016Price change$379,000-1.6%$156/sqft
    Source: Long & Foster-Drexel Hill #6784479 Report a problem
    5/2/2016Listed for sale$385,000+45.2%$159/sqft
    Source: Long & Foster-Drexel Hill #6784479 Report a problem
    6/11/2001Sold$265,184$109/sqft
    Source: Public Record Report a problem

    Public tax history

    YearProperty taxesTax assessment
    2025$7,290 +6.4%$354,280
    2024$6,849 +3.6%$354,280
    2023$6,608 +2.6%$354,280
    2022$6,438 $354,280
    2021$6,438 +508.1%$354,280 +82.7%
    2020$1,059 -83.3%$193,884
    2019$6,330 +1.4%$193,884
    2018$6,243 +486.7%$193,884
    2017$1,064 -2%$193,884
    2016$1,086 +2%$193,884
    2015$1,064 -2%$193,884
    2014$1,086 +4.9%$193,884
    2013$1,036 +0.8%$193,884
    2012$1,028 +2.3%$193,884
    2011$1,004 -20.9%$193,884 -22.5%
    2010$1,270 +7.5%$250,100
    2009$1,181 $250,100
    2008$1,181 +8.3%$250,100
    2007$1,091 -2%$250,100
    2006$1,113 $250,100
    2005$1,113 $250,100
    2004$1,113 +8.5%$250,100
    2003$1,025 +7.9%$250,100
    2002$950 $250,100
    Find assessor info on the county website

    Neighborhood: 19342

    Nearby schools

    GreatSchools rating
    Get a cash offer in 3 minutes
    Find out how much your home could sell for in as little as 3 minutes with a no-obligation cash offer.
    Estimated market value
    $578,200
    Get a cash offer in 3 minutes
    Find out how much your home could sell for in as little as 3 minutes with a no-obligation cash offer.
    Estimated market value
    $578,200