Skip main navigation
Active
  • $369,000

    244 S Caldwell Ave, Conover, NC 28613

    4beds
    1,836sqft
    : 
    Loading
    Get pre-qualified
    Duplex
    Built in 2026
    -- sqft lot
    $365,000 Zestimate®
    $201/sqft
    $-- HOA

    What's special

    Modern matte black finishesQuality craftsmanshipKitchen appliances includedOpen living spacesThoughtfully designed floorplansBeautiful white soft-close cabinetry
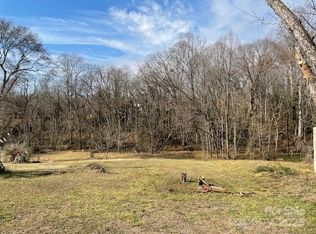
    New construction duplex opportunity in the heart of Newton! Each side features 2 bedrooms, 1 full bathroom, and 1 half bathroom with thoughtfully designed floorplans that blend style, comfort, and functionality. Interiors offer open living spaces, modern matte black finishes, beautiful white soft-close cabinetry, quality craftsmanship, and kitchen appliances included — creating a clean, contemporary feel built for today’s lifestyle. With approximately 1,836 heated square feet total, this property is ideal for investors seeking strong rental potential with low-maintenance ownership, owner-occupants looking to offset a mortgage, or multi-generational living arrangements. One unit has been rented for $1510/Month. Conveniently located just minutes from the Catawba County Courthouse and Downtown Newton, residents can enjoy local restaurants, shopping, community events, and small-town charm while still having quick access to Highway 16 for an easy commute to Hickory, Conover, and surrounding areas. With Newton’s growing downtown revitalization and continued development nearby, this location offers both convenience and long-term appeal.
    59 days
    |
    319
    |
    19
    |

    Zillow last checked:

    Listing updated:

    Listed by:

    Viktoriya Gladysh viktoriya@gladyshre.com,

    Gladysh Realty LLC

    Source: Canopy MLS as distributed by MLS GRID,MLS#: 4382191MLS Logo

    Loading...

      Facts & features

      Interior

      Bedrooms & bathrooms
      • Bedrooms: 4
      • Bathrooms: 13
      • Full bathrooms: 2
      • 1/2 bathrooms: 2
      Heating
      • Central
      Cooling
      • Central Air
      Appliances
      • Included: Dishwasher, Electric Range, Electric Water Heater, Microwave
      • Laundry: Electric Dryer Hookup, Laundry Closet, Main Level, Washer Hookup
      Features
      • Flooring: Vinyl
      • Basement: Other
      Interior area
      • Total structure area: 1,836
      • Total interior livable area: 1,836 sqft
      • Finished area above ground: 1,836
      • Finished area below ground: 0

      Property

      Parking
      • Total spaces: 4
      • Parking features: Driveway
      • Uncovered spaces: 4
      • Details: 2 parking spots per side,
      Features
      • Stories: 2
      • Waterfront features: None
      • Frontage length: Road Frontage: 91
      Lot
      • Size: 0.34 Acres
      • Dimensions: 60 x 255
      • Features: Cleared
      Details
      • Parcel number: 374017116229
      • Zoning: R-7A
      • Special conditions: Standard

      Construction

      Type & style
      • Home type: MultiFamily
      • Architectural style: Colonial
      • Property subtype: Duplex
      Materials
      • Vinyl
      • Foundation: Slab
      Condition
      • New construction: Yes
      • Year built: 2026

      Utilities & green energy

      • Sewer: Public Sewer
      • Water: City
      • Utilities for property: Underground Utilities

      Community & HOA

      Community
      • Security: Carbon Monoxide Detector(s), Smoke Detector(s)
      Location
      • Region: Conover

      Financial & listing details

      • Price per square foot: $201/sqft
      • Tax assessed value: $6,600
      • Date on market: 5/14/2026
      • Cumulative days on market: 59 days
      • Listing terms: Cash,Conventional,FHA
      • Tenant pays: All Utilities
      • Road surface type: Concrete, Paved

        Estimated market value

        $365,000

        $347,000 - $383,000

        $1,933/mo

        Price history

        DateEventPrice
        5/14/2026Listed for sale$369,000$201/sqft
        Source: Canopy MLS as distributed by MLS GRID #4382191 Report a problem

        Public tax history

        Tax history is unavailable.

        Monthly payment

        Est. payment

        Payment breakdown

        Explore the cost of this home by adjusting the details. Changes won't be saved.
        All calculations are estimates and provided by Zillow, Inc. for informational purposes only. Actual amounts may vary.
        HOA fees may include property taxes on listings classified as Co-Ops. Contact the listing agent and/or owner for fee details.
        Mortgage interest rates are dependent on a number of factors, including credit score, down payment, and repayment length. Interest rate data provided by Zillow Group Marketplace, Inc. as of 1/1/1970 from various mortgage lenders with which we have lead or other similar arrangements; the Estimated Payment is an average of those rates.
        See how much you could borrow to make a competitive offer.

        Climate risks

        Neighborhood: 28613

        Getting around

        42 / 100
        Car-Dependent
        11 / 100
        Somewhat Bikeable

        Nearby schools

        GreatSchools rating
        Schools provided by the listing agent
        • Elementary: South Newton
        • Middle: Newton Conover
        • High: Newton Conover

        Source: Canopy MLS as distributed by MLS GRID. This data may not be complete. We recommend contacting the local school district to confirm school assignments for this home.

        A local agent can set up tours, give advice and negotiate with sellers.

        Browse local experts

        Similar homes