Skip main navigation
Active
  • Price cut: $15K (7/9)
    $270,000

    244 S Cedar St Unit 3, Charlotte, NC 28202

    1beds
    546sqft
    : 
    Loading
    Get pre-qualified
    Condominium
    Built in 1984
    -- sqft lot
    $260,100 Zestimate®
    $495/sqft
    $158/mo HOA

    What's special

    Updated bathInviting modern feelWood-burning fireplaceQuartz-style countersPrivate patioBold accent islandBright and comfortable retreat
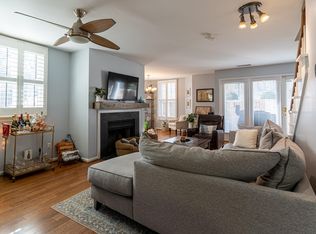
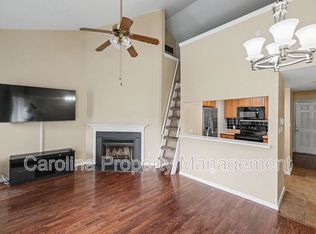
    Tucked into Cedar Street Commons just moments from Uptown, this thoughtfully updated 1BR condo blends low-maintenance living with an inviting, modern feel. Inside, the open-concept layout flows effortlessly from the renovated kitchen featuring quartz-style counters, white cabinetry, stainless appliances, breakfast bar seating, and a bold accent island into the spacious living area with a wood-burning fireplace and oversized windows that bring in beautiful natural light. The bedroom offers a bright and comfortable retreat with dual windows and built-in storage, while the updated bath and in-unit laundry add everyday convenience. Step outside to a private patio surrounded by lush greenery and ivy-covered walls, creating a tucked-away outdoor escape rarely found this close to the city. Assigned parking, sidewalks, and easy access to Uptown dining, Panthers games, greenways, and entertainment complete the appeal of this move-in ready condo.
    57 days
    |
    337
    |
    9
    |

    Zillow last checked:

    Listing updated:

    Listed by:

    Misty Hurd 704-572-1905,

    Corcoran HM Properties

    Source: Canopy MLS as distributed by MLS GRID,MLS#: 4382473MLS Logo

    Loading...

      Facts & features

      Interior

      Bedrooms & bathrooms
      • Bedrooms: 1
      • Bathrooms: 1
      • Full bathrooms: 1
      • Main level bedrooms: 1
      Primary bedroom
      • Level: Main
      Bathroom full
      • Level: Main
      Kitchen
      • Level: Main
      Living room
      • Level: Main
      Heating
      • Central
      Cooling
      • Ceiling Fan(s), Central Air, Heat Pump
      Appliances
      • Included: Dishwasher, Disposal, Electric Range, Electric Water Heater, ENERGY STAR Qualified Washer, ENERGY STAR Qualified Dishwasher, Microwave
      • Laundry: Electric Dryer Hookup, In Bathroom, In Unit, Inside, Main Level
      Features
      • Breakfast Bar, Built-in Features, Open Floorplan
      • Flooring: Vinyl
      • Doors: Insulated Door(s)
      • Windows: Insulated Windows
      • Has basement: No
      • Fireplace features: Living Room, Wood Burning
      Interior area
      • Total structure area: 546
      • Total interior livable area: 546 sqft
      • Finished area above ground: 546
      • Finished area below ground: 0

      Property

      Parking
      • Parking features: Assigned, Parking Space(s)
      • Details: 1 Assigned space with guest parking available
      Features
      • Levels: One
      • Stories: 1
      • Entry location: Main
      • Patio & porch: Patio
      • Exterior features: Lawn Maintenance
      • Fencing: Stone
      • Waterfront features: None
      Lot
      • Features: Green Area, Level, Wooded, Views
      Living quarters
      • Secondary features: None
      Details
      • Additional structures: None
      • Parcel number: 07319632
      • Zoning: N2-B
      • Special conditions: Standard
      • Horse amenities: None

      Construction

      Type & style
      • Home type: Condo
      • Architectural style: Contemporary
      • Property subtype: Condominium
      Materials
      • Brick Partial, Vinyl
      • Foundation: Slab
      • Roof: Built-Up
      Condition
      • New construction: No
      • Year built: 1984

      Utilities & green energy

      • Sewer: Public Sewer
      • Water: City
      • Utilities for property: Cable Available, Wired Internet Available

      Community & HOA

      Community
      • Features: Sidewalks, Street Lights
      • Security: Smoke Detector(s)
      • Subdivision: Cedar Street Commons
      HOA
      • Has HOA: Yes
      • HOA fee: $158 monthly
      • HOA name: Cedar Street Commons
      • HOA phone: 704-644-8808
      • Second HOA name: Cedar Management Group
      • Second HOA phone: 704-644-8808
      Location
      • Region: Charlotte
      • Elevation: 0

      Financial & listing details

      • Price per square foot: $495/sqft
      • Tax assessed value: $230,118
      • Annual tax amount: $1,958
      • Date on market: 5/18/2026
      • Cumulative days on market: 57 days
      • Listing terms: Cash,Conventional,FHA,VA Loan
      • Road surface type: None, Paved

        Estimated market value

        $260,100

        $247,000 - $273,000

        $1,280/mo

        Price history

        DateEventPrice
        7/9/2026Price change$270,000-5.3%$495/sqft
        Source: Canopy MLS as distributed by MLS GRID #4382473 Report a problem
        5/18/2026Listed for sale$285,000+93.9%$522/sqft
        Source: Canopy MLS as distributed by MLS GRID #4382473 Report a problem
        3/31/2017Sold$147,000+59.8%$269/sqft
        Source: Canopy MLS as distributed by MLS GRID #3248682 Report a problem
        8/25/2015Sold$92,000-10.8%$168/sqft
        Source: Public Record Report a problem
        1/27/2015Listing removed$103,137$189/sqft
        Source: REALHome Services and Solutions Report a problem
        11/7/2014Price change$103,137-1.2%$189/sqft
        Source: REALHome Services and Solutions Report a problem
        5/21/2014Price change$104,350-9.2%$191/sqft
        Source: REALHome Services and Solutions Report a problem
        4/23/2014Listed for sale$114,900+20.4%$210/sqft
        Source: REALHome Services and Solutions Report a problem
        1/29/2014Sold$95,434-25.4%$175/sqft
        Source: Public Record Report a problem
        7/9/2010Listing removed$128,000$234/sqft
        Source: Residence Realty Group, LLC #920718 Report a problem
        2/27/2010Listed for sale$128,000$234/sqft
        Source: Residence Realty Group, LLC #920718 Report a problem

        Public tax history

        YearProperty taxesTax assessment
        2025$1,958 +1.7%$230,118
        2024$1,925 +3.7%$230,118
        2023$1,857 +10.3%$230,118 +44.6%
        2022$1,683 +0.7%$159,100
        2021$1,671 +0.4%$159,100
        2020$1,664 +0.9%$159,100
        2019$1,649 -6%$159,100 +26.2%
        2018$1,754 +2.8%$126,100
        2017$1,707 $126,100
        2016$1,707 $126,100
        2015$1,707 +1.6%$126,100
        2014$1,680 $126,100
        2013-- $126,100 -0.6%
        2012-- $126,800
        2011-- $126,800 +55.6%
        2010-- $81,500
        2009-- $81,500
        2008-- $81,500
        2007-- $81,500
        2006-- $81,500
        2005-- $81,500
        2004-- $81,500
        2003-- $81,500 +27.3%
        2002-- $64,030
        2001-- $64,030
        2000-- $64,030
        Find assessor info on the county website

        Monthly payment

        Est. payment

        Payment breakdown

        Explore the cost of this home by adjusting the details. Changes won't be saved.
        All calculations are estimates and provided by Zillow, Inc. for informational purposes only. Actual amounts may vary.
        HOA fees may include property taxes on listings classified as Co-Ops. Contact the listing agent and/or owner for fee details.
        Mortgage interest rates are dependent on a number of factors, including credit score, down payment, and repayment length. Interest rate data provided by Zillow Group Marketplace, Inc. as of 1/1/1970 from various mortgage lenders with which we have lead or other similar arrangements; the Estimated Payment is an average of those rates.
        See how much you could borrow to make a competitive offer.

        Climate risks

        Neighborhood: Third Ward

        Getting around

        80 / 100
        Very Walkable
        67 / 100
        Good Transit
        72 / 100
        Very Bikeable

        Nearby schools

        GreatSchools rating
        Schools provided by the listing agent
        • Elementary: Bruns Avenue
        • Middle: Sedgefield
        • High: Myers Park

        Source: Canopy MLS as distributed by MLS GRID. This data may not be complete. We recommend contacting the local school district to confirm school assignments for this home.

        A local agent can set up tours, give advice and negotiate with sellers.

        Browse local experts

        Similar homes