Skip main navigation
Sold for $940,000
  • $940,000

    244 S Holly Street, Denver, CO 80246

    3beds
    2,069sqft
    Single Family Residence
    Built in 1956
    7,790 Square Feet Lot
    $1,029,800 Zestimate®
    $454/sqft
    $3,790 Estimated rent

    Home value

    $1,029,800

    $958,000 - $1.11M

    $3,790/mo

    Zestimate® history
    Loading
    Loading...

    Owner options

    List your home for rent

    $3,790/mo

    Rent Zestimate®

    Find your next renter with Zillow Rental Manager. Plus, with online applications, you can quickly screen prospective tenants – for free.

    Learn more

    $3,790/mo

    Rent Zestimate®

    Refinance and save

    $5,431/mo

    Est. payment

    Refinancing to a lower rate could help reduce your monthly payments and save thousands over the life of the loan.

    See today's rates

    $5,431/mo

    Est. payment

    Explore your selling options

    Work with a Zillow partner agent

    Leverage their expertise and Zillow's premium Showcase listings to get your home seen by more buyers.

    Get started

    List with your own agent

    Get your home in front of millions of buyers by listing it on Zillow.

    Learn how to do it

    Sell it yourself

    Take full control of how buyers see your home on Zillow by listing For Sale by Owner (FSBO).

    List your home

    What's special

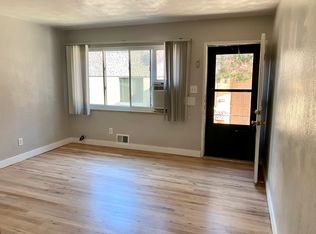
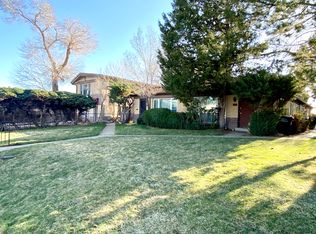
    Welcome to this mid-century marvel in coveted Crestmoor Park. Inside, you’re welcomed by a grand open layout and gleaming hardwood floors. With a freshly remodeled designer kitchen and spacious dining area, you’ll be ready to entertain a crowd. Plantation shutters give you privacy and architectural detail, yet allow natural light to fill the home with warmth. Upstairs, you’ll find a large primary suite with a generous closet and private bath. The guest bedroom lives large and includes a lovely reading nook with a built-in bench for enjoying lazy afternoons. Downstairs is an enormous family room, offering space for a sectional, theater, games area, and pool or ping-pong table, whatever you fancy! The lower level additionally offers a separate entrance, opening up a gamut of possibilities; Air BNB, Mother in law suite or au pair set up! The third bedroom is the ideal guest space or home office- or both! Outside, the lush backyard is a gardener’s dream with established landscaping, welcoming patios, a fire pit area, and covered patio for nearly, year-round al fresco dining. Set back from the road, the home offers plenty of off-street parking and ample front yard space with planting boxes and a patio area. The convenience of living on Holly Street gives you access to nearby Crestmoor Park plus fantastic shopping and dining. Enjoy fresh market vegetables and homemade feta from Pete's Market, or a coffee and bagel from Call Your Mother, both right outside your door. A perfectly appointed modern home with the charm of mid-century architecture, this residence offers the benefits of urban living and the tranquility of a large backyard oasis in the city. Welcome home!

    Zillow last checked:

    Listing updated:

    Listed by:

    Anne Singleton 303-733-5335 Anne@porchlightgroup.com,

    Porchlight Real Estate Group

    Bought with:

    Kari Lundberg, 40042352

    West and Main Homes Inc

    Source: REcolorado as distributed by MLS GRID,MLS#: 9195468MLS Logo

    Facts & features

    Interior

    Bedrooms & bathrooms
    • Bedrooms: 3
    • Bathrooms: 3
    • Full bathrooms: 2
    • 3/4 bathrooms: 1
    Primary bedroom
    • Level: Upper
    • Area: 169 Square Feet
    • Dimensions: 13 x 13
    Bedroom
    • Level: Upper
    • Area: 192 Square Feet
    • Dimensions: 16 x 12
    Bedroom
    • Level: Lower
    • Area: 120 Square Feet
    • Dimensions: 12 x 10
    Primary bathroom
    • Level: Upper
    • Area: 66 Square Feet
    • Dimensions: 11 x 6
    Bathroom
    • Level: Upper
    • Area: 54 Square Feet
    • Dimensions: 9 x 6
    Bathroom
    • Level: Lower
    • Area: 54 Square Feet
    • Dimensions: 9 x 6
    Dining room
    • Level: Main
    • Area: 144 Square Feet
    • Dimensions: 16 x 9
    Family room
    • Level: Lower
    • Area: 315 Square Feet
    • Dimensions: 21 x 15
    Kitchen
    • Level: Main
    • Area: 165 Square Feet
    • Dimensions: 15 x 11
    Laundry
    • Level: Lower
    • Area: 105 Square Feet
    • Dimensions: 15 x 7
    Living room
    • Level: Main
    • Area: 255 Square Feet
    • Dimensions: 17 x 15
    Heating
    • Hot Water, Natural Gas
    Cooling
    • Evaporative Cooling
    Appliances
    • Included: Dishwasher, Dryer, Oven, Refrigerator, Washer
    • Laundry: In Unit
    Features
    • Kitchen Island, Open Floorplan, Primary Suite, Quartz Counters, Smoke Free, Walk-In Closet(s)
    • Flooring: Carpet, Tile, Wood
    • Windows: Window Coverings
    • Basement: Partial
    Interior area
    • Total structure area: 2,069
    • Total interior livable area: 2,069 sqft
    • Finished area above ground: 2,069
    • Finished area below ground: 0

    Property

    Parking
    • Total spaces: 3
    • Parking features: Garage - Attached
    • Attached garage spaces: 1
    • Details: Off Street Spaces: 2
    Features
    • Levels: Tri-Level
    • Fencing: Full
    Lot
    • Size: 7,790 sqft
    • Features: Landscaped, Level, Many Trees, Sprinklers In Front, Sprinklers In Rear
    Details
    • Parcel number: 608319011
    • Zoning: E-SU-DX
    • Special conditions: Standard

    Construction

    Type & style
    • Home type: SingleFamily
    • Architectural style: Mid-Century Modern
    • Property subtype: Single Family Residence
    Materials
    • Brick
    • Roof: Composition
    Condition
    • Updated/Remodeled
    • Year built: 1956

    Utilities & green energy

    • Sewer: Public Sewer
    • Water: Public

    Community & neighborhood

    Security
    • Security features: Video Doorbell
    Location
    • Region: Denver
    • Subdivision: South Crestmoor

    Other

    Other facts
    • Listing terms: Cash,Conventional,FHA,VA Loan
    • Ownership: Individual

    Price history

    DateEventPrice
    5/31/2024Sold$940,000+5%$454/sqft
    Source: REcolorado as distributed by MLS GRID #9195468 Report a problem
    5/13/2024Pending sale$895,000$433/sqft
    Source: REcolorado as distributed by MLS GRID #9195468 Report a problem
    5/9/2024Listed for sale$895,000+18.5%$433/sqft
    Source: REcolorado as distributed by MLS GRID #9195468 Report a problem
    12/1/2020Sold$755,000-2.6%$365/sqft
    Source: Public Record Report a problem
    10/18/2020Pending sale$775,000$375/sqft
    Source: Compass - Denver #5053213 Report a problem
    10/7/2020Listed for sale$775,000+67.4%$375/sqft
    Source: Compass - Denver #5053213 Report a problem
    3/22/2018Listing removed$3,250$2/sqft
    Source: Owner Report a problem
    2/13/2018Listed for rent$3,250$2/sqft
    Source: Owner Report a problem
    7/11/2012Listing removed$463,000$224/sqft
    Source: RE/MAX OF CHERRY CREEK INC #1088849 Report a problem
    5/3/2012Price change$463,000-1.3%$224/sqft
    Source: RE/MAX of Cherry Creek #1088849 Report a problem
    3/17/2012Listed for sale$469,000-3.3%$227/sqft
    Source: RE/MAX CHERRY CREEK Report a problem
    8/21/2007Sold$485,000+86.5%$234/sqft
    Source: Public Record Report a problem
    7/6/2006Sold$260,000+85.7%$126/sqft
    Source: Public Record Report a problem
    6/12/1996Sold$140,000$68/sqft
    Source: Public Record Report a problem

    Public tax history

    YearProperty taxesTax assessment
    2024$5,394 +57.6%$69,610 -4.6%
    2023$3,423 +3.6%$72,990 +69.6%
    2022$3,304 -5.7%$43,040 -2.8%
    2021$3,504 +2.9%$44,280 -6.2%
    2020$3,405 +2.1%$47,219 -0.7%
    2019$3,334 $47,549 +10.3%
    2018$3,334 +0.3%$43,100
    2017$3,324 +8.1%$43,100 +9.5%
    2016$3,076 +6.4%$39,370
    2015$2,891 0%$39,370 +13.1%
    2014$2,892 +22.7%$34,810 +5.3%
    2012$2,358 -1.9%$33,070 +0%
    2011$2,404 +2.2%$33,068 -8.4%
    2010$2,352 +19.5%$36,100
    2009$1,967 +52.1%$36,100 +22.5%
    2008$1,293 -12.6%$29,460 +31.8%
    2006$1,480 +6.5%$22,360
    2005$1,390 +0.3%$22,360 +0.8%
    2003$1,385 +1.9%$22,180 -4.1%
    2002$1,359 $23,140 +21.2%
    2001-- $19,100

    Find assessor info on the county website

    Neighborhood: Hilltop

    Nearby schools

    GreatSchools rating
    Schools provided by the listing agent
    • Elementary: Carson
    • Middle: Hill
    • High: George Washington
    • District: Denver 1

    Source: REcolorado as distributed by MLS GRID. This data may not be complete. We recommend contacting the local school district to confirm school assignments for this home.

    Get a cash offer in 3 minutes
    Find out how much your home could sell for in as little as 3 minutes with a no-obligation cash offer.
    Estimated market value
    $1,029,800
    Get a cash offer in 3 minutes
    Find out how much your home could sell for in as little as 3 minutes with a no-obligation cash offer.
    Estimated market value
    $1,029,800