Welcome to 244 S Landing Road, a 3-bedroom, 2-bathroom, ranch home with a full unfinished basement peacefully surrounded by trees and backing to farmland, conveniently located just minutes to downtown Milford. This residence offers an open floor plan, with room for everyday living and entertaining both inside and outside. Come inside you will find the kitchen has natural gas cooking, huge french-door refrigerator, a breakfast bar, stand alone kitchen island cart, a pantry and room for a kitchen table. Off the kitchen is room for a dining room table positioned with a view of the serene backyard. The cozy gas fireplace is in the center of the family room and there is a sliding door to a deck overlooking the scenic split-rail fenced backyard surrounded by many types of trees including fruit trees (crab apple and pear- great for baking!). The home has two guest bedrooms, a full bathroom with tub shower, and the primary bedroom ensuite situated at the back of the house with its own walk-in closet, and full a bathroom with double sink and stall shower, and overlooks the backyard. Lots of storage here, including the 2-car attached garage and full unfinished basement the size of the perimeter of the house. There is a small homeowner association fee of approx $200 per year (ask for the community website). Tax is approximately a total of $2000 per year including county, school, and town taxes. This VERY convenient location offers an easy commute to downtown Milford and Rt 1 and 113. Only 6 mins to downtown's many eclectic stores and restaurants, 3 mins to Missipillion Brewing Co, 10 mins to Big Oyster Brewing Co, 5 mins to Super Walmart, 6 mins to Aldi, 4 mins to movie theatre, 12 mins to Bay Health Hospital, 22 mins Dover AFB. 7 mins to downtown Milford with many restaurants 8 mins, 11 mins to Abbots Mill Nature Center, 17 mins to Slaughter Beach, and 30 mins to outlets, 35 mins to Lewes and Rehoboth Rehoboth Beach.
Sold for $339,000
$339,000
244 S Landing Dr, Milford, DE 19963
3beds
1,607sqft
Single Family Residence
Built in 2005
10,000 Square Feet Lot
$367,300 Zestimate®
$211/sqft
$2,255 Estimated rent
Home value
$367,300
$349,000 - $386,000
$2,255/mo
Zestimate® history
Owner options
List your home for rent
$2,255/mo
Rent Zestimate®
Find your next renter with Zillow Rental Manager. Plus, with online applications, you can quickly screen prospective tenants – for free.
$2,255/mo
Rent Zestimate®
Refinance and save
$1,557/mo
Est. payment
Refinancing to a lower rate could help reduce your monthly payments and save thousands over the life of the loan.
$1,557/mo
Est. payment
Explore your selling options
Work with a Zillow partner agent
Leverage their expertise and Zillow's premium Showcase listings to get your home seen by more buyers.
Get startedList with your own agent
Get your home in front of millions of buyers by listing it on Zillow.
Learn how to do itSell it yourself
Take full control of how buyers see your home on Zillow by listing For Sale by Owner (FSBO).
List your homeWhat's special
Zillow last checked:
Listing updated:
Listed by:
Erin Beebe 302-236-9229,
NextHome Tomorrow Realty,
Listing Team: The Beebe Home Team
Bought with:
Kristy Whitaker, RS0038850
Bryan Realty Group
Source: Bright MLS,MLS#: DEKT2030642
Facts & features
Interior
Bedrooms & bathrooms
- Bedrooms: 3
- Bathrooms: 2
- Full bathrooms: 2
- Main level bathrooms: 2
- Main level bedrooms: 3
Rooms
- Room types: Living Room, Dining Room, Primary Bedroom, Bedroom 2, Kitchen, Family Room, Basement, Bathroom 3
Basement
- Area: 0
Heating
- Forced Air, Natural Gas
Cooling
- Central Air, Electric
Appliances
- Included: Disposal, Dishwasher, Dryer, Washer, Oven/Range - Gas, Refrigerator, Water Heater, Gas Water Heater
- Laundry: Main Level
Features
- Primary Bath(s), Bathroom - Stall Shower, Pantry, Breakfast Area, Combination Dining/Living, Combination Kitchen/Dining, Entry Level Bedroom, Family Room Off Kitchen, Open Floorplan, Kitchen - Table Space, Recessed Lighting, Bathroom - Tub Shower, Walk-In Closet(s), Vaulted Ceiling(s)
- Flooring: Carpet, Laminate, Vinyl
- Doors: Sliding Glass
- Basement: Full,Unfinished
- Number of fireplaces: 1
- Fireplace features: Gas/Propane
Interior area
- Total structure area: 1,607
- Total interior livable area: 1,607 sqft
- Finished area above ground: 1,607
- Finished area below ground: 0
Property
Parking
- Total spaces: 2
- Parking features: Garage Faces Front, Garage Door Opener, Inside Entrance, Concrete, Attached
- Attached garage spaces: 2
- Has uncovered spaces: Yes
Accessibility
- Accessibility features: Low Pile Carpeting, Doors - Swing In, 2+ Access Exits
Features
- Levels: One
- Stories: 1
- Patio & porch: Deck
- Pool features: None
- Fencing: Partial,Split Rail,Wood
- Has view: Yes
- View description: Garden, Pasture, Trees/Woods, Street
Lot
- Size: 10,000 Square Feet
- Dimensions: 80.00 x 125.00
- Features: Backs to Trees, Landscaped, Level, Wooded, Rear Yard, Private, Suburban
Details
- Additional structures: Above Grade, Below Grade
- Parcel number: MD1617401015400000
- Zoning: R1
- Special conditions: Standard
Construction
Type & style
- Home type: SingleFamily
- Architectural style: Ranch/Rambler
- Property subtype: Single Family Residence
Materials
- Vinyl Siding, Stone
- Foundation: Stone, Concrete Perimeter
- Roof: Asphalt
Condition
- Average
- New construction: No
- Year built: 2005
Utilities & green energy
- Sewer: Public Sewer
- Water: Public
Community & HOA
Community
- Security: Security System
- Subdivision: Knotts Landing
HOA
- Has HOA: No
Location
- Region: Milford
Financial & listing details
- Price per square foot: $211/sqft
- Tax assessed value: $51,300
- Annual tax amount: $1,030
- Date on market: 8/23/2024
- Listing agreement: Exclusive Right To Sell
- Listing terms: Conventional,VA Loan,FHA 203(b),USDA Loan
- Ownership: Fee Simple
Price history
| Date | Event | Price |
|---|---|---|
| 9/30/2024 | Sold | $339,000$211/sqft |
Source:  Bright MLS #DEKT2030642 Report a problem Bright MLS #DEKT2030642 Report a problem | ||
| 9/19/2024 | Pending sale | $339,000$211/sqft |
Source: Bright MLS #DEKT2030642 Report a problem | ||
| 8/31/2024 | Contingent | $339,000$211/sqft |
Source: Bright MLS #DEKT2030642 Report a problem | ||
| 8/23/2024 | Listed for sale | $339,000+69.6%$211/sqft |
Source: Bright MLS #DEKT2030642 Report a problem | ||
| 7/24/2015 | Sold | $199,900$124/sqft |
Source: Public Record Report a problem | ||
| 6/4/2015 | Price change | $199,900+0.5%$124/sqft |
Source: First Class Properties-Delaware #6582711 Report a problem | ||
| 5/29/2015 | Price change | $199,000-11.5%$124/sqft |
Source: First Class Properties-Delaware #6582711 Report a problem | ||
| 1/19/2014 | Listed for sale | $224,900+3141.1%$140/sqft |
Source: Harrington ERA Realty, Inc. #6328071 Report a problem | ||
| 7/13/2005 | Sold | $6,939$4/sqft |
Source: Public Record Report a problem | ||
Public tax history
| Year | Property taxes | Tax assessment |
|---|---|---|
| 2025 | $1,291 -2.4% | $343,700 |
| 2024 | $1,323 +12.1% | $343,700 +570% |
| 2023 | $1,181 +2.3% | $51,300 |
| 2022 | $1,155 -1.7% | $51,300 |
| 2021 | $1,174 +1.6% | $51,300 |
| 2020 | $1,155 -0.5% | $51,300 |
| 2019 | $1,161 -0.3% | $51,300 |
| 2018 | $1,165 | $51,300 |
| 2017 | $1,165 -6.7% | $51,300 |
| 2016 | $1,248 | $51,300 |
| 2015 | -- | $51,300 |
| 2014 | $895 | $51,300 |
| 2012 | -- | $51,300 |
| 2011 | -- | $51,300 |
| 2010 | -- | $51,300 -3% |
| 2009 | -- | $52,900 |
| 2008 | -- | $52,900 |
| 2007 | -- | $52,900 +898.1% |
| 2005 | -- | $5,300 +960% |
| 2004 | -- | $500 |
Find assessor info on the county website
Neighborhood: 19963
Nearby homes
- $375,1003 bd3 ba1.5k sqft246 S Landing Dr, Milford, DE 19963Off Market
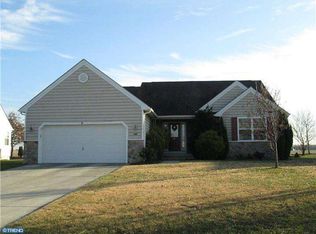
- $385,9003 bd2 ba1.8k sqft242 S Landing Dr, Milford, DE 19963Off Market
- $419,3004 bd2 ba2.4k sqft248 S Landing Dr, Milford, DE 19963Off Market
- $438,5004 bd3 ba2.4k sqft240 S Landing Dr, Milford, DE 19963Off Market
- $414,6004 bd3 ba2.2k sqft243 S Landing Dr, Milford, DE 19963Off Market
- $407,3003 bd2 ba1.9k sqft241 S Landing Dr, Milford, DE 19963Off Market
- $387,7003 bd2 ba1.9k sqft245 S Landing Dr, Milford, DE 19963Off Market
- $463,6004 bd3 ba2.4k sqft239 S Landing Dr, Milford, DE 19963Off Market
Nearby schools
GreatSchools rating
- 5/10Banneker (Benjamin) Elementary SchoolGrades: 1-5Distance: 1 mi
- 3/10Milford Central AcademyGrades: 6-8Distance: 0.7 mi
- 5/10Milford Senior High SchoolGrades: 9-12Distance: 0.8 mi
Schools provided by the listing agent
- High: Milford
- District: Milford
Source: Bright MLS. This data may not be complete. We recommend contacting the local school district to confirm school assignments for this home.


Get pre-qualified for a loan
At Zillow Home Loans, we can pre-qualify you in as little as 5 minutes with no impact to your credit score.An equal housing lender. NMLS #10287.
Sell for more on Zillow
Get a Zillow Showcase℠ listing at no additional cost and you could sell for .
$367,300
2% more
+$7,346
With Zillow Showcase(estimated)
$374,646
- Delaware
- Kent County
- Milford
- 19963
- 244 S Landing Dr
Nearby cities
Nearby zip codes
Other Milford Topics
