Welcome to effortless, main level living in this beautifully maintained freestanding ranch condo in desirable Burlington Oval, Chardon, Ohio. Designed for comfort and convenience, the open living and dining areas flow seamlessly into the kitchen, creating a space that feels both warm and functional for everyday living and easy entertaining. Just beyond, the sunroom becomes the true heart of the home, a light-filled retreat where mornings begin with coffee and peaceful views, and evenings end with a good book as Northeast Ohio’s seasons unfold outside your windows. The main level primary suite offers privacy and ease, while additional first floor space provides flexibility for guests, a home office, or hobby room. The full basement expands your possibilities with abundant storage or future finishing potential. With exterior maintenance handled for you, this is low-maintenance living at its best giving more time to enjoy nearby parks, shopping, dining, and the timeless charm of Chardon Square.
Comfortable. Convenient. Designed for living well at every stage. This is easy living in one of Geauga County’s most sought-after condo communities.
Closed
$233,000
244 S Oval Dr, Chardon, OH 44024
2beds
2,556sqft
Condominium
Built in 1989
-- sqft lot
$237,000 Zestimate®
$91/sqft
$2,543 Estimated rent
Home value
$237,000
$180,000 - $313,000
$2,543/mo
Zestimate® history
Owner options
List your home for rent
$2,543/mo
Rent Zestimate®
Find your next renter with Zillow Rental Manager. Plus, with online applications, you can quickly screen prospective tenants – for free.
$2,543/mo
Rent Zestimate®
Refinance and save
$1,973/mo
Est. payment
Refinancing to a lower rate could help reduce your monthly payments and save thousands over the life of the loan.
$1,973/mo
Est. payment
Explore your selling options
Work with a Zillow partner agent
Leverage their expertise and Zillow's premium Showcase listings to get your home seen by more buyers.
Get startedList with your own agent
Get your home in front of millions of buyers by listing it on Zillow.
Learn how to do itSell it yourself
Take full control of how buyers see your home on Zillow by listing For Sale by Owner (FSBO).
List your homeWhat's special
Peaceful viewsLight-filled retreat
Zillow last checked:
Listing updated:
Listed by:
Denise M Zervos 216-440-9089 Zervos@ContactPlatinum.com,
Platinum Real Estate,
Lily Maharg 440-463-8814,
Platinum Real Estate
Bought with:
Paul J Atzemis, 2005015820
Harbor Realty
Source: MLS Now,MLS#: 5185575 Originating MLS: Akron Cleveland Association of REALTORS
Originating MLS: Akron Cleveland Association of REALTORSFacts & features
Interior
Bedrooms & bathrooms
- Bedrooms: 2
- Bathrooms: 2
- Full bathrooms: 2
- Main level bathrooms: 2
- Main level bedrooms: 2
Heating
- Baseboard
Cooling
- Ceiling Fan(s)
Appliances
- Included: Dryer, Dishwasher, Range, Refrigerator, Washer
- Laundry: Inside, Laundry Closet, Main Level, In Unit, See Remarks
Features
- Ceiling Fan(s), Eat-in Kitchen, High Ceilings, Open Floorplan, See Remarks, Storage, Vaulted Ceiling(s), Walk-In Closet(s)
- Basement: Interior Entry,Storage Space,Sump Pump
- Has fireplace: No
Interior area
- Total structure area: 2,556
- Total interior livable area: 2,556 sqft
- Finished area above ground: 1,278
- Finished area below ground: 1,278
Property
Parking
- Total spaces: 2
- Parking features: Additional Parking, Attached, Direct Access, Garage Faces Front, Garage, Garage Door Opener
- Attached garage spaces: 2
Features
- Levels: One
- Stories: 1
- Patio & porch: Enclosed, Glass Enclosed, Patio, Porch, Side Porch, See Remarks
- Exterior features: Private Entrance
- Has view: Yes
- View description: Neighborhood, Creek/Stream, Trees/Woods
- Has water view: Yes
- Water view: Creek/Stream
Lot
- Size: 4,791 Square Feet
- Features: Stream/Creek, Spring, See Remarks, Views, Wooded
Details
- Parcel number: 10164814
- Special conditions: Standard
Construction
Type & style
- Home type: Condo
- Architectural style: Ranch
- Property subtype: Condominium
Materials
- Vinyl Siding
- Roof: Asphalt,Shingle
Condition
- Year built: 1989
Utilities & green energy
- Sewer: Public Sewer
- Water: Public
Community & HOA
Community
- Security: Smoke Detector(s)
- Subdivision: Burlington Geauga
HOA
- Has HOA: No
- Services included: Association Management, Insurance, Maintenance Grounds, Maintenance Structure, Reserve Fund, Snow Removal
- HOA fee: $350 monthly
Location
- Region: Chardon
Financial & listing details
- Price per square foot: $91/sqft
- Tax assessed value: $191,600
- Annual tax amount: $1,420
- Date on market: 2/24/2026
- Cumulative days on market: 57 days
Price history
| Date | Event | Price |
|---|---|---|
| 4/22/2026 | Sold | $233,000-2.9%$91/sqft |
Source:  MLS Now #5185575 Report a problem MLS Now #5185575 Report a problem | ||
| 3/25/2026 | Contingent | $240,000$94/sqft |
Source: MLS Now #5185575 Report a problem | ||
| 2/24/2026 | Listed for sale | $240,000+53.9%$94/sqft |
Source: MLS Now #5185575 Report a problem | ||
| 3/23/2000 | Sold | $155,900$61/sqft |
Source: Public Record Report a problem | ||
Public tax history
| Year | Property taxes | Tax assessment |
|---|---|---|
| 2025 | $2,841 -0.3% | $67,060 |
| 2024 | $2,849 +3% | $67,060 |
| 2023 | $2,766 +2.1% | $67,060 +21% |
| 2022 | $2,710 +0.4% | $55,410 |
| 2021 | $2,699 +1.9% | $55,410 |
| 2020 | $2,649 -1.5% | $55,410 +5.6% |
| 2019 | $2,690 -0.1% | $52,470 |
| 2018 | $2,693 +6.8% | $52,470 |
| 2017 | $2,523 +10.4% | $52,470 +10.2% |
| 2016 | $2,286 +0% | $47,600 |
| 2015 | $2,285 +3.6% | $47,600 |
| 2014 | $2,204 +0.8% | $47,600 |
| 2013 | $2,186 +11.4% | $47,600 |
| 2012 | $1,961 +1.9% | $47,600 |
| 2011 | $1,924 -2.7% | $47,600 -5% |
| 2010 | $1,978 +2.8% | $50,090 |
| 2009 | $1,924 +0.8% | $50,090 |
| 2008 | $1,909 -0.2% | $50,090 |
| 2007 | $1,914 -16.8% | $50,090 |
| 2006 | $2,300 +12.5% | $50,090 |
| 2005 | $2,044 -4.2% | $50,090 +4.8% |
| 2004 | $2,133 +3.9% | $47,780 |
| 2003 | $2,053 +0.6% | $47,780 |
| 2002 | $2,040 -1.2% | $47,780 +5% |
| 2001 | $2,065 +1.6% | $45,510 |
| 2000 | $2,033 +11.8% | $45,510 |
| 1999 | $1,819 | $45,510 |
Find assessor info on the county website
Neighborhood: 44024
Nearby homes
- $338,1003 bd3 ba2k sqft246 S Oval Dr, Chardon, OH 44024Off Market
- $249,6003 bd2 ba1.1k sqft248 S Oval Dr, Chardon, OH 44024Off Market

- $209,2002 bd1 ba1.3k sqft218 S Oval Dr, Chardon, OH 44024Off Market
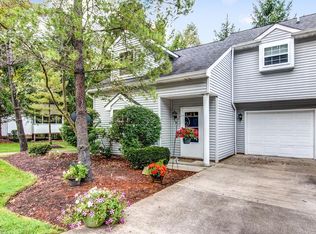
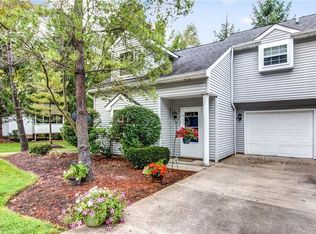
- $205,9002 bd2 ba1.3k sqft218 S Oval Dr #S, Chardon, OH 44024Off Market
- $117,0001 bd1 ba386 sqft221 S Oval Dr, Chardon, OH 44024Off Market
- $116,6001 bd1 ba386 sqft215 S Oval Dr, Chardon, OH 44024Off Market
- $204,3002 bd1 ba969 sqft216 S Oval Dr, Chardon, OH 44024Off Market
- $101,8001 bd1 ba386 sqft219 S Oval Dr, Chardon, OH 44024Off Market
Nearby schools
GreatSchools rating
- 10/10Park Elementary SchoolGrades: 1-3Distance: 1 mi
- 8/10Chardon Middle SchoolGrades: 4-7Distance: 1.6 mi
- 8/10Chardon High SchoolGrades: 8-12Distance: 1.6 mi
Schools provided by the listing agent
- District: Chardon LSD - 2803
Source: MLS Now. This data may not be complete. We recommend contacting the local school district to confirm school assignments for this home.
Get a cash offer in 3 minutes
Find out how much your home could sell for in as little as 3 minutes with a no-obligation cash offer.
Estimated market value
$237,000
Get a cash offer in 3 minutes
Find out how much your home could sell for in as little as 3 minutes with a no-obligation cash offer.
Estimated market value
$237,000
- Ohio
- Geauga County
- Chardon
- 44024
- 244 S Oval Dr
Nearby cities
Nearby neighborhoods
Nearby zip codes
Other Chardon Topics
