Skip main navigation
Off market
  • $1,041,000

    244 S Roslyn St, Denver, CO 80230

    5beds
    4,008sqft
    SingleFamily
    Built in 1999
    7,418 Square Feet Lot
    $1,041,000 Zestimate®
    $260/sqft
    $4,908 Estimated rent

    Home value

    $1,041,000

    $968,000 - $1.12M

    $4,908/mo

    Zestimate® history
    Loading
    Loading...

    Owner options

    List your home for rent

    $4,908/mo

    Rent Zestimate®

    Find your next renter with Zillow Rental Manager. Plus, with online applications, you can quickly screen prospective tenants – for free.

    Learn more

    $4,908/mo

    Rent Zestimate®

    Refinance and save

    $5,964/mo

    Est. payment

    Refinancing to a lower rate could help reduce your monthly payments and save thousands over the life of the loan.

    See today's rates

    $5,964/mo

    Est. payment

    Explore your selling options

    Work with a Zillow partner agent

    Leverage their expertise and Zillow's premium Showcase listings to get your home seen by more buyers.

    Get started

    List with your own agent

    Get your home in front of millions of buyers by listing it on Zillow.

    Learn how to do it

    Sell it yourself

    Take full control of how buyers see your home on Zillow by listing For Sale by Owner (FSBO).

    List your home

    What's special

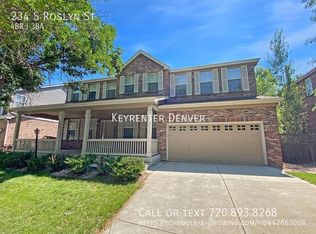
    Impeccably maintained 4,000+ sq ft home on a corner lot in SE Lowry. This home boasts the highly sought-after 4 bedroom up floor plan with a main floor office and finished basement. Situated on a corner lot with full brick facade, you're greeted by a perfectly manicured front yard and inviting front porch. As you enter the home, you'll be wowed by the vaulted ceilings, newly refinished hardwood floors and fresh carpet. To the left of the entryway is a formal living/sitting room, and to the right is the home office with a wall of bookshelves and glass-inlay french doors for privacy. At the heart of the home is the eat-in kitchen w/ center island, ample cabinetry, stainless steel appliances and a pantry. Enjoy family meals in the adjacent dining room or use the slider to the back patio for grilling and outdoor dining. The kitchen opens to a huge family room featuring a gas fireplace with brick surround and built-in bookcases on either side. A laundry room with utility sink is conveniently located upstairs near 3 generously-sized secondary bedrooms and a full bath with dual sinks. Double doors lead to the master retreat complete with 5-piece bath, walk-in closet and room for a quiet sitting area. Natural light floods the finished basement through large egress windows. A sizable rec room is perfect for family movie or game nights while a 5th non-conforming bedroom works great as a second home office, exercise area or play room. The attached 2-car garage has a service door to the shed and spacious backyard with mature trees and plenty of space for outdoor entertaining, kids and pets. Easy access to public transportation, Cherry Creek, Downtown, Anschutz Medical Campus and all the parks, restaurants, schools and businesses in Lowry.

    This property is off market, which means it's not currently listed for sale or rent on Zillow. This may be different from what's available on other websites or public sources.

    Facts & features

    Interior

    Bedrooms & bathrooms
    • Bedrooms: 5
    • Bathrooms: 4
    • Full bathrooms: 2
    • 3/4 bathrooms: 1
    • 1/2 bathrooms: 1
    Heating
    • Forced air, Gas
    Cooling
    • Central
    Appliances
    • Included: Microwave, Refrigerator
    • Laundry: Sink
    Features
    • Ceiling Fan(s), Kitchen Island, Pantry, Walk-In Closet(s), Vaulted Ceiling(s), Eat-in Kitchen, Built-in Features, Entrance Foyer, Master Suite, Five Piece Bath, Solid Surface Counters
    • Flooring: Tile, Carpet, Hardwood
    • Windows: Double Pane Windows, Window Coverings
    • Basement: Finished
    • Has fireplace: Yes
    • Fireplace features: Family Room
    • Common walls with other units/homes: No Common Walls
    Interior area
    • Total interior livable area: 4,008 sqft
    • Finished area below ground: 581.00

    Property

    Parking
    • Total spaces: 2
    • Parking features: Garage - Attached
    Features
    • Patio & porch: Patio, Front Porch
    • Exterior features: Brick
    • Fencing: Partial
    • Has view: Yes
    • View description: Mountain
    Lot
    • Size: 7,418 sqft
    • Features: Level, Corner Lot
    Details
    • Parcel number: 0609321014000
    • Zoning description: R-1

    Construction

    Type & style
    • Home type: SingleFamily
    Materials
    • Roof: Composition
    Condition
    • Year built: 1999

    Utilities & green energy

    • Sewer: Public Sewer
    • Water: Public

    Community & neighborhood

    Security
    • Security features: Security System
    Location
    • Region: Denver

    HOA & financial

    HOA
    • Has HOA: Yes
    • HOA fee: $22 monthly
    • Amenities included: Playground, Park
    • Services included: Maintenance Grounds

    Other

    Other facts
    • Flooring: Wood, Carpet, Tile
    • ViewYN: true
    • Sewer: Public Sewer
    • WaterSource: Public
    • Heating: Forced Air, Natural Gas
    • RoadSurfaceType: Paved
    • Appliances: Refrigerator, Humidifier, Double Oven, Microwave, Cooktop
    • AssociationYN: true
    • FireplaceYN: true
    • InteriorFeatures: Ceiling Fan(s), Kitchen Island, Pantry, Walk-In Closet(s), Vaulted Ceiling(s), Eat-in Kitchen, Built-in Features, Entrance Foyer, Master Suite, Five Piece Bath, Solid Surface Counters
    • GarageYN: true
    • AttachedGarageYN: true
    • HeatingYN: true
    • CoolingYN: true
    • PatioAndPorchFeatures: Patio, Front Porch
    • Basement: Full, Interior Entry, Sump Pump
    • FireplacesTotal: 1
    • AssociationFeeIncludes: Maintenance Grounds
    • RoomsTotal: 17
    • ConstructionMaterials: Frame, Brick
    • Roof: Composition
    • WindowFeatures: Double Pane Windows, Window Coverings
    • FireplaceFeatures: Family Room
    • LotFeatures: Level, Corner Lot
    • Fencing: Partial
    • RentIncludes: Water
    • CoveredSpaces: 2
    • CommonWalls: No Common Walls
    • Cooling: Central Air
    • BelowGradeFinishedArea: 581.00
    • SecurityFeatures: Security System
    • StructureType: House
    • ExteriorFeatures: Lighting, Rain Gutters, Private Yard
    • AssociationAmenities: Playground, Park
    • View: Mountain(s)
    • ZoningDescription: R-1
    • LaundryFeatures: Sink
    • MlsStatus: Pending
    • Road surface type: Paved

    Price history

    DateEventPrice
    12/29/2020Sold$775,000+1.3%$193/sqft
    Source: Public Record Report a problem
    7/20/2020Pending sale$765,000$191/sqft
    Source: Focus Real Estate #7543127 Report a problem
    7/17/2020Listed for sale$765,000+104.3%$191/sqft
    Source: Focus Real Estate #7543127 Report a problem
    11/2/1999Sold$374,365$93/sqft
    Source: Public Record Report a problem

    Public tax history

    YearProperty taxesTax assessment
    2024$4,755 +19.7%$61,370 -5.1%
    2023$3,973 +3.6%$64,670 +29.4%
    2022$3,835 +2.2%$49,960 -2.8%
    2021$3,751 +2.9%$51,390 +1.7%
    2020$3,645 0%$50,551 -0.7%
    2019$3,646 $50,904 +8%
    2018$3,646 +0.3%$47,130
    2017$3,635 +0.6%$47,130 +1.9%
    2016$3,613 +1.9%$46,240
    2015$3,546 0%$46,240 +8.3%
    2014$3,547 +8.2%$42,690
    2013$3,277 +17.9%$42,690 +9.5%
    2012$2,780 -9.3%$38,980 +0%
    2011$3,064 +2.2%$38,978 -15.3%
    2010$2,997 -10.3%$46,010
    2009$3,340 -0.2%$46,010 -8%
    2008$3,346 +17.9%$50,020
    2007$2,839 +1.1%$50,020 +18%
    2006$2,807 +13.9%$42,400 -8.4%
    2005$2,463 +11.4%$46,280 +17.7%
    2003$2,212 +1.9%$39,310 +6.4%
    2002$2,171 $36,960 +28.2%
    2001-- $28,830

    Find assessor info on the county website

    Neighborhood: Lowry Field

    Nearby schools

    GreatSchools rating
    Schools provided by the listing agent
    • Elementary: Lowry
    • Middle: Hill
    • High: George Washington
    • District: Denver 1

    Source: The MLS. This data may not be complete. We recommend contacting the local school district to confirm school assignments for this home.

    Get a cash offer in 3 minutes
    Find out how much your home could sell for in as little as 3 minutes with a no-obligation cash offer.
    Estimated market value
    $1,041,000
    Get a cash offer in 3 minutes
    Find out how much your home could sell for in as little as 3 minutes with a no-obligation cash offer.
    Estimated market value
    $1,041,000