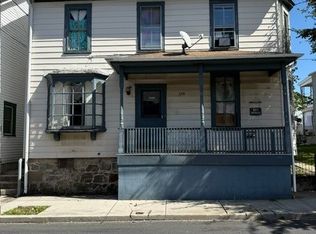
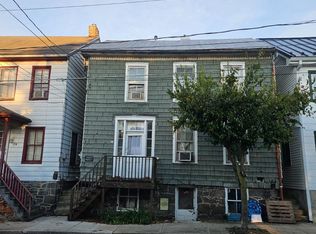
Brand-new metal roofBeautiful real hardwood flooring
GREAT INVESTMENT OPPUNITY!!! LIVE ON ONE SIDE AND RENT OUT THE OTHER! Fully Renovated Historic Home – Walk to Campus & Hospital | Flexible Living Potential Welcome to 244 S. Washington St in Gettysburg—an exceptional opportunity to own a fully renovated, oversized single-family home just minutes from everything. Formerly configured as two separate residences (244 & 246), this property has been thoughtfully and legally converted into one expansive home, offering remarkable flexibility for modern living—with the option to revert back if desired. Prime Location: • Approximately a 4-minute drive or 12-minute walk to Gettysburg College • Just 3 blocks from WellSpan Gettysburg Hospital • Convenient access to downtown shops, dining, and historic attractions Extensive Upgrades & Features: • Brand-new metal roof (2025) with all new plywood sheathing • Fully rewired electrical system throughout • Beautiful real hardwood flooring • Ceramic tile in kitchen and bathrooms • Fenced backyard—ideal for pets, privacy, or entertaining • Private off-street parking for up to 3 vehicles Endless Possibilities: The home still retains plumbing and electrical infrastructure for the potential addition of a second kitchen, making it well-suited for: • Multi-generational living • House hacking or rental income opportunities • Potential conversion back to a duplex (buyer to verify) Whether you’re searching for a spacious primary residence, a smart investment, or a live-in/rent-out opportunity, this property delivers unmatched versatility in a highly desirable location. Homes offering this level of renovation, location, and flexibility are rare—schedule your private showing today.
90 days
|
691
|
17
|
Zillow last checked:
Listing updated:
Listed by:
Luy Doan240-707-8911,
Roberts Realty Group, LLC717-665-7805
Source: Bright MLS,MLS#: PAAD2022928
Loading...
Facts & features
Interior
Bedrooms & bathrooms
Bedrooms: 7
Bathrooms: 2
Full bathrooms: 2
Main level bathrooms: 2
Main level bedrooms: 7
Basement
Area: 700
Heating
Baseboard, Heat Pump, Natural Gas
Cooling
None
Appliances
Included: Gas Water Heater
Laundry: In Basement
Features
Dry Wall
Flooring: Hardwood, Ceramic Tile
Basement: Unfinished,Concrete,Interior Entry
Has fireplace: No
Interior area
Total structure area: 2,800
Total interior livable area: 2,100 sqft
Finished area above ground: 2,100
Finished area below ground: 0
Property
Parking
Total spaces: 3
Parking features: Concrete, Private, Gravel, Off Street
Explore the cost of this home by adjusting the details. Changes won't be saved.
Principal & interest
$1,547
Mortgage insurance
$0
Property taxes
$170
Home insurance
$105
HOA fees
$0
Utilities
Not included
All calculations are estimates and provided by Zillow, Inc. for informational purposes only. Actual amounts may vary.
HOA fees may include property taxes on listings classified as Co-Ops. Contact the listing agent and/or owner for fee details.
Mortgage interest rates are dependent on a number of factors, including credit score, down payment, and repayment length. Interest rate data provided by Zillow Group Marketplace, Inc. as of 1/1/1970 from various mortgage lenders with which we have lead or other similar arrangements; the Estimated Payment is an average of those rates.
See how much you could borrow to make a competitive offer.