Low Taxes,Utilities, Save on Storage! Additional land for purchase surrounds property! You don’t have to be a
pilot to live here, but it sure is nice to be able to fly home & park your airplane in your basement hanger! Really it’s true!!
Builders personal dream home, built w/all custom finishes, home looks like BRAND NEW construction, mostly all within 6
years! Custom hardwood floors through out, paint, upgraded carpet, custom cabinets, quartz counter tops in kitchen and
all bathrooms. Large mud area w/pantry, cabinets and laundry room. Kitchen is open to dining and living room areas,
with views of the land and pool, and will virtually hold any size table to entertain all your guest! Huge master suite
vaulted ceiling, shiplap wall, hardwood floors, walk into your shower from your closet OR bathroom! Bath features single
standing tub & double vanity. Beautiful stone work in great/living area, with vaulted ceiling to loft above, black light
fixtures, doors & custom fans. Huge loft area that can serve as recreation rm, w/bedroom & private bath. Lower level
workout room has bathroom w/steam shower. That’s just the house, there is so much more! Basement has a built-in
40x42 hanger w/epoxy flooring, wired for media rm & SUSPENDED Garage You can imagine the toys you can store/park in
basement hanger from one driveway, use the second driveway upstairs to park your cars in the 2 car stall, third driveway
wraps around to the front! Enjoy the deck (composite flooring), w/beautiful views of the sunset & 3.5+ acres to play &
swim in your own pool & patio area! Home was build w/ICF concrete construction & used for approx. 80% of exterior
walls, where there isn’t ICF, 2x6 walls are in place. ICF Concrete gives the home incredible strength, high R-Value &
sound reduction of the outside noise. Community offers access Private GRASS STRIPS, & stocked ponds! 10 min. to
Smithville Lake, aprox. 20 mins. to Kearney/Liberty. Home was started in 2008, only to framework only.
Sold
Price Unknown
244 SE Piper Dr, Holt, MO 64048
4beds
5,581sqft
Single Family Residence
Built in 2018
3.5 Acres Lot
$962,100 Zestimate®
$--/sqft
$5,052 Estimated rent
Home value
$962,100
$808,000 - $1.15M
$5,052/mo
Zestimate® history
Owner options
List your home for rent
$5,052/mo
Rent Zestimate®
Find your next renter with Zillow Rental Manager. Plus, with online applications, you can quickly screen prospective tenants – for free.
$5,052/mo
Rent Zestimate®
Refinance and save
$400/mo
Est. payment
Refinancing to a lower rate could help reduce your monthly payments and save thousands over the life of the loan.
$400/mo
Est. payment
Explore your selling options
Work with a Zillow partner agent
Leverage their expertise and Zillow's premium Showcase listings to get your home seen by more buyers.
Get startedList with your own agent
Get your home in front of millions of buyers by listing it on Zillow.
Learn how to do itSell it yourself
Take full control of how buyers see your home on Zillow by listing For Sale by Owner (FSBO).
List your homeWhat's special
Zillow last checked:
Listing updated:
Listed by:
Teressa Quigley 816-820-8559,
The Real Estate Store LLC
Bought with:
Madison Boucher, 1854869
1st Class Real Estate KC
Source: Heartland MLS as distributed by MLS GRID,MLS#: 2489205
Facts & features
Interior
Bedrooms & bathrooms
- Bedrooms: 4
- Bathrooms: 5
- Full bathrooms: 5
Primary bedroom
- Features: Ceiling Fan(s), Walk-In Closet(s)
- Level: Main
Bedroom 1
- Features: Carpet, Ceiling Fan(s)
- Level: Main
Bedroom 2
- Features: Carpet, Ceiling Fan(s)
- Level: Main
Bedroom 3
- Features: Carpet, Ceiling Fan(s)
- Level: Second
Bedroom 4
- Features: Ceramic Tiles, Sauna, Shower Only
- Level: Basement
Primary bathroom
- Features: Ceramic Tiles, Double Vanity, Quartz Counter, Separate Shower And Tub
- Level: Main
Bathroom 1
- Features: Ceramic Tiles, Quartz Counter, Shower Only
- Level: Main
Bathroom 2
- Features: Ceramic Tiles, Quartz Counter, Shower Over Tub
- Level: Main
Bathroom 3
- Features: Ceramic Tiles, Quartz Counter, Shower Over Tub
- Level: Second
Dining room
- Level: Main
Exercise room
- Features: Ceiling Fan(s), Other
- Level: Basement
Great room
- Features: Ceiling Fan(s)
- Level: Main
Kitchen
- Features: Kitchen Island, Pantry, Quartz Counter
- Level: Main
Loft
- Features: Carpet, Ceiling Fan(s)
- Level: Second
Media room
- Level: Basement
Workshop
- Level: Basement
Heating
- Heat Pump, Propane
Cooling
- Gas
Appliances
- Included: Cooktop, Dishwasher, Disposal, Exhaust Fan, Microwave, Built-In Oven, Gas Range, Stainless Steel Appliance(s)
- Laundry: Laundry Room, Main Level
Features
- Ceiling Fan(s), Kitchen Island, Painted Cabinets, Pantry, Sauna, Vaulted Ceiling(s), Walk-In Closet(s)
- Flooring: Carpet, Tile, Wood
- Windows: Thermal Windows
- Basement: Concrete,Finished,Walk-Out Access
- Number of fireplaces: 1
- Fireplace features: Great Room
Interior area
- Total structure area: 5,581
- Total interior livable area: 5,581 sqft
- Finished area above ground: 3,431
- Finished area below ground: 2,150
Property
Parking
- Total spaces: 3
- Parking features: Attached, Garage Door Opener, Garage Faces Side
- Attached garage spaces: 3
Features
- Patio & porch: Deck, Patio
- Has private pool: Yes
- Pool features: In Ground
- Fencing: Metal
Lot
- Size: 3.5 Acres
- Dimensions: 152,460
- Features: Acreage
Details
- Parcel number: 1509.230000000008.004
Construction
Type & style
- Home type: SingleFamily
- Architectural style: Traditional
- Property subtype: Single Family Residence
Materials
- Stucco & Frame
- Roof: Composition
Condition
- Year built: 2018
Utilities & green energy
- Sewer: Septic Tank
- Water: Public
Community & HOA
Community
- Security: Security System, Smoke Detector(s)
- Subdivision: Other
HOA
- Has HOA: Yes
- Amenities included: Other, Trail(s)
- Services included: Other, Street
- HOA fee: $400 annually
Location
- Region: Holt
Financial & listing details
- Annual tax amount: $4,340
- Date on market: 5/17/2024
- Listing terms: Cash,Conventional,FHA,VA Loan
- Ownership: Private
- Road surface type: Gravel
Price history
| Date | Event | Price |
|---|---|---|
| 10/16/2024 | Sold | -- |
Source:  Heartland MLS as distributed by MLS GRID #2489205 Report a problem Heartland MLS as distributed by MLS GRID #2489205 Report a problem | ||
| 9/12/2024 | Pending sale | $1,075,000$193/sqft |
Source: Heartland MLS as distributed by MLS GRID #2489205 Report a problem | ||
| 6/5/2024 | Price change | $1,075,000-2.3%$193/sqft |
Source: Heartland MLS as distributed by MLS GRID #2489205 Report a problem | ||
| 5/17/2024 | Listed for sale | $1,100,000$197/sqft |
Source: Heartland MLS as distributed by MLS GRID #2489205 Report a problem | ||
| 12/19/2023 | Listing removed | -- |
Source: Heartland MLS as distributed by MLS GRID #2393157 Report a problem | ||
| 11/23/2023 | Price change | $1,100,000-2.2%$197/sqft |
Source: Heartland MLS as distributed by MLS GRID #2393157 Report a problem | ||
| 11/2/2023 | Price change | $1,125,000-2.2%$202/sqft |
Source: Heartland MLS as distributed by MLS GRID #2393157 Report a problem | ||
| 10/13/2023 | Price change | $1,150,000-4.2%$206/sqft |
Source: Heartland MLS as distributed by MLS GRID #2393157 Report a problem | ||
| 5/19/2023 | Price change | $1,200,000-7.7%$215/sqft |
Source: Heartland MLS as distributed by MLS GRID #2393157 Report a problem | ||
| 5/7/2023 | Price change | $1,300,000-7.1%$233/sqft |
Source: Heartland MLS as distributed by MLS GRID #2393157 Report a problem | ||
| 7/13/2022 | Listed for sale | $1,400,000$251/sqft |
Source: Heartland MLS as distributed by MLS GRID #2393157 Report a problem | ||
| 7/18/2017 | Sold | -- |
Source: Heartland MLS as distributed by MLS GRID #2043768 Report a problem | ||
Public tax history
Tax history is unavailable.
Neighborhood: 64048
Nearby homes
- $536,0004 bd5 ba5.5k sqft244 Se Piper Drive, Holt, MO 64048Off Market
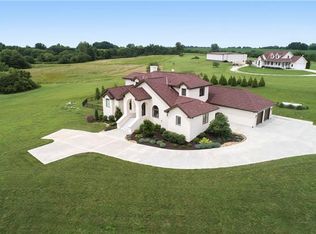
- $548,9003 bd3 ba2.9k sqft268 SE Piper Dr, Holt, MO 64048Off Market
- $608,3004 bd4 ba3.6k sqft235 SE Piper Dr, Holt, MO 64048Off Market
- $--3 AcresE Mooney Dr, Holt, MO 64048Sold

- $94,9003.13 Acres16 S Piper Dr, Holt, MO 64048Lot/Land
- $417,6003 bd2 ba1.4k sqft291 SE Piper Dr, Holt, MO 64048Off Market
- $--3.07 AcresLOT 17 E Piper Dr, Holt, MO 64048Sold
- $--2.6 AcresSE Mooney Dr, Holt, MO 64048Sold
Nearby schools
GreatSchools rating
- 4/10Clinton Co. R-Iii Middle SchoolGrades: 5-8Distance: 7 mi
- 7/10Plattsburg High SchoolGrades: 9-12Distance: 7 mi
- 4/10Ellis Elementary SchoolGrades: PK-4Distance: 7 mi
Schools provided by the listing agent
- Elementary: Plattsburg
- Middle: Plattsburg
- High: Plattsburg
Source: Heartland MLS as distributed by MLS GRID. This data may not be complete. We recommend contacting the local school district to confirm school assignments for this home.
Get a cash offer in 3 minutes
Find out how much your home could sell for in as little as 3 minutes with a no-obligation cash offer.
Estimated market value
$962,100
Get a cash offer in 3 minutes
Find out how much your home could sell for in as little as 3 minutes with a no-obligation cash offer.
Estimated market value
$962,100
- Missouri
- Clinton County
- Holt
- 64048
- 244 SE Piper Dr
Nearby cities
Nearby zip codes
Other Holt Topics
