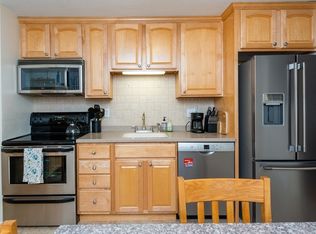
This sweet sun-filled 1-bedroom, 1-bath condo is freshly painted and absolutely spotless! Enjoy an open-concept layout with gleaming hardwood floors, a spacious, sunlit living room, an eat-in kitchen with recessed lighting, solid maple cabinets, and Corian countertops. Lots of kitchen storage for all your cooking equipment! Slider to a private balcony off the living room is ideal for your morning coffee or unwinding in the evening. The large bedroom features a generous custom closet. Additional amenities include an elevator, coin-operated laundry, and private locked storage on the lower level. One assigned parking space plus guest parking. Condo fee includes heat and hot water! Located just a short walk to downtown Malden, the Orange Line’s Malden Station, and the Northern Strand Community Trail. Enjoy restaurants, shops, and all that Malden has to offer. Don’t miss out on this affordable, beautifully maintained, commuter-friendly home! Pet policy: 2 cats allowed. No dogs.
Sold for $352,000
$352,000
244 Salem St APT 15, Malden, MA 02148
1beds
661sqft
Condominium
Built in 1965
-- sqft lot
$351,100 Zestimate®
$533/sqft
$2,372 Estimated rent
Home value
$351,100
$323,000 - $383,000
$2,372/mo
Zestimate® history
Owner options
List your home for rent
$2,372/mo
Rent Zestimate®
Find your next renter with Zillow Rental Manager. Plus, with online applications, you can quickly screen prospective tenants – for free.
$2,372/mo
Rent Zestimate®
Refinance and save
$2,681/mo
Est. payment
Refinancing to a lower rate could help reduce your monthly payments and save thousands over the life of the loan.
$2,681/mo
Est. payment
Explore your selling options
Work with a Zillow partner agent
Leverage their expertise and Zillow's premium Showcase listings to get your home seen by more buyers.
Get startedList with your own agent
Get your home in front of millions of buyers by listing it on Zillow.
Learn how to do itSell it yourself
Take full control of how buyers see your home on Zillow by listing For Sale by Owner (FSBO).
List your homeWhat's special
Eat-in kitchenOpen-concept layoutGleaming hardwood floorsPrivate balconyRecessed lightingSolid maple cabinetsGenerous custom closet
Zillow last checked:
Listing updated:
Listed by:
Katherine Waters Clark 781-856-2728,
Compass 781-219-0313
Bought with:
L James Shaw III
Access
Source: MLS PIN,MLS#: 73350816
Facts & features
Interior
Bedrooms & bathrooms
- Bedrooms: 1
- Bathrooms: 1
- Full bathrooms: 1
- Main level bathrooms: 1
- Main level bedrooms: 1
Primary bedroom
- Features: Closet, Flooring - Hardwood, Window(s) - Bay/Bow/Box
- Level: Main,First
- Area: 140
- Dimensions: 14 x 10
Bathroom 1
- Features: Bathroom - Full, Flooring - Stone/Ceramic Tile, Lighting - Overhead
- Level: Main,First
- Area: 24
- Dimensions: 6 x 4
Kitchen
- Features: Closet/Cabinets - Custom Built, Flooring - Laminate, Dining Area, Cabinets - Upgraded, Open Floorplan, Lighting - Overhead
- Level: Main,First
- Area: 110
- Dimensions: 11 x 10
Living room
- Features: Flooring - Hardwood, Window(s) - Bay/Bow/Box, Balcony / Deck, Balcony - Exterior, Open Floorplan
- Level: Main,First
- Area: 176
- Dimensions: 11 x 16
Heating
- Baseboard
Cooling
- Wall Unit(s)
Appliances
- Included: Range, Disposal, Microwave, Refrigerator, ENERGY STAR Qualified Dishwasher, Plumbed For Ice Maker
- Laundry: Laundry Closet, Flooring - Laminate, Electric Dryer Hookup, Washer Hookup, Lighting - Overhead, In Basement, Common Area, In Building
Features
- Closet, Lighting - Overhead, Entrance Foyer, Internet Available - Broadband, Elevator
- Flooring: Wood, Tile, Vinyl, Flooring - Hardwood
- Doors: Insulated Doors
- Windows: Insulated Windows
- Has basement: No
- Has fireplace: No
Interior area
- Total structure area: 661
- Total interior livable area: 661 sqft
- Finished area above ground: 661
Property
Parking
- Total spaces: 1
- Parking features: Off Street, Assigned, Guest
- Uncovered spaces: 1
Features
- Entry location: Unit Placement(Upper)
- Exterior features: Balcony
Details
- Parcel number: M:093 B:708 L:81915,4616713
- Zoning: 9999999999
- Other equipment: Intercom
Construction
Type & style
- Home type: Condo
- Property subtype: Condominium
Materials
- Brick
- Roof: Rubber
Condition
- Year built: 1965
Utilities & green energy
- Sewer: Public Sewer
- Water: Public
- Utilities for property: for Electric Range, Icemaker Connection
Community & HOA
Community
- Features: Public Transportation, Shopping, Park, Walk/Jog Trails, Medical Facility, Laundromat, Bike Path, Highway Access, House of Worship, Private School, Public School, T-Station
- Security: Intercom
HOA
- Amenities included: Hot Water, Elevator(s)
- Services included: Heat, Insurance, Maintenance Structure, Maintenance Grounds, Snow Removal, Trash
- HOA fee: $332 monthly
Location
- Region: Malden
Financial & listing details
- Price per square foot: $533/sqft
- Tax assessed value: $398,400
- Annual tax amount: $4,510
- Date on market: 9/17/2026
Price history
| Date | Event | Price |
|---|---|---|
| 4/28/2025 | Sold | $352,000+7%$533/sqft |
Source: MLS PIN #73350816 Report a problem | ||
| 4/3/2025 | Contingent | $329,000$498/sqft |
Source: MLS PIN #73350816 Report a problem | ||
| 3/27/2025 | Listed for sale | $329,000+9.7%$498/sqft |
Source: MLS PIN #73350816 Report a problem | ||
| 7/10/2018 | Sold | $300,000+3.5%$454/sqft |
Source: Public Record Report a problem | ||
| 5/29/2018 | Pending sale | $289,900$439/sqft |
Source: CENTURY 21 Advance Realty #72332533 Report a problem | ||
| 5/23/2018 | Listed for sale | $289,900+53.4%$439/sqft |
Source: Century 21 Advance Realty #72332533 Report a problem | ||
| 12/29/2006 | Sold | $189,000$286/sqft |
Source: Public Record Report a problem | ||
Public tax history
| Year | Property taxes | Tax assessment |
|---|---|---|
| 2025 | $4,510 +13.2% | $398,400 +16.9% |
| 2024 | $3,985 +16% | $340,900 +21% |
| 2023 | $3,435 -2.8% | $281,800 -1.5% |
| 2022 | $3,535 +3.4% | $286,200 +2.8% |
| 2021 | $3,420 -5.2% | $278,300 -2.4% |
| 2020 | $3,607 +5.7% | $285,100 +10.9% |
| 2019 | $3,412 +18.6% | $257,100 +26% |
| 2018 | $2,876 +16.2% | $204,100 +16.9% |
| 2017 | $2,474 -1.8% | $174,600 +5.1% |
| 2016 | $2,520 -7.3% | $166,200 -3.8% |
| 2015 | $2,717 +5.2% | $172,700 +7.7% |
| 2014 | $2,582 +11.8% | $160,400 +10.3% |
| 2013 | $2,309 +15.9% | $145,400 +4.6% |
| 2012 | $1,992 +0.9% | $139,000 -4.4% |
| 2011 | $1,975 +10.8% | $145,400 +1.1% |
| 2010 | $1,782 -8.9% | $143,800 -27.2% |
| 2009 | $1,957 +15.9% | $197,500 +5.8% |
| 2008 | $1,688 +2% | $186,700 -6.9% |
| 2007 | $1,655 | $200,600 |
Find assessor info on the county website
Neighborhood: Forestdale
Nearby homes
- $430,0002 bd1 ba726 sqft244 Salem St APT 7, Malden, MA 02148Sold

- $405,1512 bd1 ba726 sqft244 Salem St APT 6, Malden, MA 02148Sold
- $409,7002 bd1 ba726 sqft244 Salem St APT 18, Malden, MA 02148Off Market
- $398,4002 bd1 ba758 sqft244 Salem St APT 13, Malden, MA 02148Off Market
- $400,1002 bd1 ba719 sqft244 Salem St APT 5, Malden, MA 02148Off Market
- $368,9001 bd1 ba615 sqft244 Salem St APT 14, Malden, MA 02148Off Market
- $367,0001 bd1 ba661 sqft244 Salem St APT 9, Malden, MA 02148Off Market
- $359,6001 bd1 ba615 sqft244 Salem St APT 8, Malden, MA 02148Off Market
Nearby schools
GreatSchools rating
- 4/10Salemwood SchoolGrades: K-8Distance: 0.5 mi
- 4/10Malden High SchoolGrades: 9-12Distance: 0.4 mi
- 7/10Ferryway SchoolGrades: K-8Distance: 0.6 mi
Schools provided by the listing agent
- Elementary: Salemwood
- Middle: Ferryway
- High: Malden High
Source: MLS PIN. This data may not be complete. We recommend contacting the local school district to confirm school assignments for this home.
Get a cash offer in 3 minutes
Find out how much your home could sell for in as little as 3 minutes with a no-obligation cash offer.
Estimated market value
$351,100
Get a cash offer in 3 minutes
Find out how much your home could sell for in as little as 3 minutes with a no-obligation cash offer.
Estimated market value
$351,100
- Massachusetts
- Middlesex County
- Malden
- 02148
- Forestdale
- 244 Salem St Apartment 15
