Vanilla may be a common flavor of ice cream, but when it comes to a home, you'll find 244 Santuit Rd is anything but vanilla. The setting is serene and the inviting front porch welcomes you. Inside you'll find a unique floor plan, abundant natural light, vaulted ceilings and beams, ample storage closets, and plenty of room for friends and family to spread out. Comprised of two parcels totaling 2.98 acres, the 1st parcel where the home is sited is a 1.41 acre lot with 150' frontage on School St and the 2nd is a 1.48 acre wetland lot with frontage on Lewis Pond. Enjoy the privacy and peacefulness of this one-of-a-kind sanctuary less than a mile from Cotuit Village,1.5 miles from Loop Beach, and 2.5 miles to Mashpee Commons and Marstons Mills shopping & dining. 2024 water heater, 2023 ext trim repaired, 2014 mini split AC units, 5-zone gas boiler @ 10 yr old, 2003 addition w/garage, fam rm and bonus rm over garage. Buyer/Buyer's Agents to confirm all information contained herein.
Sold for $1,000,000
$1,000,000
244 Santuit Rd, Barnstable, MA 02630
4beds
2,974sqft
Single Family Residence
Built in 1994
1.41 Acres Lot
$1,363,100 Zestimate®
$336/sqft
$4,276 Estimated rent
Home value
$1,363,100
$1.19M - $1.57M
$4,276/mo
Zestimate® history
Owner options
List your home for rent
$4,276/mo
Rent Zestimate®
Find your next renter with Zillow Rental Manager. Plus, with online applications, you can quickly screen prospective tenants – for free.
$4,276/mo
Rent Zestimate®
Refinance and save
$6,384/mo
Est. payment
Refinancing to a lower rate could help reduce your monthly payments and save thousands over the life of the loan.
$6,384/mo
Est. payment
Explore your selling options
Work with a Zillow partner agent
Leverage their expertise and Zillow's premium Showcase listings to get your home seen by more buyers.
Get startedList with your own agent
Get your home in front of millions of buyers by listing it on Zillow.
Learn how to do itSell it yourself
Take full control of how buyers see your home on Zillow by listing For Sale by Owner (FSBO).
List your homeWhat's special
Unique floor planAbundant natural lightVaulted ceilingsAmple storage closetsMini split ac unitsMarstons mills shopping
Zillow last checked:
Listing updated:
Listed by:
Kathryn Varjian- Ferazzi 508-367-9085,
William Raveis Real Estate & Homes Services 774-994-8082
Bought with:
Shaelyn Hegarty
Frank Sullivan Real Estate, LLC
Source: MLS PIN,MLS#: 73204335
Facts & features
Interior
Bedrooms & bathrooms
- Bedrooms: 4
- Bathrooms: 3
- Full bathrooms: 2
- 1/2 bathrooms: 1
- Main level bathrooms: 1
Primary bedroom
- Features: Flooring - Wall to Wall Carpet, Recessed Lighting, Closet - Double
- Level: First
- Area: 169
- Dimensions: 13 x 13
Bedroom 2
- Features: Closet, Flooring - Wall to Wall Carpet
- Level: First
- Area: 110
- Dimensions: 11 x 10
Bedroom 3
- Features: Closet, Flooring - Wall to Wall Carpet
- Level: Second
- Area: 132
- Dimensions: 12 x 11
Bedroom 4
- Features: Closet, Flooring - Wall to Wall Carpet
- Level: Second
- Area: 110
- Dimensions: 11 x 10
Bathroom 1
- Features: Bathroom - Full, Bathroom - With Shower Stall, Bathroom - With Tub, Closet, Flooring - Stone/Ceramic Tile
- Level: First
- Area: 64
- Dimensions: 8 x 8
Bathroom 2
- Features: Bathroom - Full, Bathroom - With Tub & Shower, Closet, Flooring - Stone/Ceramic Tile
- Level: Second
- Area: 56
- Dimensions: 8 x 7
Bathroom 3
- Features: Bathroom - Half, Flooring - Stone/Ceramic Tile, Dryer Hookup - Electric, Washer Hookup
- Level: Main,First
- Area: 42
- Dimensions: 7 x 6
Dining room
- Features: Flooring - Wood, Deck - Exterior, Open Floorplan, Recessed Lighting
- Level: First
- Area: 120
- Dimensions: 12 x 10
Family room
- Features: Vaulted Ceiling(s), Flooring - Wood, Deck - Exterior, Recessed Lighting, Slider, Gas Stove, Closet - Double
- Level: First
- Area: 266
- Dimensions: 19 x 14
Kitchen
- Features: Flooring - Stone/Ceramic Tile, Open Floorplan, Recessed Lighting, Gas Stove
- Level: First
- Area: 121
- Dimensions: 11 x 11
Living room
- Features: Skylight, Cathedral Ceiling(s), Ceiling Fan(s), Beamed Ceilings, Flooring - Wood, Open Floorplan
- Level: First
- Area: 270
- Dimensions: 18 x 15
Office
- Features: Ceiling - Beamed, Ceiling - Vaulted, Closet/Cabinets - Custom Built, Flooring - Wall to Wall Carpet, Gas Stove
- Level: Second
- Area: 529
- Dimensions: 23 x 23
Heating
- Baseboard, Natural Gas
Cooling
- 3 or More, Ductless
Appliances
- Included: Gas Water Heater, Water Heater, Range, Dishwasher, Microwave, Refrigerator, Washer, Dryer, Gas Cooktop
- Laundry: First Floor, Electric Dryer Hookup, Washer Hookup
Features
- Closet, Vaulted Ceiling(s), Closet/Cabinets - Custom Built, Slider, Beamed Ceilings, Entrance Foyer, Great Room, Home Office, Library, Sitting Room, Game Room
- Flooring: Wood, Tile, Carpet, Flooring - Stone/Ceramic Tile, Flooring - Wood, Flooring - Wall to Wall Carpet
- Doors: French Doors
- Windows: Skylight, Insulated Windows
- Basement: Full,Partially Finished,Walk-Out Access,Interior Entry
- Number of fireplaces: 1
- Fireplace features: Living Room
Interior area
- Total structure area: 2,974
- Total interior livable area: 2,974 sqft
Property
Parking
- Total spaces: 11
- Parking features: Attached, Driveway
- Attached garage spaces: 2
- Uncovered spaces: 9
Accessibility
- Accessibility features: No
Features
- Patio & porch: Deck - Exterior, Porch, Deck - Wood
- Exterior features: Porch, Deck - Wood, Rain Gutters, Storage, Outdoor Shower
- Waterfront features: Stream
Lot
- Size: 1.41 Acres
- Features: Wooded, Gentle Sloping
Details
- Parcel number: M:020 L:058004,2212204
- Zoning: R
Construction
Type & style
- Home type: SingleFamily
- Architectural style: Cape
- Property subtype: Single Family Residence
Materials
- Frame
- Foundation: Concrete Perimeter, Irregular
- Roof: Shingle
Condition
- Year built: 1994
Utilities & green energy
- Electric: 200+ Amp Service
- Sewer: Private Sewer
- Water: Public
- Utilities for property: for Gas Range, for Electric Dryer, Washer Hookup
Community & HOA
Community
- Features: Shopping, Walk/Jog Trails, Golf, Conservation Area
HOA
- Has HOA: No
Location
- Region: Barnstable
Financial & listing details
- Price per square foot: $336/sqft
- Tax assessed value: $1,033,100
- Annual tax amount: $8,437
- Date on market: 1/8/2026
- Road surface type: Paved
Price history
| Date | Event | Price |
|---|---|---|
| 4/17/2024 | Sold | $1,000,000-7%$336/sqft |
Source: MLS PIN #73204335 Report a problem | ||
| 2/27/2024 | Pending sale | $1,075,000$361/sqft |
Source:  William Raveis Real Estate, Mortgage & Insurance #22400610 Report a problem William Raveis Real Estate, Mortgage & Insurance #22400610 Report a problem | ||
| 2/27/2024 | Contingent | $1,075,000$361/sqft |
Source: MLS PIN #73204335 Report a problem | ||
| 2/21/2024 | Listed for sale | $1,075,000$361/sqft |
Source: MLS PIN #73204335 Report a problem | ||
Public tax history
Tax history is unavailable.
Neighborhood: Cotuit
Nearby homes
- $1,000,0004 bd3 ba3.5k sqft244 Santuit Rd, Cotuit, MA 02635Sold
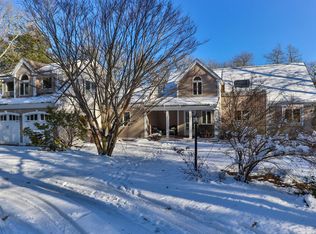
- $1,105,2003 bd2 ba2.3k sqft260 Santuit Rd, Cotuit, MA 02635Off Market
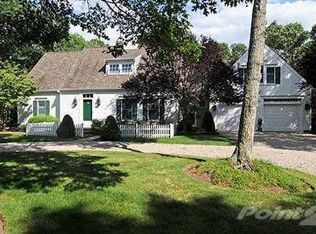
- $1,193,8003 bd3 ba2.4k sqft230 Santuit Rd, Cotuit, MA 02635Off Market
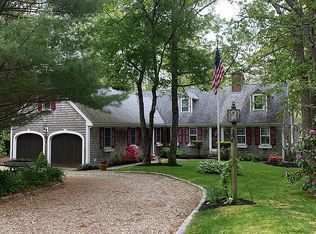
- $1,047,2004 bd2 ba2.4k sqft298 School St, Cotuit, MA 02635Off Market
- $734,0003 bd2 ba1.3k sqft218 Santuit Rd, Cotuit, MA 02635Sold
- $1,234,2004 bd3 ba2.6k sqft270 Santuit Rd, Cotuit, MA 02635Off Market
- $1,028,0004 bd1 ba1.3k sqft284 School St, Cotuit, MA 02635Off Market
- $842,9003 bd2 ba1.7k sqft225 Lewis Pond Rd, Cotuit, MA 02635Off Market
Nearby schools
GreatSchools rating
- 3/10Barnstable United Elementary SchoolGrades: 4-5Distance: 4.2 mi
- 3/10Barnstable High SchoolGrades: 8-12Distance: 6.9 mi
- 8/10West Villages Elementary SchoolGrades: K-3Distance: 4.3 mi
Get a cash offer in 3 minutes
Find out how much your home could sell for in as little as 3 minutes with a no-obligation cash offer.
Estimated market value
$1,363,100
Get a cash offer in 3 minutes
Find out how much your home could sell for in as little as 3 minutes with a no-obligation cash offer.
Estimated market value
$1,363,100
- Massachusetts
- Barnstable County
- Barnstable
- 02630
- Cotuit
- 244 Santuit Rd
