Welcome to 244 Seclusion Shores Drive—where privacy, adventure, and timeless charm come together in one extraordinary lake golf cart community escape. Nestled in Lake Anna’s PRIVATE SIDE. This beautifully crafted modern farmhouse blends timeless style with easy, one-level living—offering the ideal retreat or full-time residence just a block from the water. Step inside to an airy, open-concept layout filled with natural light and vaulted ceilings that create an immediate sense of space. The thoughtfully designed living and dining areas flow seamlessly together, making everyday living and entertaining effortless. At the center of the home, the chef-inspired kitchen is sure to impress, featuring stainless steel appliances, gleaming granite countertops, and an island perfect for gathering with family and friends. Just beyond, the spacious family room offers a gas fireplace—an inviting spot to unwind after a day on the lake. The primary suite provides a peaceful escape, complete with a generous walk-in closet and a beautifully appointed private bath. Two additional bedrooms share a well-designed full bath, while a convenient half bath ensures comfort for guests. Step out back and discover your own private oasis—a 21x12 rear porch and exquisite stamped concrete patio, overlooking serene, rural surroundings. Whether you’re hosting, relaxing, or enjoying your morning coffee, this space was made for year-round enjoyment. Quality craftsmanship and thoughtful upgrades shine throughout, including a conditioned crawlspace, and durable composite decking on both front and rear porches. The home’s classic white siding with striking black window trim adds to its standout curb appeal. Located in a quiet, desirable community is the residence is only gated access to the lake. You’ll enjoy exclusive amenities including: a sandy beach, gazebo, dock, boat ramp, boat slips and kayak rack available on an annual basis bringing the best of lake life right to your doorstep. Plus, you’re only minutes from everything Lake Anna has to offer, from waterfront dining and local wineries to breweries and outdoor adventures. Don’t miss the opportunity to own a slice of Lake Anna living—where comfort, style, and lifestyle come together effortlessly.
Sold for $545,000
$545,000
244 Seclusion Shores Dr, Mineral, VA 23117
3beds
1,885sqft
Single Family Residence
Built in 2023
1.21 Acres Lot
$546,900 Zestimate®
$289/sqft
$2,729 Estimated rent
Home value
$546,900
$520,000 - $574,000
$2,729/mo
Zestimate® history
Owner options
List your home for rent
$2,729/mo
Rent Zestimate®
Find your next renter with Zillow Rental Manager. Plus, with online applications, you can quickly screen prospective tenants – for free.
$2,729/mo
Rent Zestimate®
Refinance and save
$3,761/mo
Est. payment
Refinancing to a lower rate could help reduce your monthly payments and save thousands over the life of the loan.
$3,761/mo
Est. payment
Explore your selling options
Work with a Zillow partner agent
Leverage their expertise and Zillow's premium Showcase listings to get your home seen by more buyers.
Get startedList with your own agent
Get your home in front of millions of buyers by listing it on Zillow.
Learn how to do itSell it yourself
Take full control of how buyers see your home on Zillow by listing For Sale by Owner (FSBO).
List your homeWhat's special
Gas fireplaceBeautifully appointed private bathStandout curb appealOne-level livingAiry open-concept layoutGleaming granite countertopsTwo additional bedrooms
Zillow last checked:
Listing updated:
Listed by:
LT Smith 757-969-9965,
CENTURY 21 New Millennium
Bought with:
Justin L Brown, 0225219513
Berkshire Hathaway HomeServices PenFed Realty
Source: Bright MLS,MLS#: VALA2009540
Facts & features
Interior
Bedrooms & bathrooms
- Bedrooms: 3
- Bathrooms: 3
- Full bathrooms: 2
- 1/2 bathrooms: 1
- Main level bathrooms: 3
- Main level bedrooms: 3
Rooms
- Room types: Primary Bedroom, Bedroom 2, Bedroom 3, Kitchen, Laundry, Other, Bathroom 2, Primary Bathroom, Half Bath
Primary bedroom
- Features: Attached Bathroom, Ceiling Fan(s), Flooring - Luxury Vinyl Plank, Walk-In Closet(s)
- Level: Main
- Area: 208 Square Feet
- Dimensions: 13 X 16
Bedroom 2
- Features: Ceiling Fan(s), Flooring - Luxury Vinyl Plank
- Level: Main
- Area: 156 Square Feet
- Dimensions: 12 X 13
Bedroom 3
- Level: Main
Primary bathroom
- Features: Flooring - Ceramic Tile
- Level: Main
- Area: 165 Square Feet
- Dimensions: 11 X 15
Bathroom 2
- Features: Bathroom - Tub Shower, Flooring - Luxury Vinyl Plank
- Level: Main
Half bath
- Features: Flooring - Luxury Vinyl Plank
- Level: Main
Kitchen
- Features: Granite Counters, Flooring - Luxury Vinyl Plank, Kitchen Island, Pantry
- Level: Main
- Area: 192 Square Feet
- Dimensions: 12 X 16
Laundry
- Features: Flooring - Luxury Vinyl Plank
- Level: Main
- Area: 48 Square Feet
- Dimensions: 6 X 8
Other
- Level: Main
- Area: 252 Square Feet
- Dimensions: 12 X 21
Heating
- Heat Pump, Electric
Cooling
- Ceiling Fan(s), Central Air, Heat Pump, Electric
Appliances
- Included: Microwave, Dishwasher, Dryer, Energy Efficient Appliances, ENERGY STAR Qualified Washer, ENERGY STAR Qualified Dishwasher, ENERGY STAR Qualified Refrigerator, Exhaust Fan, Self Cleaning Oven, Oven/Range - Electric, Range Hood, Refrigerator, Stainless Steel Appliance(s), Cooktop, Washer, Water Heater, Electric Water Heater
- Laundry: Main Level, Laundry Room
Features
- Attic, Bathroom - Tub Shower, Bathroom - Walk-In Shower, Breakfast Area, Built-in Features, Ceiling Fan(s), Dining Area, Entry Level Bedroom, Family Room Off Kitchen, Open Floorplan, Kitchen - Country, Kitchen Island, Pantry, Primary Bath(s), Recessed Lighting, Upgraded Countertops, Walk-In Closet(s), Dry Wall
- Flooring: Ceramic Tile, Concrete, Luxury Vinyl
- Doors: ENERGY STAR Qualified Doors
- Windows: Double Hung, ENERGY STAR Qualified Windows, Screens, Window Treatments
- Has basement: No
- Number of fireplaces: 1
- Fireplace features: Corner, Gas/Propane, Metal
Interior area
- Total structure area: 1,885
- Total interior livable area: 1,885 sqft
- Finished area above ground: 1,885
Property
Parking
- Total spaces: 2
- Parking features: Storage, Garage Faces Front, Garage Door Opener, Oversized, Asphalt, Driveway, Private, Attached, Off Street
- Attached garage spaces: 2
- Has uncovered spaces: Yes
Accessibility
- Accessibility features: 2+ Access Exits, Doors - Lever Handle(s), Doors - Swing In
Features
- Levels: One
- Stories: 1
- Patio & porch: Deck, Patio, Porch, Roof
- Exterior features: Extensive Hardscape, Rain Gutters, Satellite Dish, Sidewalks, Private Beach
- Pool features: None
- Fencing: Wire,Wood
- Has view: Yes
- View description: Lake
- Has water view: Yes
- Water view: Lake
- Waterfront features: Lake, Boat - Powered, Canoe/Kayak, Private Access, Swimming Allowed
- Body of water: Lake Anna
Lot
- Size: 1.21 Acres
- Features: Backs to Trees, Cleared, Front Yard, Landscaped, No Thru Street, Rear Yard, Rural, SideYard(s)
Details
- Additional structures: Above Grade
- Parcel number: 45C 1 23
- Zoning: R2
- Zoning description: Single‑family detached
- Special conditions: Standard
Construction
Type & style
- Home type: SingleFamily
- Architectural style: Craftsman,Contemporary,Farmhouse/National Folk
- Property subtype: Single Family Residence
Materials
- Stick Built, Vinyl Siding
- Foundation: Block, Crawl Space
- Roof: Architectural Shingle
Condition
- Excellent
- New construction: No
- Year built: 2023
Utilities & green energy
- Sewer: Private Septic Tank, Septic > # of BR
- Water: Private/Community Water
- Utilities for property: Propane, Fiber Optic
Community & HOA
Community
- Security: Smoke Detector(s)
- Subdivision: Seclusion Shores
HOA
- Has HOA: Yes
- Amenities included: Beach Access, Lake, Picnic Area
- Services included: Common Area Maintenance
- HOA fee: $500 annually
- HOA name: SECLUSION SHORES POA
Location
- Region: Mineral
Financial & listing details
- Price per square foot: $289/sqft
- Tax assessed value: $500,500
- Annual tax amount: $3,603
- Date on market: 4/3/2026
- Listing agreement: Exclusive Right To Sell
- Listing terms: Conventional,FHA,VA Loan,Cash
- Ownership: Fee Simple
- Road surface type: Black Top, Paved
Price history
| Date | Event | Price |
|---|---|---|
| 6/1/2026 | Sold | $545,000+0%$289/sqft |
Source:  Bright MLS #VALA2009540 Report a problem Bright MLS #VALA2009540 Report a problem | ||
| 4/27/2026 | Contingent | $544,900$289/sqft |
Source: Bright MLS #VALA2009540 Report a problem | ||
| 4/24/2026 | Listed for sale | $544,900$289/sqft |
Source: Bright MLS #VALA2009540 Report a problem | ||
| 4/23/2026 | Contingent | $544,900$289/sqft |
Source: Bright MLS #VALA2009540 Report a problem | ||
| 4/13/2026 | Price change | $544,900-0.9%$289/sqft |
Source: Bright MLS #VALA2009540 Report a problem | ||
| 4/3/2026 | Listed for sale | $549,900+19.7%$292/sqft |
Source: Bright MLS #VALA2009540 Report a problem | ||
| 3/1/2024 | Sold | $459,500$244/sqft |
Source:  CVRMLS #2327483 Report a problem CVRMLS #2327483 Report a problem | ||
| 1/23/2024 | Pending sale | $459,500$244/sqft |
Source: CVRMLS #2327483 Report a problem | ||
| 11/10/2023 | Listed for sale | $459,500+819%$244/sqft |
Source: Bright MLS #VALA2004762 Report a problem | ||
| 7/11/2023 | Sold | $50,000$27/sqft |
Source: Public Record Report a problem | ||
Public tax history
| Year | Property taxes | Tax assessment |
|---|---|---|
| 2024 | $3,046 +572.5% | $445,300 +607.9% |
| 2023 | $453 +13.5% | $62,900 +13.5% |
| 2022 | $399 +34.8% | $55,400 +34.8% |
| 2021 | $296 | $41,100 |
| 2020 | -- | $41,100 |
| 2018 | $4 +20% | $41,100 -22.6% |
| 2017 | $4 | $53,100 -15.6% |
| 2016 | $4 -16.7% | $62,900 +10383.3% |
| 2015 | $4 +58.8% | $600 +100% |
| 2013 | $3 | $300 +50% |
| 2012 | -- | $200 |
| 2011 | -- | $200 |
| 2010 | $1 | $200 |
Find assessor info on the county website
Neighborhood: 23117
Nearby homes
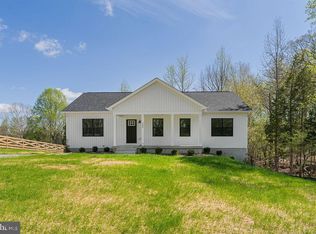
- $460,0005 bd3 ba2.7k sqft206 Seclusion Shores Dr, Mineral, VA 23117Sold
- $57,5001.054 Acres24 Seclusion Shores Dr, Mineral, VA 23117Sold

- $57,5001.697 Acres25 Seclusion Shores Dr, Mineral, VA 23117Sold
- $93,0001.335 Acres21 Seclusion Shores Dr, Mineral, VA 23117Sold
- $445,3003 bd2 ba1.6k sqft26 Old Farm Holw, Mineral, VA 23117Off Market
- $1,047,9006 bd5 ba5.5k sqft173 Seclusion Mnr, Mineral, VA 23117Off Market
- $74,6900.93 Acres39 Seclusion Shores Dr, Mineral, VA 23117Sold
- from $474,9903 bd2 ba1.7k sqftThe Caldwell Plan, Seclusion Shores, Mineral, VA 23117New Construction
Nearby schools
GreatSchools rating
- 9/10Thomas Jefferson Elementary SchoolGrades: PK-5Distance: 8.3 mi
- 7/10Louisa County Middle SchoolGrades: 6-8Distance: 6.2 mi
- 6/10Louisa County High SchoolGrades: 9-12Distance: 5.9 mi
Schools provided by the listing agent
- Elementary: Thomas Jefferson
- Middle: Louisa County
- High: Louisa County
- District: Louisa County Public Schools
Source: Bright MLS. This data may not be complete. We recommend contacting the local school district to confirm school assignments for this home.
Get a cash offer in 3 minutes
Find out how much your home could sell for in as little as 3 minutes with a no-obligation cash offer.
Estimated market value
$546,900
Get a cash offer in 3 minutes
Find out how much your home could sell for in as little as 3 minutes with a no-obligation cash offer.
Estimated market value
$546,900
- Virginia
- Louisa County
- Mineral
- 23117
- 244 Seclusion Shores Dr
Nearby cities
Nearby zip codes
Other Mineral Topics
