Skip main navigation
Off market
  • $444,600

    244 Sherwood Hill Ln, Bellvue, CO 80512

    1beds
    1,945sqft
    Cabin
    Built in 1981
    40 Acres Lot
    $444,600 Zestimate®
    $229/sqft
    $1,593 Estimated rent

    Home value

    $444,600

    $387,000 - $511,000

    $1,593/mo

    Zestimate® history
    Loading
    Loading...

    Owner options

    List your home for rent

    $1,593/mo

    Rent Zestimate®

    Find your next renter with Zillow Rental Manager. Plus, with online applications, you can quickly screen prospective tenants – for free.

    Learn more

    $1,593/mo

    Rent Zestimate®

    Refinance and save

    $2,591/mo

    Est. payment

    Refinancing to a lower rate could help reduce your monthly payments and save thousands over the life of the loan.

    See today's rates

    $2,591/mo

    Est. payment

    Explore your selling options

    Work with a Zillow partner agent

    Leverage their expertise and Zillow's premium Showcase listings to get your home seen by more buyers.

    Get started

    List with your own agent

    Get your home in front of millions of buyers by listing it on Zillow.

    Learn how to do it

    Sell it yourself

    Take full control of how buyers see your home on Zillow by listing For Sale by Owner (FSBO).

    List your home

    What's special

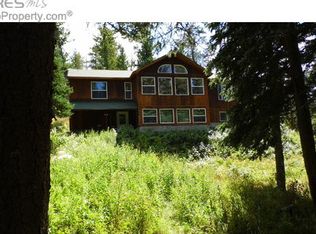
    Have you ever wanted to have your own camp? Here's your opportunity! This property has a 2 story main cabin, 2 smaller guest cabins, an over-sized 3 door garage, and multiple storage sheds all on 40 acres bordering National Forest! Convenient year round access with privacy and seclusion just behind your own private gate. Enjoy the sounds of your own mountain spring and pond that attracts plenty of wildlife including moose, elk, turkeys, deer and more! The property is located in GMU 20 and is very close to GMU 19. Please take a look at all the photos and the 3D Virtual Tour!

    This property is not currently displayed as for sale or rent on Zillow. This may be different from what's on other websites or public sources.

    Zillow last checked:

    Listing updated:

    Listed by:

    John Feeney 970-225-5152,

    C3 Real Estate Solutions, LLC

    Bought with:

    Stephen Jensen, 100045225

    Northern Colorado Real Estate

    Source: IRES as distributed by MLS GRID,MLS#: 919662MLS Logo

    Facts & features

    Interior

    Bedrooms & bathrooms
    • Bedrooms: 1
    • Bathrooms: 1
    • 3/4 bathrooms: 1
    • Main level bathrooms: 1
    Primary bedroom
    • Description: Carpet
    • Level: Upper
    • Area: 320 Square Feet
    • Dimensions: 16 x 20
    Family room
    • Description: Vinyl
    • Level: Lower
    • Area: 552 Square Feet
    • Dimensions: 23 x 24
    Kitchen
    • Description: Wood
    • Level: Main
    • Area: 104 Square Feet
    • Dimensions: 8 x 13
    Laundry
    • Description: Other
    • Level: Lower
    • Dimensions: 0 x 0
    Living room
    • Description: Carpet
    • Level: Main
    • Area: 437 Square Feet
    • Dimensions: 19 x 23
    Heating
    • Wood Stove
    Cooling
    • Ceiling Fan(s)
    Features
    • Cathedral Ceiling(s), Open Floorplan
    • Windows: Skylight(s), Window Coverings, Wood Frames
    • Basement: Partial,Partially Finished
    • Has fireplace: Yes
    • Fireplace features: Free Standing, Insert, Living Room
    Interior area
    • Total structure area: 1,301
    • Total interior livable area: 1,945 sqft
    • Finished area above ground: 1,301

    Property

    Parking
    • Total spaces: 3
    • Parking features: Oversized
    • Garage spaces: 3
    • Details: Detached
    Features
    • Levels: Two
    • Stories: 2
    • Patio & porch: Deck
    • Exterior features: Balcony
    • Has view: Yes
    • View description: Hills
    • Waterfront features: Abuts Pond/Lake, Abuts Stream/Creek/River
    Lot
    • Size: 40 Acres
    • Features: Evergreen Trees, Deciduous Trees, Level, Rolling Slope, Sloped, Steep Slope, Rock Outcropping, Abuts National Forest, Unincorporated
    Details
    • Additional structures: Storage, Outbuilding
    • Parcel number: R0284424
    • Zoning: Open
    • Special conditions: Private Owner
    • Other equipment: Fireplace Tools Included
    • Horses can be raised: Yes
    • Horse amenities: Horse(s) Allowed

    Construction

    Type & style
    • Home type: SingleFamily
    • Architectural style: Cottage,Cabin
    • Property subtype: Cabin
    Materials
    • Frame, Wood Siding, Wood Shingle, Painted/Stained
    • Roof: Composition,Metal
    Condition
    • New construction: No
    • Year built: 1981

    Utilities & green energy

    • Electric: None
    • Gas: Propane
    • Sewer: None
    • Water: None
    • Utilities for property: Propane

    Community & HOA

    Community
    • Subdivision: Sandmann Exemption
    HOA
    • Has HOA: No
    Location
    • Region: Bellvue

    Financial & listing details

    • Price per square foot: $229/sqft
    • Annual tax amount: $1,411
    • Date on market: 6/15/2021
    • Listing terms: Cash,Conventional
    • Exclusions: Backhoe and Attachments
    • Road surface type: Dirt

    Price history

    DateEventPrice
    5/7/2021Sold$335,000+6.3%$172/sqft
    Source: IRES as distributed by MLS GRID #919662 Report a problem
    12/14/2017Sold$315,000$162/sqft
    Source: IRES as distributed by MLS GRID #835471 Report a problem

    Public tax history

    Tax history is unavailable.

    Neighborhood: 80512

    Nearby schools

    GreatSchools rating
    Schools provided by the listing agent
    • Elementary: Cache La Poudre
    • Middle: Cache La Poudre
    • High: Poudre

    Source: IRES as distributed by MLS GRID. This data may not be complete. We recommend contacting the local school district to confirm school assignments for this home.

    Get pre-qualified for a loan
    At Zillow Home Loans, we can pre-qualify you in as little as 5 minutes with no impact to your credit score.

    An equal housing lender. NMLS #10287.