Skip main navigation
Closed
  • Listed by: EXP Realty, LLC • Mark & Neil Gellman • 314-336-1991
    Bought with: Coldwell Banker Realty - Gundaker
    Price Unknown

    244 Silent Meadow Dr, Lake Saint Louis, MO 63367

    3beds
    3,620sqft
    Single Family Residence
    Built in 2009
    10,018 Square Feet Lot
    $529,900 Zestimate®
    $--/sqft
    $3,053 Estimated rent

    Home value

    $529,900

    $498,000 - $562,000

    $3,053/mo

    Zestimate® history
    Loading
    Loading...

    Owner options

    List your home for rent

    $3,053/mo

    Rent Zestimate®

    Find your next renter with Zillow Rental Manager. Plus, with online applications, you can quickly screen prospective tenants – for free.

    Learn more

    $3,053/mo

    Rent Zestimate®

    Refinance and save

    $500/mo

    Est. payment

    Refinancing to a lower rate could help reduce your monthly payments and save thousands over the life of the loan.

    See today's rates

    $500/mo

    Est. payment

    Explore your selling options

    Work with a Zillow partner agent

    Leverage their expertise and Zillow's premium Showcase listings to get your home seen by more buyers.

    Get started

    List with your own agent

    Get your home in front of millions of buyers by listing it on Zillow.

    Learn how to do it

    Sell it yourself

    Take full control of how buyers see your home on Zillow by listing For Sale by Owner (FSBO).

    List your home

    What's special

    Newer quartz countertopsMultiple storage roomsUpdated kitchenDual vanityWall of windowsCrown moldingWalk-in pantry
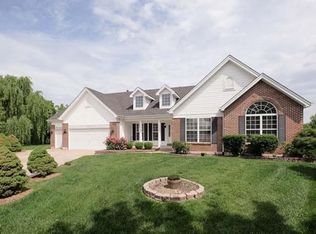
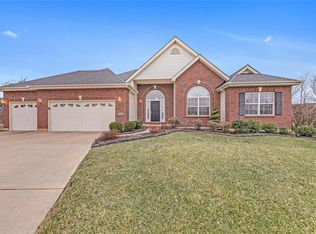
    Stunning ranch-style home located in the sought after Manors at Meadowbrook subdivision in Lake Saint Louis! This home boasts 3 bedrooms, 3 full bathrooms, and over 3,600 square feet of living space including the finished lower level. The front door opens to the entry foyer with a coat closet, tile floors, and crown molding. The living room features a stone and brick gas fireplace, wall of windows, built-in shelving with lighting, crown molding, and opens to the kitchen. The updated kitchen boasts newer quartz countertops, staggered cabinetry with crown molding, newer tile backsplash, newer stainless steel appliances, tile floors, center island with breakfast bar, newer Blanco sink, newer garbage disposal, walk-in pantry, crown molding, and dining area with a bay window. The primary bedroom features a tray ceiling and a luxurious bathroom which was updated in 2022. The bathroom features quartz countertops, a dual vanity, tile floors, walk-in glass shower with a tile surround and bench, and a walk-in closet. Two additional bedrooms, an updated full hall bathroom, and laundry room complete the main level. The finished lower level boasts a huge recreation room, two sleeping rooms, multiple storage rooms, and an updated full bathroom. Other highlights include: oversized 3 car garage with epoxy floors and fully dry walled, two panel arched doors throughout, ADT security system with 1 motion detector, Ring doorbell, newer sump pump, leaf gutters (2021), new AC unit (2019), new tankless hot water heater (2019), and new washer and dryer (2020). Relax outside on the spacious back patio with an epoxy finish and enjoy the spacious yard with extensive landscaping. Location could not be better – close to major highways, restaurants, shops, schools, and subdivision amenities including the subdivision pool, clubhouse, and tennis courts!

    Zillow last checked:

    Listing updated:

    Listed by:

    Mark & Neil Gellman 314-336-1991,

    EXP Realty, LLC

    Bought with:

    Jean E Wootten, 2008004742

    Coldwell Banker Realty - Gundaker

    Source: MARIS,MLS#: 26038787MLS LogoOriginating MLS: St. Louis Association of REALTORS

    Facts & features

    Interior

    Bedrooms & bathrooms
    • Bedrooms: 3
    • Bathrooms: 3
    • Full bathrooms: 3
    • Main level bathrooms: 2
    • Main level bedrooms: 3
    Primary bedroom
    • Features: Floor Covering: Wood
    • Level: Main
    • Area: 240
    • Dimensions: 15x16
    Bedroom
    • Features: Floor Covering: Wood
    • Level: Main
    • Area: 156
    • Dimensions: 12x13
    Bedroom
    • Features: Floor Covering: Wood
    • Level: Main
    • Area: 143
    • Dimensions: 11x13
    Bonus room
    • Features: Floor Covering: Wood
    • Level: Lower
    • Area: 99
    • Dimensions: 9x11
    Bonus room
    • Features: Floor Covering: Wood
    • Level: Lower
    • Area: 300
    • Dimensions: 15x20
    Bonus room
    • Features: Floor Covering: Wood
    • Level: Lower
    • Area: 210
    • Dimensions: 14x15
    Breakfast room
    • Features: Floor Covering: Ceramic Tile
    • Level: Main
    • Area: 126
    • Dimensions: 9x14
    Family room
    • Features: Floor Covering: Wood
    • Level: Lower
    • Area: 800
    • Dimensions: 32x25
    Kitchen
    • Features: Floor Covering: Ceramic Tile
    • Level: Main
    • Area: 180
    • Dimensions: 12x15
    Laundry
    • Features: Floor Covering: Ceramic Tile
    • Level: Main
    • Area: 54
    • Dimensions: 9x6
    Living room
    • Features: Floor Covering: Wood
    • Level: Main
    • Area: 378
    • Dimensions: 18x21
    Heating
    • Forced Air, Propane
    Cooling
    • Central Air, Electric
    Appliances
    • Included: Stainless Steel Appliance(s), Dishwasher, Disposal, Dryer, Plumbed For Ice Maker, Electric Oven, Electric Range, Refrigerator, Washer
    • Laundry: Laundry Room, Main Level
    Features
    • Breakfast Bar, Built-in Features, Crown Molding, Double Vanity, Entrance Foyer, Kitchen Island, Shower, Tray Ceiling(s), Walk-In Closet(s), Walk-In Pantry
    • Flooring: Ceramic Tile
    • Windows: Bay Window(s)
    • Basement: Partially Finished,Sleeping Area,Storage Space,Sump Pump
    • Number of fireplaces: 1
    • Fireplace features: Gas, Living Room
    Interior area
    • Total structure area: 3,620
    • Total interior livable area: 3,620 sqft
    • Finished area above ground: 1,825

    Property

    Parking
    • Total spaces: 3
    • Parking features: Additional Parking, Attached, Garage, Garage Door Opener, Garage Faces Front, Off Street, Oversized
    • Attached garage spaces: 3
    Features
    • Levels: One
    • Patio & porch: Patio
    Lot
    • Size: 10,018 Square Feet
    • Features: Landscaped, Level
    Details
    • Parcel number: 400598577000068.0000000
    • Special conditions: Standard

    Construction

    Type & style
    • Home type: SingleFamily
    • Architectural style: Ranch,Traditional
    • Property subtype: Single Family Residence
    Materials
    • Vinyl Siding
    Condition
    • Year built: 2009

    Utilities & green energy

    • Electric: Other
    • Sewer: Public Sewer
    • Water: Public

    Community & HOA

    Community
    • Security: Security System Owned
    • Subdivision: Manors At Meadowbrook
    HOA
    • Has HOA: Yes
    • Amenities included: Clubhouse, Pool, Tennis Court(s)
    • Services included: Clubhouse, Maintenance Grounds, Maintenance Parking/Roads, Common Area Maintenance, Pool
    • HOA fee: $500 annually
    • HOA name: Meadowbrook Ridgepointe
    Location
    • Region: Lake Saint Louis

    Financial & listing details

    • Tax assessed value: $427,062
    • Annual tax amount: $5,689
    • Date on market: 6/23/2026
    • Cumulative days on market: 1 day
    • Listing terms: Cash,Conventional,FHA,VA Loan
    • Ownership: Private

    Price history

    DateEventPrice
    7/30/2026Sold--
    Source: MARIS #26038787 Report a problem
    6/25/2026Pending sale$495,000$137/sqft
    Source: MARIS #26038787 Report a problem
    6/23/2026Listed for sale$495,000+45.6%$137/sqft
    Source: MARIS #26038787 Report a problem
    6/10/2016Sold--
    Source: MARIS #16028016 Report a problem
    5/2/2016Pending sale$339,900$94/sqft
    Source: Sunshine Realty #16028016 Report a problem
    4/26/2016Listed for sale$339,900+13.3%$94/sqft
    Source: Sunshine Realty #16028016 Report a problem
    10/9/2010Listing removed$299,900$83/sqft
    Source: Century 21 Luetkenhaus Report a problem
    6/26/2010Listed for sale$299,900+7.1%$83/sqft
    Source: Century 21 Luetkenhaus Report a problem
    5/5/2010Sold--
    Source: Public Record Report a problem
    3/14/2010Listed for sale$279,900$77/sqft
    Source: Century 21 Luetkenhaus #10014215 Report a problem

    Public tax history

    YearProperty taxesTax assessment
    2025$5,689 +4.9%$81,142 +2.8%
    2024$5,424 +0%$78,900
    2023$5,422 +24.1%$78,900 +24.5%
    2022$4,370 $63,392
    2021-- $63,392 +2.8%
    2020-- $61,669
    2019$4,575 $61,669 +8.5%
    2018$4,575 +0.5%$56,818
    2017$4,553 +3.4%$56,818 +5.4%
    2016$4,404 +19%$53,904
    2015$3,701 +14.5%$53,904 +11.4%
    2014$3,233 $48,374
    2013-- $48,374 -2.8%
    2012-- $49,750 +1.1%
    2011-- $49,200
    2010-- $49,200 +547.4%
    2009-- $7,600 -30.7%
    2008-- $10,960 -63.5%
    2007-- $30,000
    2006-- $30,000
    2005-- $30,000
    2004-- $30,000
    2003-- $30,000
    2002-- --
    2001-- --
    Find assessor info on the county website

    Neighborhood: 63367

    Nearby schools

    GreatSchools rating
    Schools provided by the listing agent
    • Elementary: Green Tree Elem.
    • Middle: Wentzville South Middle
    • High: Timberland High

    Source: MARIS. This data may not be complete. We recommend contacting the local school district to confirm school assignments for this home.

    Get a cash offer in 3 minutes
    Find out how much your home could sell for in as little as 3 minutes with a no-obligation cash offer.
    Estimated market value
    $529,900
    Get a cash offer in 3 minutes
    Find out how much your home could sell for in as little as 3 minutes with a no-obligation cash offer.
    Estimated market value
    $529,900