WOW! This spacious brick front townhouse in Limestone Hills West boasts an expansive layout, offering more space than similar units in the area. Meticulously maintained and move-in ready, the home showcases modern upgrades such as beautiful hardwood floors, new windows, countertops, and stylish faucets. With three bedrooms, two full bathrooms, and a half bath. The master suite features a luxurious bathroom with a stall shower, a relaxing Whirlpool tub, new flooring, and upgraded faucets. The lower level includes a unique bump-out space, hardwood floors and matching wood blinds with a convenient laundry room and direct garage access, adding both functionality and storage. Access the outdoors in the kitchen dining area to a private, large deck that provides picturesque views and ample space for relaxation or entertaining. Stairs lead down to the large yard for sporting activities or gardening. Set in the sought-after quiet, family-friendly community it is known for its scenic rolling hills and well-maintained green space. Residents enjoy easy access to shopping, dining, and top-rated schools with one behind you. Sidewalks and street lights for safety, play areas and more, blending peaceful suburban living with urban convenience. Seller/owner is generous! Schedule your tour today!
Sold for $425,000
$425,000
244 Sloan Ct, Wilmington, DE 19808
3beds
2,100sqft
Townhouse
Built in 1995
3,485 Square Feet Lot
$361,300 Zestimate®
$202/sqft
$2,613 Estimated rent
Home value
$361,300
$329,000 - $397,000
$2,613/mo
Zestimate® history
Owner options
List your home for rent
$2,613/mo
Rent Zestimate®
Find your next renter with Zillow Rental Manager. Plus, with online applications, you can quickly screen prospective tenants – for free.
$2,613/mo
Rent Zestimate®
Refinance and save
$2,897/mo
Est. payment
Refinancing to a lower rate could help reduce your monthly payments and save thousands over the life of the loan.
$2,897/mo
Est. payment
Explore your selling options
Work with a Zillow partner agent
Leverage their expertise and Zillow's premium Showcase listings to get your home seen by more buyers.
Get startedList with your own agent
Get your home in front of millions of buyers by listing it on Zillow.
Learn how to do itSell it yourself
Take full control of how buyers see your home on Zillow by listing For Sale by Owner (FSBO).
List your homeWhat's special
Modern upgradesNew flooringStylish faucetsNew windowsWhirlpool tubMaster suitePicturesque views
Zillow last checked:
Listing updated:
Listed by:
Lorraine Sheldon 302-561-0385,
EMORY HILL REAL ESTATE SERVICES INC.
Bought with:
Jack Sanderson, R3-0012936
Patterson-Schwartz-Hockessin
Source: Bright MLS,MLS#: DENC2071702
Facts & features
Interior
Bedrooms & bathrooms
- Bedrooms: 3
- Bathrooms: 3
- Full bathrooms: 2
- 1/2 bathrooms: 1
- Main level bathrooms: 1
Rooms
- Room types: Living Room, Dining Room, Primary Bedroom, Kitchen, Family Room, Laundry, Bathroom 2, Bathroom 3
Basement
- Area: 0
Heating
- Forced Air, Natural Gas
Cooling
- Central Air, Electric
Appliances
- Included: Dishwasher, Disposal, Dryer, Oven/Range - Electric, Refrigerator, Washer, Water Heater, Gas Water Heater
- Laundry: Laundry Room
Features
- Dry Wall
- Flooring: Hardwood
- Basement: Partial,Finished,Garage Access,Heated,Improved,Interior Entry,Windows,Other
- Has fireplace: No
Interior area
- Total structure area: 2,100
- Total interior livable area: 2,100 sqft
- Finished area above ground: 2,100
Property
Parking
- Total spaces: 2
- Parking features: Garage Door Opener, Inside Entrance, Asphalt, Attached, Driveway
- Attached garage spaces: 1
- Uncovered spaces: 1
Accessibility
- Accessibility features: None
Features
- Levels: Two
- Stories: 2
- Patio & porch: Deck
- Pool features: None
Lot
- Size: 3,485 Square Feet
- Dimensions: 22.10 x 159.30
- Features: No Thru Street, Rear Yard, Secluded
Details
- Additional structures: Above Grade, Below Grade
- Parcel number: 08030.30065
- Zoning: NCPUD
- Zoning description: Planned Unit Development
- Special conditions: Standard
Construction
Type & style
- Home type: Townhouse
- Architectural style: Traditional
- Property subtype: Townhouse
Materials
- Brick, Vinyl Siding, Aluminum Siding
- Foundation: Concrete Perimeter
- Roof: Asphalt
Condition
- Very Good
- New construction: No
- Year built: 1995
Utilities & green energy
- Electric: 200+ Amp Service
- Sewer: Public Sewer
- Water: Public
Community & HOA
Community
- Subdivision: Limestone Hills West
HOA
- Has HOA: Yes
- HOA fee: $288 annually
- HOA name: LIMESTONE HILLS MAINTENANCE CORP.
Location
- Region: Wilmington
Financial & listing details
- Price per square foot: $202/sqft
- Tax assessed value: $105,400
- Annual tax amount: $3,894
- Date on market: 11/20/2024
- Listing agreement: Exclusive Right To Sell
- Listing terms: Cash,Conventional,FHA,VA Loan
- Inclusions: All Appliances In As Is Condition.
- Ownership: Fee Simple
Price history
| Date | Event | Price |
|---|---|---|
| 1/6/2025 | Sold | $425,000+1.2%$202/sqft |
Source:  Bright MLS #DENC2071702 Report a problem Bright MLS #DENC2071702 Report a problem | ||
| 11/22/2024 | Pending sale | $419,900$200/sqft |
Source: Bright MLS #DENC2071702 Report a problem | ||
| 11/20/2024 | Listed for sale | $419,900+106.8%$200/sqft |
Source: Bright MLS #DENC2071702 Report a problem | ||
| 8/2/2002 | Sold | $203,000$97/sqft |
Source: Public Record Report a problem | ||
Public tax history
| Year | Property taxes | Tax assessment |
|---|---|---|
| 2025 | -- | $354,500 +236.3% |
| 2024 | $3,894 +13.4% | $105,400 |
| 2023 | $3,436 -1.2% | $105,400 |
| 2022 | $3,476 +0% | $105,400 |
| 2021 | $3,476 -0.3% | $105,400 |
| 2020 | $3,487 +0.2% | $105,400 |
| 2019 | $3,482 +3.3% | $105,400 |
| 2017 | $3,371 +4.7% | $105,400 |
| 2016 | $3,220 | $105,400 |
| 2015 | $3,220 +6.7% | $105,400 |
| 2014 | $3,017 | $105,400 |
| 2013 | -- | $105,400 |
| 2012 | -- | $105,400 |
| 2011 | -- | $105,400 |
| 2010 | -- | $105,400 |
| 2009 | -- | $105,400 |
| 2008 | -- | $105,400 |
| 2007 | -- | $105,400 |
| 2006 | -- | $105,400 |
| 2005 | -- | $105,400 |
| 2004 | -- | $105,400 |
| 2003 | -- | $105,400 |
| 2002 | -- | $105,400 |
| 2001 | -- | $105,400 |
Find assessor info on the county website
Neighborhood: 19808
Nearby homes
- $399,9003 bd2 ba1.8k sqft242 Sloan Ct, Wilmington, DE 19808Off Market

- $394,0003 bd3 ba2.1k sqft246 Sloan Ct, Wilmington, DE 19808Off Market
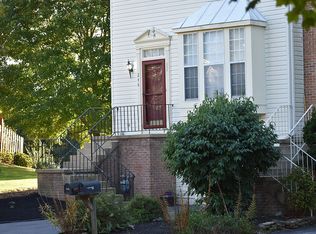
- $434,7002 bd2 ba2k sqft240 Sloan Ct, Wilmington, DE 19808Off Market
- $402,7002 bd3 ba2.1k sqft248 Sloan Ct, Wilmington, DE 19808Off Market
- $360,0002 bd3 ba2.1k sqft250 Sloan Ct, Wilmington, DE 19808Off Market
- $474,8003 bd2 ba2k sqft238 Sloan Ct, Wilmington, DE 19808Off Market
- $402,2003 bd2 ba2.1k sqft252 Sloan Ct, Wilmington, DE 19808Off Market
- $410,4003 bd2 ba2k sqft236 Sloan Ct, Wilmington, DE 19808Off Market
Nearby schools
GreatSchools rating
- 10/10Linden Hill Elementary SchoolGrades: K-5Distance: 1.2 mi
- 1/10Skyline Middle SchoolGrades: 6-8Distance: 1.9 mi
- 3/10Dickinson (John) High SchoolGrades: 6-12Distance: 2.2 mi
Schools provided by the listing agent
- District: Red Clay Consolidated
Source: Bright MLS. This data may not be complete. We recommend contacting the local school district to confirm school assignments for this home.
Get a cash offer in 3 minutes
Find out how much your home could sell for in as little as 3 minutes with a no-obligation cash offer.
Estimated market value
$361,300
Get a cash offer in 3 minutes
Find out how much your home could sell for in as little as 3 minutes with a no-obligation cash offer.
Estimated market value
$361,300
- Delaware
- New Castle County
- Newark
- 19808
- 244 Sloan Ct
Nearby cities
Nearby neighborhoods
Nearby zip codes
Other Newark Topics
