Step into luxury when you arrive at this modern ranch-style home located at 244 Souris Drive. The upgraded stucco front, stone entry, and wood-grained garage door immediately distinguish this residence from the ordinary. Inside, the mid-century vibe welcomes you with beamed ceilings that gracefully extend throughout the living and kitchen spaces. Revel in the allure of hardwood flooring, oversized windows framing unobstructed views of the backyard, and walls adorned with a Venetian plaster finish. The custom kitchen stands as a testament to both form and function, boasting high end granite countertops and backsplash, a large island, a slide-in range with a stunning backsplash, custom vent hood, and an exceptionally spacious pantry. This isn't your standard builder grade kitchen! The heart of the home is accentuated by a three-sided stone fireplace, inviting you to unwind in its warm embrace. Journey down the hall to find an upgraded main bathroom featuring travertine flooring, a granite countertop, and crown molding. The first bedroom is generously appointed, showcasing upgraded tall baseboards and craftsman-style doors and trim. Enter the master retreat to discover a wall of closets with double rods, a picturesque window overlooking the backyard, and a breathtaking master bath worthy of a magazine spread. Dual sinks, a spacious corner soaking tub, a tile shower with frameless glass, and a separate water closet easily make this the bathroom of your dreams. The lower level unfolds with plush carpeting, abundant windows, and recessed lighting, creating a bright and inviting L-shaped family room that accommodates both furniture and gaming area effortlessly. You'll also find bedroom three, equipped with an egress window and stunning third bathroom featuring a walk-in tile shower. Completing the lower level is a finished laundry room with cabinetry and a folding counter for added convenience. Back outside, relish the privacy afforded by the absence of backyard neighbors, creating an oasis where luxury meets tranquility. This quiet neighborhood features mature trees, minimal traffic, and a city park just a minute away. Don't let this one slip by you.
Sold
Price Unknown
244 Souris Dr, Minot, ND 58701
3beds
3baths
2,396sqft
Single Family Residence
Built in 1953
0.38 Acres Lot
$361,500 Zestimate®
$--/sqft
$2,730 Estimated rent
Home value
$361,500
$343,000 - $380,000
$2,730/mo
Zestimate® history
Owner options
List your home for rent
$2,730/mo
Rent Zestimate®
Find your next renter with Zillow Rental Manager. Plus, with online applications, you can quickly screen prospective tenants – for free.
$2,730/mo
Rent Zestimate®
Refinance and save
Refinancing to a lower rate could help reduce your monthly payments and save thousands over the life of the loan.
Explore your selling options
Work with a Zillow partner agent
Leverage their expertise and Zillow's premium Showcase listings to get your home seen by more buyers.
Get startedList with your own agent
Get your home in front of millions of buyers by listing it on Zillow.
Learn how to do itSell it yourself
Take full control of how buyers see your home on Zillow by listing For Sale by Owner (FSBO).
List your homeWhat's special
Venetian plaster finishCraftsman - style doorsFinished laundry roomCustom kitchenStone entryBeamed ceilingsBackyard neighbors
Zillow last checked:
Listing updated:
Listed by:
DELRAE ZIMMERMAN 701-833-1375,
BROKERS 12, INC.,
Kelsey Bercier 701-721-5544,
BROKERS 12, INC.
Source: Minot MLS,MLS#: 240208
Facts & features
Interior
Bedrooms & bathrooms
- Bedrooms: 3
- Bathrooms: 3
- Main level bathrooms: 2
- Main level bedrooms: 2
Primary bedroom
- Description: W / Private Bath
- Level: Main
Bedroom 1
- Description: Good Sized
- Level: Main
Bedroom 2
- Description: Egress, Carpet
- Level: Lower
Dining room
- Description: Eat In Kitchen
- Level: Main
Family room
- Description: Massive!
- Level: Lower
Kitchen
- Description: Custom Everything
- Level: Main
Living room
- Description: Hardwood, Large Windows
- Level: Main
Heating
- Forced Air, Natural Gas
Cooling
- Central Air
Appliances
- Included: Dishwasher, Refrigerator, Washer, Dryer, Microwave/Hood, Electric Range/Oven
- Laundry: Lower Level
Features
- Flooring: Carpet, Hardwood, Other
- Basement: Finished,Full
- Number of fireplaces: 1
- Fireplace features: Wood Burning, Living Room, Main
Interior area
- Total structure area: 2,396
- Total interior livable area: 2,396 sqft
- Finished area above ground: 1,252
Property
Parking
- Total spaces: 2
- Parking features: Attached, Garage: Insulated, Lights, Opener, Driveway: Concrete
- Attached garage spaces: 2
- Has uncovered spaces: Yes
Features
- Levels: One
- Stories: 1
- Patio & porch: Deck
Lot
- Size: 0.38 Acres
Details
- Additional structures: Shed(s)
- Parcel number: MI19.131.000.0030
- Zoning: R1
Construction
Type & style
- Home type: SingleFamily
- Property subtype: Single Family Residence
Materials
- Foundation: Concrete Perimeter
- Roof: Rolled/Hot Mop
Condition
- New construction: No
- Year built: 1953
Utilities & green energy
- Sewer: City
- Water: City
Community & HOA
Location
- Region: Minot
Financial & listing details
- Tax assessed value: $306,000
- Annual tax amount: $4,653
- Date on market: 9/26/2025
Price history
| Date | Event | Price |
|---|---|---|
| 4/12/2024 | Sold | -- |
Source:  Minot MLS #240208 Report a problem Minot MLS #240208 Report a problem | ||
| 3/13/2024 | Pending sale | $339,900$142/sqft |
Source: Minot MLS #240208 Report a problem | ||
| 2/26/2024 | Price change | $339,900-2.9%$142/sqft |
Source: Minot MLS #240208 Report a problem | ||
| 2/15/2024 | Listed for sale | $349,900$146/sqft |
Source: Minot MLS #240208 Report a problem | ||
| 2/7/2024 | Contingent | $349,900+2.9%$146/sqft |
Source: Minot MLS #240208 Report a problem | ||
| 2/6/2024 | Listed for sale | $339,900+23.4%$142/sqft |
Source: Minot MLS #240208 Report a problem | ||
| 12/29/2015 | Sold | -- |
Source: Agent Provided Report a problem | ||
| 11/17/2015 | Pending sale | $275,500$115/sqft |
Source: CENTURY 21 Action Realtors #152410 Report a problem | ||
| 10/31/2015 | Price change | $275,500-1.1%$115/sqft |
Source: CENTURY 21 Action Realtors #152410 Report a problem | ||
| 10/21/2015 | Listed for sale | $278,500$116/sqft |
Source: CENTURY 21 Action Realtors #152410 Report a problem | ||
Public tax history
| Year | Property taxes | Tax assessment |
|---|---|---|
| 2025 | -- | $306,000 -1.3% |
| 2024 | $2,476 -44% | $310,000 +9.5% |
| 2023 | $4,421 | $283,000 +5.2% |
| 2022 | -- | $269,000 +6.7% |
| 2021 | $3,612 -3% | $252,000 |
| 2019 | $3,723 -6.3% | -- |
| 2018 | $3,974 +13.4% | $125,500 +4.6% |
| 2017 | $3,505 +20.8% | $120,000 -7.3% |
| 2016 | $2,901 +17.7% | $129,500 |
| 2015 | $2,465 | $129,500 +8.8% |
| 2014 | $2,465 | $119,000 +5.2% |
| 2013 | -- | $113,150 +189.8% |
| 2012 | -- | $39,050 -35.5% |
| 2011 | -- | $60,550 -24.9% |
| 2010 | -- | $80,650 +7.6% |
| 2009 | $2,365 -6% | $74,950 +12.9% |
| 2008 | $2,518 | $66,400 +1.7% |
| 2007 | -- | $65,300 |
Find assessor info on the county website
Neighborhood: 58701
Nearby homes
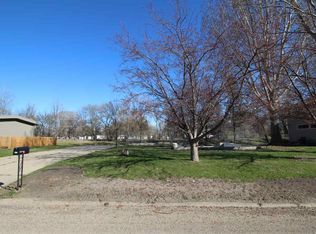
- $72,0000.41 Acres242 Souris Dr, Minot, ND 58701Off Market
- $364,3003 bd2 ba2.2k sqft248 Souris Dr, Minot, ND 58701Off Market

- $211,2003 bd1 ba-- sqft250 Souris Dr, Minot, ND 58701Off Market

- $336,7002 bd1 ba1.7k sqft240 Souris Dr, Minot, ND 58701Off Market
- $374,2004 bd3 ba1.5k sqft238 Souris Dr, Minot, ND 58701Off Market
- $373,8002 bd2 ba1.9k sqft235 Souris Dr, Minot, ND 58701Off Market
- $316,6003 bd2 ba2.2k sqft1040 27th St SE, Minot, ND 58701Off Market
- $441,3003 bd3 ba2.5k sqft233 Souris Dr, Minot, ND 58701Off Market
Nearby schools
GreatSchools rating
- 5/10Sunnyside Elementary SchoolGrades: K-5Distance: 1.1 mi
- 5/10Jim Hill Middle SchoolGrades: 6-8Distance: 2.3 mi
- 6/10Minot High SchoolGrades: 9-12Distance: 2.6 mi
Schools provided by the listing agent
- District: Minot #1
Source: Minot MLS. This data may not be complete. We recommend contacting the local school district to confirm school assignments for this home.
- North Dakota
- Ward County
- Minot
- 58701
- 244 Souris Dr
Nearby cities
Nearby neighborhoods
Nearby zip codes
Other Minot Topics
