Skip main navigation
Off market
  • $552,200

    244 Spartan Dr, Maitland, FL 32751

    3beds
    1,940sqft
    Single Family Residence
    Built in 1958
    0.48 Acres Lot
    $552,200 Zestimate®
    $285/sqft
    $2,756 Estimated rent

    Home value

    $552,200

    $519,000 - $585,000

    $2,756/mo

    Zestimate® history
    Loading
    Loading...

    Owner options

    List your home for rent

    $2,756/mo

    Rent Zestimate®

    Find your next renter with Zillow Rental Manager. Plus, with online applications, you can quickly screen prospective tenants – for free.

    Learn more

    $2,756/mo

    Rent Zestimate®

    Refinance and save

    $3,683/mo

    Est. payment

    Refinancing to a lower rate could help reduce your monthly payments and save thousands over the life of the loan.

    See today's rates

    $3,683/mo

    Est. payment

    Explore your selling options

    Work with a Zillow partner agent

    Leverage their expertise and Zillow's premium Showcase listings to get your home seen by more buyers.

    Get started

    List with your own agent

    Get your home in front of millions of buyers by listing it on Zillow.

    Learn how to do it

    Sell it yourself

    Take full control of how buyers see your home on Zillow by listing For Sale by Owner (FSBO).

    List your home

    What's special

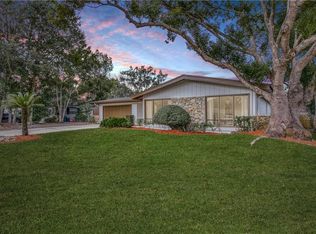
    This property is the ULTIMATE find...Tucked away on a quiet cul-de sac this one of a kind masterpiece is one not to miss! Situated on nearly half an acre with a fully fenced in backyard, this property offers so much to enjoy... AND it has deeded lake access to Lake of the Woods lake at the end of the street so bring your kayak or canoe. Now let's talk about this WOW home that was gutted to the studs and expanded about 644sf in 2018... Beautifully designed and rebuilt from top to tail with a metal roof and amazing front and back porches to the new walls and ceilings with LED lighting and the ¾" beautiful wood floors that are throughout most of the home. Gorgeous open kitchen with quartz countertops, Thermador gas cooktop and double ovens, expansive island with apron sink and built-in bench along with a walk-in pantry. Light and bright living area with brick accent wall adds to the charm of this beauty. Spacious master bedroom suite has French doors that open to the back yard as well as a (12x07) walk-in closet and a fabulous master bath with soaking tub, large shower with rain showerhead and seating as well as 2 custom vanities. There are 2 nice size guest bedrooms, one with a double closet and an adorable guest bathroom situated between the two. Step out to the backyard outdoor space at this property and you will be so impressed... There is a tremendous yard to take in along with a 20 ft bar with concrete countertop and built-in grill in the back porch that is ready for some serious entertainment... or you can relax around the built-in firepit. Have 3 cars? We can accommodate as there is a 1 car carport + a 2 car garage....The 2 garage is awesome and made of a steel metal...It is sizeable and has a pass through door so you can easily store a good size boat or any other fun toy in the backyard. ... and not to miss mentioning, it also offers an extensive storage. Plus, there is a 12x24 studio off the back of the garage that is a bonus for anyone looking for that extra office or retreat. You can also store an RV, trailer or anything else in backyard with the custom 16' double gates accessing the yard. Conveniently located near Winter Park, Altamonte springs & Crane's Roost for all your shopping and dining as well as easy access to I-4 via Maitland Blvd. So much more to say about this property, but you should come see all of it for yourself!

    This property is not currently displayed as for sale or rent on Zillow. This may be different from what's on other websites or public sources.
    Originating MLS: Orlando Regional

    Facts & features

    Interior

    Bedrooms & bathrooms
    • Bedrooms: 3
    • Bathrooms: 2
    • Full bathrooms: 2
    Heating
    • Forced air, Other, Propane / Butane
    Cooling
    • Central
    Appliances
    • Included: Dishwasher, Dryer, Garbage disposal, Microwave, Range / Oven, Refrigerator, Washer
    • Laundry: Inside
    Features
    • Ceiling Fans(s), Eating Space In Kitchen, Open Floorplan, Walk-In Closet(s), Solid Wood Cabinets, Thermostat, Kitchen/Family Room Combo, Solid Surface Counters, Vaulted Ceiling(s)
    • Flooring: Tile, Hardwood
    • Windows: Insulated Windows, Low Emissivity Windows, Blinds
    • Basement: None
    Interior area
    • Total interior livable area: 1,940 sqft

    Property

    Parking
    • Total spaces: 12
    • Parking features: Carport, Garage - Detached
    Features
    • Levels: One
    • Patio & porch: Covered, Front Porch, Rear Porch
    • Exterior features: Cement / Concrete
    • Fencing: Wood
    • Has view: Yes
    • View description: None
    • Body of water: LAKE OF THE WOODS
    Lot
    • Size: 0.48 Acres
    • Dimensions: 150x140
    • Features: In County, Oversized Lot, Street Paved, Cul-de-sac
    • Residential vegetation: Mature Landscaping, Trees/Landscaped, Oak Trees
    Details
    • Additional structures: Outdoor Kitchen, Workshop
    • Parcel number: 19213051200000200
    • Zoning: R1A

    Construction

    Type & style
    • Home type: SingleFamily
    • Property subtype: Single Family Residence
    Materials
    • masonry
    • Foundation: Footing
    • Roof: Metal
    Condition
    • Year built: 1958

    Utilities & green energy

    • Sewer: Septic Tank
    • Water: Public
    • Utilities for property: Propane

    Community & HOA

    Community
    • Security: Secured Garage / Parking, Smoke Detector(s), Security System Owned, Security Lights
    • Subdivision: COOL-MORE SUB
    Location
    • Region: Maitland

    Financial & listing details

    • Price per square foot: $285/sqft
    • Tax assessed value: $487,881
    • Annual tax amount: $4,616
    • Listing terms: Cash, Conventional
    • Ownership: Fee Simple

    Price history

    DateEventPrice
    11/10/2020Sold$455,000+1.1%$235/sqft
    Source: Public Record Report a problem
    10/1/2020Pending sale$450,000$232/sqft
    Source: FANNIE HILLMAN & ASSOCIATES #O5895069 Report a problem
    9/25/2020Listed for sale$450,000+414.3%$232/sqft
    Source: FANNIE HILLMAN & ASSOCIATES #O5895069 Report a problem
    10/22/2014Sold$87,500+10.8%$45/sqft
    Source: Public Record Report a problem
    9/19/2014Listed for sale$79,000+618.2%$41/sqft
    Source: Homevest Realty #O5319990 Report a problem
    9/12/2014Sold$11,000-84.1%$6/sqft
    Source: Public Record Report a problem
    12/28/1999Sold$69,000$36/sqft
    Source: Public Record Report a problem

    Public tax history

    YearProperty taxesTax assessment
    2025$4,616 +13.9%$356,906 +2.9%
    2024$4,053 +2.6%$346,847 +3%
    2023$3,950 0%$336,745 +0.7%
    2022$3,951 -5.1%$334,501 +3%
    2021$4,164 +89.3%$324,758 +79%
    2020$2,200 +1.1%$181,437 +2.3%
    2019$2,175 $177,358 +68.3%
    2018$2,175 +27.1%$105,403 +12.1%
    2017$1,712 +4.5%$94,053 +8.4%
    2016$1,638 +9.5%$86,801 +18%
    2015$1,495 $73,569 +2.1%
    2014$1,495 +42.2%$72,037 +9.7%
    2013$1,051 +13.4%$65,697 +8.9%
    2012$927 -23.8%$60,330 -23%
    2011$1,217 -12.5%$78,345 -11.6%
    2010$1,392 -5.3%$88,623 -5.8%
    2009$1,470 -25.7%$94,063 -28.4%
    2008$1,977 -2.5%$131,282 -4.4%
    2007$2,028 -1.7%$137,345 +7.3%
    2006$2,063 +50.1%$128,033 +52.7%
    2005$1,374 +17.9%$83,861 +21.6%
    2004$1,165 +12.3%$68,938 +13.9%
    2003$1,037 -18.3%$60,502 -17%
    2002$1,270 +15.3%$72,903 +17%
    2000$1,101 $62,294
    Find assessor info on the county website

    Neighborhood: 32751

    Nearby schools

    GreatSchools rating
    Get a cash offer in 3 minutes
    Find out how much your home could sell for in as little as 3 minutes with a no-obligation cash offer.
    Estimated market value
    $552,200
    Get a cash offer in 3 minutes
    Find out how much your home could sell for in as little as 3 minutes with a no-obligation cash offer.
    Estimated market value
    $552,200