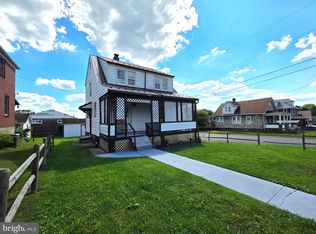
Cozy 3 bedroom home family owned for 50 years. Home feature a metal roof, new main level bath by bath fitters, covered front porch, private driveway with ample parking and a under home garage. Basement has space for rooms possibly could be finished. There are wood floors on the main level plus Central A/C. This home is located close to convenience stores and just across the WV line so no Maryland taxes. Restricted showing times so call for an appointment today.
For sale
$142,000
244 Springfield St, Wiley Ford, WV 26767
3beds
1,048sqft
Single Family Residence
Built in 1940
7,501 Square Feet Lot
$-- Zestimate®
$135/sqft
$-- HOA
What's special
Metal roofUnder home garageCovered front porch
- 2 days |
- 184 |
- 9 |
Zillow last checked:
Listing updated:
Listed by:
Dennis Murray 240-580-0379,
Century 21 Potomac West
Source: Bright MLS,MLS#: WVMI2004432
Facts & features
Interior
Bedrooms & bathrooms
- Bedrooms: 3
- Bathrooms: 2
- Full bathrooms: 1
- 1/2 bathrooms: 1
- Main level bathrooms: 1
- Main level bedrooms: 3
Rooms
- Room types: Living Room, Bedroom 2, Bedroom 3, Kitchen, Basement, Bedroom 1, Laundry, Bathroom 1
Bedroom 1
- Level: Main
Bedroom 2
- Level: Main
Bedroom 3
- Level: Main
Bathroom 1
- Level: Main
Basement
- Level: Lower
Kitchen
- Level: Main
Laundry
- Level: Lower
Living room
- Level: Main
Heating
- Hot Water, Natural Gas
Cooling
- Central Air, Electric
Appliances
- Included: Exhaust Fan, Oven/Range - Electric, Refrigerator, Electric Water Heater
- Laundry: Lower Level, Laundry Room
Features
- Attic, Ceiling Fan(s), Combination Dining/Living, Eat-in Kitchen, Dry Wall, Paneled Walls
- Flooring: Hardwood, Vinyl, Wood
- Windows: Double Pane Windows
- Basement: Rough Bath Plumb,Space For Rooms,Partial,Exterior Entry
- Has fireplace: No
Interior area
- Total structure area: 1,048
- Total interior livable area: 1,048 sqft
- Finished area above ground: 1,048
- Finished area below ground: 0
Property
Parking
- Total spaces: 2
- Parking features: Garage Faces Front, Garage Door Opener, Attached, Driveway, Attached Carport
- Attached garage spaces: 1
- Carport spaces: 1
- Covered spaces: 2
- Has uncovered spaces: Yes
Accessibility
- Accessibility features: Accessible Doors
Features
- Levels: One
- Stories: 1
- Patio & porch: Porch
- Exterior features: Awning(s), Stone Retaining Walls
- Pool features: None
- Has view: Yes
- View description: Limited
Lot
- Size: 7,501 Square Feet
- Features: Backs - Open Common Area
Details
- Additional structures: Above Grade, Below Grade
- Parcel number: 04 7A003100000000
- Zoning: 101
- Special conditions: Standard
Construction
Type & style
- Home type: SingleFamily
- Architectural style: Ranch/Rambler
- Property subtype: Single Family Residence
Materials
- Vinyl Siding
- Foundation: Block
- Roof: Metal
Condition
- New construction: No
- Year built: 1940
Utilities & green energy
- Sewer: Public Sewer
- Water: Public
Community & HOA
Community
- Subdivision: Rt 28
HOA
- Has HOA: No
Location
- Region: Wiley Ford
- Municipality: Frankfort
Financial & listing details
- Price per square foot: $135/sqft
- Tax assessed value: $39,000
- Annual tax amount: $465
- Date on market: 8/19/2026
- Listing agreement: Exclusive Right To Sell
- Listing terms: Cash,Conventional,USDA Loan,FHA
- Inclusions: Refrigerator, Stove, Ceiling Fans
- Ownership: Fee Simple
- Road surface type: Black Top
Estimated market value
Not available
Estimated sales range
Not available
Not available
Price history
| Date | Event | Price |
|---|---|---|
| 8/19/2026 | Listed for sale | $142,000$135/sqft |
Source:  Bright MLS #WVMI2004432 Report a problem Bright MLS #WVMI2004432 Report a problem | ||
Public tax history
Tax history is unavailable.
Monthly payment
Est. payment
Payment breakdown
Explore the cost of this home by adjusting the details. Changes won't be saved.Climate risks
Neighborhood: 26767
Nearby schools
GreatSchools rating
- 6/10Frankfort Middle SchoolGrades: 5-8Distance: 5.3 mi
- 10/10Frankfort High SchoolGrades: 9-12Distance: 4.8 mi
Schools provided by the listing agent
- District: Mineral County Schools
Source: Bright MLS. This data may not be complete. We recommend contacting the local school district to confirm school assignments for this home.
- $135,0003 bd1 ba1k sqftSpring St, Wiley ford, WV 26767Off Market
- $196,8003 bd2 ba1.6k sqft236 Springfield St, Wiley Ford, WV 26767Off Market
- $159,8003 bd1 ba1.7k sqftSpring Wf St, Wiley ford, WV 26767Off Market
- $10,100-- bd-- ba-- sqftCity View Ave, Wiley ford, WV 26767Off Market
- $66,1004 bd1 ba1.2k sqftSpring St, Wiley ford, WV 26767Off Market
- $44,8002 bd1 ba1k sqftWiley Ford City View Ave, Wiley ford, WV 26767Off Market
- $---- bd-- ba-- sqft218 Springfield St, Wiley Ford, WV 26767Off Market
- $53,1002 bd1 ba1k sqft37 City View Ave, Wiley Ford, WV 26767Off Market
A local agent can set up tours, give advice and negotiate with sellers.
A local lender can help you make sure your offer is ready when you are.
Similar homes
- $154,0003 bd1 ba988 sqft924 Scenic Ln, Ridgeley, WV 26753For Sale

 MLS ID #184682, Christie Giompalo, Impact Realty Group. HUNTMLS
 - $149,9003 bd2 ba1.3k sqft205 Blocker St, Ridgeley, WV 26753For Sale

 MLS ID #WVMI2004438, Megan Alt, Mountainside Home Realty. Bright MLS
 - $159,9003 bd1 ba1.1k sqft615 Elwood St, Cumberland, MD 21502For Sale
 MLS ID #MDAL2015670, Pam Terry, EXP Realty, LLC. Bright MLS
 - $159,9002 bd1 ba1.3k sqft13506 McMullen Hwy SW, Cumberland, MD 21502For Sale
 MLS ID #MDAL2015620, John Macy, Long & Foster Real Estate, Inc.. Bright MLS
 - $149,0002 bd1 ba960 sqft11910 Homewood St NW, Cumberland, MD 21502For Sale By Owner
- $130,0003 bd2 ba1.3k sqft346 Williams St, Cumberland, MD 21502For SaleMLS ID #MDAL2015560, Ashkan Hosseinipoul, United Real Estate Premier. Bright MLS
- $145,0003 bd1 ba1.3k sqft815 Fayette St, Cumberland, MD 21502For SaleMLS ID #MDAL2015530, Susan Helmstetter, Coldwell Banker Premier. Bright MLS
- $149,9003 bd1 ba1.3k sqft407 Ridgewood Ave, Cumberland, MD 21502For SaleMLS ID #MDAL2015514, Logan DelSignore, Coldwell Banker Home Town Realty. Bright MLS
- $142,9992 bd1 ba1k sqft1147 Braddock Rd, Lavale, MD 21502For SaleMLS ID #MDAL2015390, David Robertson, Better Homes & Gardens Real Estate Old Line Group. Bright MLS
- $79,9002 bd2 ba1.1k sqft115 Birch Ln, Ridgeley, WV 26753For Sale By Owner
- $139,9003 bd2 ba1.2k sqft8 S Massachusetts Ave, Cumberland, MD 21502For SaleMLS ID #MDAL2014682, Shauntay Weisenmiller, Mountainside Home Realty. Bright MLS
- $--3 bd1 ba1.5k sqft721 Maryland Ave, Cumberland, MD 21502AuctionXome
- $138,9003 bd1 ba1.2k sqft1093 Hyndman Rd, Hyndman, PA 15545For SaleMLS ID #PABD2003398, Stacey Nichols, Century 21 Potomac West. Bright MLS
- $149,9003 bd1 ba1.4k sqft805 Fayette St, Cumberland, MD 21502For SaleMLS ID #MDAL2015366, Heather Imes, The KW Collective. Bright MLS
- $129,0003 bd2 ba624 sqft11305 Creek Rd SE, Cumberland, MD 21502For SaleMLS ID #MDAL2014162, Pam Terry, EXP Realty, LLC. Bright MLS
- $129,0003 bd1 ba1k sqft32 E Roberts St, Cumberland, MD 21502For SaleMLS ID #MDAL2014612, Steve MacGray, Charis Realty Group. Bright MLS
- $129,0002 bd2 ba1k sqft22 S Massachusetts Ave, Cumberland, MD 21502For SaleMLS ID #MDAL2015438, Jenny Jackson, Charis Realty Group. Bright MLS
- $158,5005 bd2 ba1.4k sqft805 Braddock Rd, Cumberland, MD 21502For SaleMLS ID #MDAL2015332, Timothy Dombrosky, Long & Foster Real Estate, Inc.. Bright MLS
- $139,0003 bd1 ba1.2k sqft652 Baker St, Cumberland, MD 21502For SaleMLS ID #MDAL2014856, Candice Hutslar, Charis Realty Group. Bright MLS
- $125,0002 bd1 ba1.3k sqft710 Lafayette Ave, Cumberland, MD 21502For SaleMLS ID #MDAL2015380, Tanner Moxley, Integrity Real Estate. Bright MLS
