Charming and well-maintained brick home offering comfortable living and thoughtful updates throughout. This 3 bedroom, 1.5 bath home offers comfortable living spaces, modern improvements, and convenient access to everything the area has to offer. Step inside to find a warm and inviting interior featuring spacious living areas and attractive hardwood flooring throughout much of the home. The kitchen flows seamlessly into the dining area, creating the perfect space for everyday living or hosting guests. Both the kitchen and dining room feature newly installed flooring, adding a fresh, updated touch to the heart of the home. Both above-grade bathrooms have been tastefully updated, including a beautifully finished main bath with modern tile work and fixtures that create a clean, contemporary feel. The home’s covered front porch adds charm and curb appeal while providing a relaxing place to enjoy quiet mornings or unwind in the evening. Outside, the property offers a yard space perfect for outdoor enjoyment along with the convenience of a built-in garage and off-street parking. Located in the heart of Wintersville, this home is just minutes from shopping, restaurants, schools, and parks, while still offering the quiet comfort of an established neighborhood. With quick access to Steubenville, Weirton, and surrounding communities, it’s an ideal location for both convenience and lifestyle. Move-in ready and full of character, this home is a wonderful opportunity to own a beautifully cared-for home in one of the area’s most convenient locations. Contact your agent today to schedule your private showing!
Closed
$180,000
244 Stardust Dr, Wintersville, OH 43953
3beds
1,400sqft
Single Family Residence
Built in 1956
10,018 Square Feet Lot
$179,200 Zestimate®
$129/sqft
$1,697 Estimated rent
Home value
$179,200
$170,000 - $188,000
$1,697/mo
Zestimate® history
Owner options
List your home for rent
$1,697/mo
Rent Zestimate®
Find your next renter with Zillow Rental Manager. Plus, with online applications, you can quickly screen prospective tenants – for free.
$1,697/mo
Rent Zestimate®
Refinance and save
$1,192/mo
Est. payment
Refinancing to a lower rate could help reduce your monthly payments and save thousands over the life of the loan.
$1,192/mo
Est. payment
Explore your selling options
Work with a Zillow partner agent
Leverage their expertise and Zillow's premium Showcase listings to get your home seen by more buyers.
Get startedList with your own agent
Get your home in front of millions of buyers by listing it on Zillow.
Learn how to do itSell it yourself
Take full control of how buyers see your home on Zillow by listing For Sale by Owner (FSBO).
List your homeWhat's special
Well-maintained brick homeComfortable living spacesBuilt-in garageWarm and inviting interiorOff-street parkingModern improvements
Zillow last checked:
Listing updated:
Listed by:
Carlo Agresta 740-457-3061,
Cedar One Realty,
Marlana Martinez 248-506-2072,
Cedar One Realty
Bought with:
Lorrie Raymond, 2018004006
Harvey Goodman, REALTOR
Nathan Slussar, 2020004753
Harvey Goodman, REALTOR
Source: MLS Now,MLS#: 5190898 Originating MLS: East Central Association of REALTORS
Originating MLS: East Central Association of REALTORSFacts & features
Interior
Bedrooms & bathrooms
- Bedrooms: 3
- Bathrooms: 3
- Full bathrooms: 1
- 1/2 bathrooms: 2
- Main level bathrooms: 1
- Main level bedrooms: 1
Primary bedroom
- Level: First
Bedroom
- Level: Second
Bedroom
- Level: Second
Bathroom
- Level: First
Bathroom
- Level: Second
Dining room
- Level: First
Kitchen
- Level: First
Living room
- Level: First
Heating
- Forced Air, Gas
Cooling
- Central Air
Appliances
- Included: Range, Refrigerator
- Laundry: Lower Level
Features
- Basement: Partial,Unfinished,Walk-Out Access
- Has fireplace: No
- Fireplace features: None
Interior area
- Total structure area: 1,400
- Total interior livable area: 1,400 sqft
- Finished area above ground: 1,400
Property
Parking
- Total spaces: 1
- Parking features: Built In, Concrete, Driveway, Garage
- Garage spaces: 1
Features
- Levels: One and One Half
- Patio & porch: Covered, Front Porch, Patio
- Pool features: None
- Has view: Yes
- View description: City
Lot
- Size: 10,018 Square Feet
Details
- Additional parcels included: 0600747000
- Parcel number: 0600746000
- Special conditions: Standard
Construction
Type & style
- Home type: SingleFamily
- Architectural style: Cape Cod
- Property subtype: Single Family Residence
Materials
- Brick
- Foundation: Block
- Roof: Asphalt,Fiberglass
Condition
- Year built: 1956
Utilities & green energy
- Sewer: Public Sewer
- Water: Public
Community & HOA
Community
- Subdivision: Moon Valley Estates
HOA
- Has HOA: No
Location
- Region: Wintersville
Financial & listing details
- Price per square foot: $129/sqft
- Tax assessed value: $106,700
- Annual tax amount: $1,979
- Date on market: 3/5/2026
- Cumulative days on market: 56 days
- Listing terms: Cash,Conventional,FHA,VA Loan
Price history
| Date | Event | Price |
|---|---|---|
| 4/29/2026 | Sold | $180,000+0.1%$129/sqft |
Source:  MLS Now #5190898 Report a problem MLS Now #5190898 Report a problem | ||
| 4/29/2026 | Pending sale | $179,900$129/sqft |
Source: MLS Now #5190898 Report a problem | ||
| 3/9/2026 | Contingent | $179,900$129/sqft |
Source: MLS Now #5190898 Report a problem | ||
| 3/5/2026 | Listed for sale | $179,900+149.9%$129/sqft |
Source: MLS Now #5190898 Report a problem | ||
| 2/27/2015 | Sold | $72,000$51/sqft |
Source: MLS Now #T9517362 Report a problem | ||
Public tax history
| Year | Property taxes | Tax assessment |
|---|---|---|
| 2025 | $1,807 +1.1% | $37,340 |
| 2024 | $1,787 +26% | $37,340 +26.3% |
| 2023 | $1,418 +1.8% | $29,560 |
| 2022 | $1,393 0% | $29,560 |
| 2021 | $1,394 +10.9% | $29,560 +14.8% |
| 2020 | $1,257 -0.2% | $25,750 |
| 2019 | $1,260 +0.5% | $25,750 |
| 2018 | $1,254 +11.2% | -- |
| 2017 | $1,128 -2.2% | -- |
| 2016 | $1,154 +68.9% | -- |
| 2015 | $683 +3% | -- |
| 2014 | $664 +113.3% | -- |
| 2012 | $311 +1.9% | $25,025 |
| 2011 | $305 0% | -- |
| 2010 | $305 +2.4% | -- |
| 2009 | $298 | -- |
Find assessor info on the county website
Neighborhood: 43953
Nearby homes
- $10,170-- bd-- ba-- sqft244 Stardust Dr, Wintersville, OH 43953Off Market
- $223,3003 bd2 ba2.2k sqft240 Stardust Dr, Wintersville, OH 43953Off Market
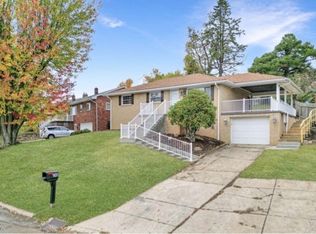
- $224,0003 bd1 ba1.8k sqft252 Stardust Dr, Wintersville, OH 43953Off Market
- $9,850-- bd-- ba-- sqft252 Stardust Dr, Steubenville, OH 43953Off Market
- $33,530-- bd-- ba-- sqftStardust Dr, Steubenville, OH 43953Off Market
- $163,0003 bd1 ba1k sqft209 Stardust Dr, Wintersville, OH 43953Off Market
- $173,5003 bd1 ba1k sqft236 Skyline Cir, Wintersville, OH 43953Off Market
- $248,1003 bd1 ba1.4k sqft205 Stardust Dr, Wintersville, OH 43953Off Market
Nearby schools
GreatSchools rating
- 5/10Cross Creek ElementaryGrades: PK-4Distance: 2.2 mi
- 6/10Indian Creek Junior High SchoolGrades: 7-8Distance: 4.1 mi
- 7/10Indian Creek High SchoolGrades: 9-12Distance: 1.2 mi
Schools provided by the listing agent
- District: Indian Creek LSD - 4103
Source: MLS Now. This data may not be complete. We recommend contacting the local school district to confirm school assignments for this home.


Get pre-qualified for a loan
At Zillow Home Loans, we can pre-qualify you in as little as 5 minutes with no impact to your credit score.An equal housing lender. NMLS #10287.
- Ohio
- Jefferson County
- Wintersville
- 43953
- 244 Stardust Dr
Nearby cities
Nearby zip codes
Other Wintersville Topics
