SWOON! They simply don't make them like this anymore.
Welcome to the kind of home that makes you slow down, smile and remember what a house is supposed to feel like. This darling 2-bedroom Cape Cod is overflowing with the charm, craftsmanship and character today's buyers have been craving and it has the details to prove it.
From the sweet dormer and open front porch made for morning coffee and neighborly hellos, to the vestibule (yes, an actual vestibule!), this home feels like it stepped right out of a storybook. Inside, original character shines through with beautiful hardwood floors, classic trim, graceful arches, leaded glass and a timeless brick mantel with gas insert, creating the perfect spot to curl up and stay awhile.
The private rear yard is equally charming, with mature gardens and a quaint patio tucked away for relaxing, entertaining or rocking the evening away. A double/triple-wide driveway leads to the 2-car garage with electric and plenty of room for cars, hobbies, storage and all the things life brings.
And while this home celebrates its vintage soul, the important updates have been thoughtfully completed. Improvements include a new breaker box, new furnace, 9 new triple-pane windows, new second-story plumbing ready for a stackable washer/dryer, new glass block in the cellar, refrigerator (2025), washer (2021), garage roof (2024), garage door (2021), and new chimney cap, flue tile and liner (2026). A full basement provides even more storage and utility space.
This isn't cookie-cutter. It isn't trying to be modern. It's genuine. It's warm. It's wonderfully imperfect in all the right ways and filled with the craftsmanship and character that simply can't be recreated for this price.
If your idea of home includes hardwood floors under your feet, a front porch to greet the neighbors, gardens out back, a crackling fire on a winter night and a house with a story of its own, you may have just found it.
Come fall in love with this little Cape Cod classic. Offer deadline 9/30/26 @ 12pm.
Active
$190,000
244 State St, Batavia, NY 14020
2beds
1,218sqft
Single Family Residence
Built in 1935
5,998 Square Feet Lot
$-- Zestimate®
$156/sqft
$-- HOA
What's special
Private rear yardLeaded glassClassic trimMature gardensGraceful archesBeautiful hardwood floors
- 3 days
- 791
- 68
Zillow last checked:
Listing updated:
Listed by:
Keller Williams Realty Lancaster 716-324-2300,
Sabrina McGinnis 585-201-1463
Source: NYSAMLSs,MLS#: B1717446 Originating MLS: Buffalo
Originating MLS: BuffaloFacts & features
Interior
Bedrooms & bathrooms
- Bedrooms: 2
- Bathrooms: 2
- Full bathrooms: 1
- 1/2 bathrooms: 1
- Main level bathrooms: 1
Heating
- Gas, Forced Air
Cooling
- Central Air
Appliances
- Included: Dryer, Dishwasher, Electric Oven, Electric Range, Gas Water Heater, Refrigerator, Washer
- Laundry: In Basement
Features
- Ceiling Fan(s), Separate/Formal Dining Room, Country Kitchen, Other, See Remarks, Solid Surface Counters, Natural Woodwork, Programmable Thermostat
- Flooring: Hardwood, Laminate, Varies
- Windows: Leaded Glass, Thermal Windows
- Basement: Full
- Has fireplace: No
Interior area
- Total structure area: 1,218
- Total interior livable area: 1,218 sqft
Property
Parking
- Total spaces: 2
- Parking features: Detached, Electricity, Garage, Driveway, Garage Door Opener
- Garage spaces: 2
Features
- Patio & porch: Covered, Patio, Porch
- Exterior features: Blacktop Driveway, Gravel Driveway, Patio
Lot
- Size: 5,998 Square Feet
- Dimensions: 60 x 100
- Features: Rectangular, Rectangular Lot, Residential Lot
Details
- Parcel number: 1802000710820001043000
- Special conditions: Standard
Construction
Type & style
- Home type: SingleFamily
- Architectural style: Cape Cod
- Property subtype: Single Family Residence
Materials
- Aluminum Siding, Attic/Crawl Hatchway(s) Insulated, Blown-In Insulation, Copper Plumbing, PEX Plumbing
- Foundation: Block, Poured
- Roof: Asphalt
Condition
- Resale
- Year built: 1935
Utilities & green energy
- Electric: Circuit Breakers
- Sewer: Connected
- Water: Connected, Public
- Utilities for property: Cable Available, Electricity Connected, High Speed Internet Available, Sewer Connected, Water Connected
Community & HOA
Location
- Region: Batavia
Financial & listing details
- Price per square foot: $156/sqft
- Tax assessed value: $167,000
- Annual tax amount: $4,644
- Date on market: 9/24/2026
- Listing terms: Cash,Conventional,FHA,USDA Loan,VA Loan
Estimated market value
Not available
Estimated sales range
Not available
Not available
Price history
| Date | Event | Price |
|---|---|---|
| 9/24/2026 | Listed for sale | $190,000+111.3%$156/sqft |
Source:  NYSAMLSs #B1717446 Report a problem NYSAMLSs #B1717446 Report a problem | ||
| 7/14/2017 | Listing removed | $89,900$74/sqft |
Source: Nothnagle REALTORS #B1044186 Report a problem | ||
| 7/14/2017 | Listed for sale | $89,900$74/sqft |
Source: Nothnagle REALTORS #B1044186 Report a problem | ||
| 7/13/2017 | Sold | $89,900$74/sqft |
Source: NYSAMLSs #B1044186 Report a problem | ||
| 5/15/2017 | Pending sale | $89,900$74/sqft |
Source: Nothnagle - Batavia #B1044186 Report a problem | ||
| 5/10/2017 | Listed for sale | $89,900+38.5%$74/sqft |
Source: Nothnagle REALTORS #B1044186 Report a problem | ||
| 11/3/1997 | Sold | $64,900$53/sqft |
Source: Public Record Report a problem | ||
Public tax history
| Year | Property taxes | Tax assessment |
|---|---|---|
| 2025 | -- | $149,000 +8% |
| 2024 | -- | $138,000 +16% |
| 2023 | -- | $119,000 |
| 2022 | -- | $119,000 +10.2% |
| 2021 | -- | $108,000 +38.5% |
| 2020 | -- | $78,000 |
| 2019 | -- | $78,000 |
| 2018 | -- | $78,000 |
| 2017 | $2,676 | $78,000 |
| 2016 | -- | $78,000 |
| 2015 | -- | $78,000 |
| 2014 | -- | $78,000 |
| 2013 | -- | $78,000 |
| 2012 | -- | $78,000 |
| 2011 | -- | $78,000 |
| 2010 | -- | $78,000 |
| 2009 | -- | $78,000 |
| 2008 | -- | $78,000 |
| 2007 | -- | $78,000 |
| 2006 | -- | $78,000 |
| 2005 | -- | $78,000 +8.2% |
| 2004 | -- | $72,100 |
| 2003 | -- | $72,100 |
| 2002 | -- | $72,100 +10.2% |
| 2001 | -- | $65,400 |
| 2000 | -- | $65,400 |
Find assessor info on the county website
Monthly payment
Climate risks
Neighborhood: 14020
Nearby schools
Schools provided by the listing agent
- District: Batavia
Source: NYSAMLSs. This data may not be complete. We recommend contacting the local school district to confirm school assignments for this home.
Similar homes
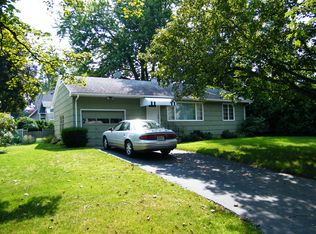

- $188,0003 bd1 ba1.2k sqft4 Woodrow Rd, Batavia, NY 14020For Sale
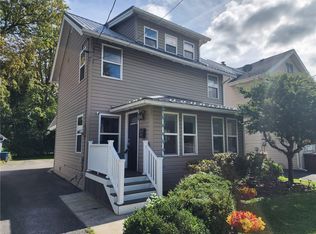
 MLS ID #R1707894, Anthony I. Scorsone, Listing by: RE/MAX Plus. NYSAMLSs
 - $209,9003 bd2 ba1.7k sqft58 Oak St, Batavia, NY 14020For Sale
 MLS ID #B1714343, Jeffrey G Politano, Listing by: Park Realty of WNY LLC. NYSAMLSs
 - $200,0003 bd1 ba1.3k sqft43 Kingsbury Ave, Batavia, NY 14020For Sale
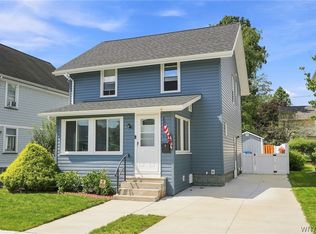 MLS ID #B1712589, Michele M Lawrie, Listing by: eXp Realty. NYSAMLSs
 - $199,0003 bd1 ba1.4k sqft18 Otis St, Batavia, NY 14020For Sale
 MLS ID #R1711829, Zachary Vanderhoof, Listing by: Keller Williams Realty Greater Rochester. NYSAMLSs
 - $239,9003 bd1 ba1.3k sqft3629 S Main Street Rd, Batavia, NY 14020For SaleMLS ID #B1716896, Annette L Rotondo, Listing by: HUNT Real Estate ERA. NYSAMLSs
- $199,9004 bd2 ba1.6k sqft6 Roosevelt Ave, Batavia, NY 14020For SaleMLS ID #R1709812, Doreen Marie Graham, Listing by: Howard Hanna. NYSAMLSs
- $151,0003 bd2 ba1.1k sqft126 Grandview Ter, Batavia, NY 14020AuctionMLS ID #B1711857, Robert T Jantzi, Bontrager RE & Auction Service. NYSAMLSs
- $138,0003 bd1 ba1.3k sqft41 Central Ave, Batavia, NY 14020For SaleMLS ID #R1716518, Joseline Saad El-Damaa, Listing by: Hunt Real Estate ERA/Columbus. NYSAMLSs
- $139,9002 bd1 ba756 sqft336 S Jackson St, Batavia, NY 14020For SaleMLS ID #R1708651, Charles F. Flynn, Listing by: Howard Hanna. NYSAMLSs
- $149,9004 bd1 ba1.4k sqft13 Montclair Ave, Batavia, NY 14020For SaleMLS ID #R1711794, Tyler Gibson, Listing by: Yasses Realty Group LLC. NYSAMLSs
- $200,0003 bd1 ba1.1k sqft7637 Buffalo Rd, Bergen, NY 14416For SaleMLS ID #R1717828, Kristi Hoff, Listing by: Keller Williams Realty Greater Rochester. NYSAMLSs
- $254,0003 bd2 ba1.7k sqft251 Bank St, Batavia, NY 14020For SaleMLS ID #R1684350, Heidi M. Kelly, Listing by: BHHS Zambito Realtors. NYSAMLSs
- $170,0002 bd1 ba988 sqft3130 Gaines Rd, Albion, NY 14411For SaleMLS ID #R1717443, Samantha C. Raduns, Listing by: BHHS Zambito Realtors. NYSAMLSs
- $225,0004 bd2 ba1.7k sqft57 Otis St, Batavia, NY 14020For SaleMLS ID #R1704596, Emily Reynolds, Listing by: NextHome Endeavor. NYSAMLSs
- $169,9004 bd2 ba1.6k sqft122 Herrick St, Albion, NY 14411For SaleMLS ID #R1717325, Anthony M. Wynn, Listing by: Peter Snell REALTORS. NYSAMLSs
- $140,0002 bd2 ba1k sqft6250 Walkers Corner Rd, Byron, NY 14422For SaleMLS ID #R1715686, Khari Sabb, Listing by: Hunt Real Estate ERA. NYSAMLSs
- $179,9003 bd2 ba1.5k sqft5729 Ellicott Street Rd, East Bethany, NY 14054For SaleMLS ID #R1710915, Michelle L. Falcone, Listing by: Harris Wilcox Inc. NYSAMLSs
- $249,9002 bd1 ba1k sqft3892 Gaines Basin Rd, Albion, NY 14411For SaleMLS ID #R1717663, Deborah J Boyer, Listing by: Peter Snell REALTORS. NYSAMLSs
