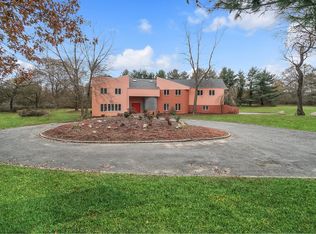
Exceptional opportunity to own a spacious Colonial estate set on over 2 acres of level property in the Village of Old Westbury. This 5-bedroom, 3.5-bath home offers a fabulous floor plan, impressive scale, timeless character, and outstanding potential, with recent cosmetic enhancements further showcasing its possibilities. Features include oak floors, three wood-burning fireplaces, an attached garage, in-ground saltwater pool, pond, circular driveway, and expansive flat backyard.
A two-story grand entry foyer with bridal staircase and skylights creates a striking first impression. The main level offers a formal dining room with butler’s pantry, large living room with stone fireplace and sliders to deck and backyard, spacious kitchen with stainless steel appliances, and a sun-filled breakfast room overlooking the grounds. The generous family room features a vaulted ceiling, second stone fireplace, and sliders to a newer Trex deck. A library with oak built-ins offers an elegant office or possible sixth bedroom. A second, more private staircase provides convenient access to the upstairs bedroom level.
Upstairs includes two bedrooms with a J & J bath, two additional bedrooms with another full bath, and a fabulous primary suite with fireplace, two walk-in closets, and private bath. The huge unfinished basement with high ceilings offers excellent future potential. Additional features include central vacuum, underground sprinklers, 2-zone hot air oil heat with humidifier, and roof approximately 15 years old. Convenient to train stations, shopping, parks, major roadways, and Old Westbury Golf & Country Club. Low taxes.
For sale
$1,998,000
244 Store Hill Road, Old Westbury, NY 11568
5beds
4,600sqft
Single Family Residence, Residential
Built in 1987
2.05 Acres Lot
$-- Zestimate®
$434/sqft
$-- HOA
What's special
- 19 days |
- 1,844 |
- 68 |
Zillow last checked:
Listing updated:
Listed by:
Douglas Elliman Real Estate 516-921-2262,
Marie T. Salerno 516-640-9953,
Reena Khera 516-263-8918,
Douglas Elliman Real Estate
Source: OneKey® MLS as distributed by MLS GRID,MLS#: 1031838
Facts & features
Interior
Bedrooms & bathrooms
- Bedrooms: 5
- Bathrooms: 4
- Full bathrooms: 3
- 1/2 bathrooms: 1
Primary bedroom
- Description: Spacious bedroom fireplace with 10 foot ceilings and cherrywood molding his and her walk-in closets
- Level: Second
Bedroom 2
- Description: Oak Floors-Family bedroom overlooking backyard with walk-in closet and ceiling fan
- Level: Second
Bedroom 3
- Description: Oak floor, walk-in closet, ceiling fan and windows overlooking the backyard
- Level: Second
Bedroom 4
- Description: Oak Floors Family Bedroom with a Walk in closet and ceiling fan
- Level: Second
Bedroom 5
- Description: Spacious Oak floor family bedroom with large closet
- Level: Second
Primary bathroom
- Description: Jacuzzi tub, separate shower, toilet and bidet
- Level: Second
Bathroom 2
- Description: Jack and Jill Bath between BR#2 and BR#3 fully tiled
- Level: Second
Bathroom 3
- Description: Jack and Jill Bath between BR#4 and BR#5 fully tiled
- Level: Second
Bathroom 4
- Description: Powder room in the hallway between the kitchen and family room
- Level: First
Basement
- Description: Large Unfinished basement can be finished into a recreational or media room
- Level: Lower
Bonus room
- Description: Florida Room off the kitchen with windows with a panoramic view of the backyard
- Level: First
Den
- Description: Cozy Den or home office with oak hand crafted built ins with windows looking at the front yard
- Level: First
Dining room
- Description: Formal dining room with oak floors, double hung windows, a bar tucked in the closet
- Level: First
Family room
- Description: Vaulted Ceiling 15' high with stone fireplace and sliding door to Trek deck
- Level: First
Laundry
- Description: Separate Laundry Room between dining room and garage on main floor
- Level: First
Living room
- Description: Gracious living room with oak floors, stone fireplace, sliding glass door to trex deck
- Level: First
Heating
- Forced Air, Hot Air, Oil
Cooling
- Central Air, Ductless
Appliances
- Included: Convection Oven, Dishwasher, Dryer, Electric Cooktop, Electric Oven, ENERGY STAR Qualified Appliances, Exhaust Fan, Humidifier, Microwave, Oven, Refrigerator, Stainless Steel Appliance(s), Trash Compactor, Washer, Oil Water Heater
- Laundry: Washer/Dryer Hookup, Electric Dryer Hookup, In Hall, Inside, Laundry Room, Washer Hookup
Features
- Bidet, Built-in Features, Cathedral Ceiling(s), Ceiling Fan(s), Central Vacuum, Chefs Kitchen, Eat-in Kitchen, Entrance Foyer, Formal Dining, High Ceilings, His and Hers Closets, Kitchen Island, Natural Woodwork, Pantry, Primary Bathroom, Recessed Lighting, Storage, Walk-In Closet(s)
- Flooring: Hardwood, Tile
- Windows: Double Pane Windows, Drapes, Insulated Windows, Screens, Skylight(s)
- Basement: Full,Unfinished
- Attic: Pull Stairs,Storage,Unfinished
- Number of fireplaces: 3
- Fireplace features: Bedroom, Family Room, Living Room
Interior area
- Total structure area: 4,600
- Total interior livable area: 4,600 sqft
Property
Parking
- Total spaces: 12
- Parking features: Driveway, Garage, Garage Door Opener, Off Street, Private
- Garage spaces: 2
- Has uncovered spaces: Yes
Features
- Levels: Three Or More
- Patio & porch: Deck, Patio
- Exterior features: Garden, Mailbox
- Has private pool: Yes
- Pool features: In Ground, Outdoor Pool, Pool Cover, Salt Water
- Fencing: Wood
- Has view: Yes
- View description: Trees/Woods
Lot
- Size: 2.05 Acres
- Features: Back Yard, Cul-De-Sac, Front Yard, Level
Details
- Parcel number: 243117016000016C & 0016D
- Special conditions: None
Construction
Type & style
- Home type: SingleFamily
- Architectural style: Estate
- Property subtype: Single Family Residence, Residential
- Attached to another structure: Yes
Materials
- Cedar
- Foundation: Concrete Perimeter
Condition
- Actual
- Year built: 1987
Details
- Builder model: Colonial
Utilities & green energy
- Sewer: Public Sewer
- Water: Public
- Utilities for property: Electricity Connected, Phone Connected, Trash Collection Private
Community & HOA
Community
- Security: Fire Alarm, Security Lights, Security System, Smoke Detector(s)
HOA
- Has HOA: No
Location
- Region: Old Westbury
Financial & listing details
- Price per square foot: $434/sqft
- Tax assessed value: $49
- Annual tax amount: $34,733
- Date on market: 7/30/2026
- Cumulative days on market: 45 days
- Listing agreement: Exclusive Right To Sell
- Exclusions: 2 chandeliers, furniture
- Electric utility on property: Yes
- Body type: Double Wide
Estimated market value
Not available
Estimated sales range
Not available
Not available
Price history
| Date | Event | Price |
|---|---|---|
| 7/30/2026 | Listed for sale | $1,998,000-9.1%$434/sqft |
Source:  OneKey® MLS as distributed by MLS GRID #1031838 Report a problem OneKey® MLS as distributed by MLS GRID #1031838 Report a problem | ||
| 7/3/2026 | Listing removed | $2,199,000$478/sqft |
Source:  Douglas Elliman #1009534 Report a problem Douglas Elliman #1009534 Report a problem | ||
| 6/8/2026 | Listed for sale | $2,199,000-8.4%$478/sqft |
Source: OneKey® MLS as distributed by MLS GRID #1009534 Report a problem | ||
| 7/30/2025 | Listing removed | -- |
Source: Owner Report a problem | ||
| 7/27/2025 | Listed for sale | $2,399,999-35.1%$522/sqft |
Source: Owner Report a problem | ||
| 12/27/2018 | Sold | $3,700,000+496.8%$804/sqft |
Source: OneKey® MLS as distributed by MLS GRID #L3028387 Report a problem | ||
| 2/24/1998 | Sold | $620,000$135/sqft |
Source: Public Record Report a problem | ||
Public tax history
| Year | Property taxes | Tax assessment |
|---|---|---|
| 2024 | -- | $49 |
| 2023 | -- | $49 |
| 2022 | -- | $49 |
| 2021 | $1,461 -55.2% | -- |
| 2020 | $3,260 +9% | $251 |
| 2019 | $2,991 | $251 |
| 2018 | $2,991 +6.3% | $251 |
| 2017 | $2,815 +7.2% | $251 |
| 2016 | $2,626 +558.9% | $251 |
| 2015 | $399 +4.6% | $251 |
| 2013 | $381 +8.6% | $251 |
| 2012 | $351 -78.6% | $251 |
| 2011 | $1,636 +8.1% | $251 |
| 2010 | $1,513 | $251 |
| 2009 | -- | $251 +3.3% |
| 2008 | -- | $243 +5.7% |
| 2006 | -- | $230 -40.6% |
| 2005 | -- | $387 +5.7% |
| 2004 | -- | $366 |
| 2003 | -- | $366 -81.3% |
| 2002 | -- | $1,955 |
| 2001 | -- | $1,955 |
| 2000 | -- | $1,955 |
Find assessor info on the county website
Monthly payment
Climate risks
Neighborhood: 11568
Nearby schools
GreatSchools rating
- 4/10Powells Lane SchoolGrades: 1-5Distance: 0.9 mi
- 3/10Westbury Middle SchoolGrades: 6-8Distance: 1.2 mi
- 5/10Westbury High SchoolGrades: 9-12Distance: 1 mi
Schools provided by the listing agent
- Elementary: Cantiague Elementary School
- Middle: Jericho Middle School
- High: Jericho Senior High School
Source: OneKey® MLS as distributed by MLS GRID. This data may not be complete. We recommend contacting the local school district to confirm school assignments for this home.
- $---- sqft225 Store Hill Rd, Old Westbury, NY 11568Off Market

- $61,000-- bd-- ba-- sqftService Rd, Old westbury, NY 11568Off Market
- $2,837,1007 bd6 ba5.7k sqft242 Store Hill Rd, Old Westbury, NY 11568Off Market
- $2,364,6004 bd4 ba3.5k sqft246 Store Hill Rd, Old Westbury, NY 11568Off Market

- $2,844,500-- bd4 ba5.4k sqft240 Store Hill Rd, Old Westbury, NY 11568Off Market
- $5,407,100-- bd9 ba7k sqftStone Hill Dr, Jericho, NY 11753Off Market
- $6,078,500-- bd6 ba8k sqftStone Hill Dr, Jericho, NY 11753Off Market
- $9,431,700-- bd1 ba4.9k sqft357 Jericho Tpke, Old Westbury, NY 11568Off Market
A local agent can set up tours, give advice and negotiate with sellers.
Similar homes
- $1,950,0005 bd4 ba2.7k sqft24 Vanad Drive, East Hills, NY 11576For Sale

 MLS ID #1031905, Joyce Styne CBR, Listing by: BERKSHIRE HATHAWAY. OneKey® MLS as distributed by MLS GRID
 - $2,488,8005 bd5 ba3.6k sqft1846 Muttontown Road, Syosset, NY 11791For Sale
 MLS ID #1036241, Alison De Rosa, Listing by: Rare Brokerage. OneKey® MLS as distributed by MLS GRID
 - $2,189,0004 bd3 ba3.4k sqft50 Flamingo Road, Roslyn, NY 11576For Sale
 MLS ID #1031201, Patricia Salegna, Listing by: Douglas Elliman Real Estate. OneKey® MLS as distributed by MLS GRID
 - $2,050,0005 bd4 ba2.8k sqft19 Seward Drive, Woodbury, NY 11797For Sale
 MLS ID #1006370, Frances Mazer CBR, Listing by: Compass Greater NY LLC. OneKey® MLS as distributed by MLS GRID
 - $2,078,0005 bd5 ba3.1k sqft125 Mimosa Drive, East Hills, NY 11576For SaleMLS ID #1007376, Wei Xue, Listing by: CPRE Elite Inc. OneKey® MLS as distributed by MLS GRID
- $2,050,0004 bd4 ba4.2k sqft7 Private Road, Huntington, NY 11743For SaleMLS ID #1036800, Linda Lugo CRS CRB CIPS E-PRO SRES, Listing by: Realty Masters North Shore. OneKey® MLS as distributed by MLS GRID
- $2,499,9995 bd4 ba3.5k sqft19 Pheasant Hill Lane, Old Brookville, NY 11545For SaleMLS ID #1019434, Emil Koniecko, Listing by: Signature Premier Properties. OneKey® MLS as distributed by MLS GRID
- $2,188,0005 bd4 ba3.8k sqft5315 Overbrook Street, Douglaston, NY 11362For SaleMLS ID #1039513, Balram R. Persaud, Listing by: Century 21 Hudson Valley Rlty.. OneKey® MLS as distributed by MLS GRID
- $1,788,0005 bd4 ba2.7k sqft25 Artisan Avenue, Huntington, NY 11743For SaleMLS ID #1029987, Vitaly Isaacs, Listing by: Magic Of Great Neck Realty Inc. OneKey® MLS as distributed by MLS GRID
- $1,749,0004 bd4 ba3.5k sqft444 West Street, Harrison, NY 10528For SaleMLS ID #1037920, Sandra G Cappucci, Listing by: Julia B Fee Sothebys Int. Rlty. OneKey® MLS as distributed by MLS GRID
- $2,599,8887 bd5 ba4.7k sqft15 Tappentown Lane, Brookville, NY 11545For SaleMLS ID #1023664, Neil J. Tevez, Listing by: Daniel Gale Sothebys Intl Rlty. OneKey® MLS as distributed by MLS GRID
- $1,749,0005 bd5 ba4.4k sqft1 Fox Hollow Court, Dix Hills, NY 11746For SaleMLS ID #1034755, David L. Cohen, Listing by: Corcoran SRG Residential. OneKey® MLS as distributed by MLS GRID
- $2,249,9994 bd6 ba4.2k sqft14 Pine Drive, Woodbury, NY 11797For SaleMLS ID #987761, David L. Cohen, Listing by: Corcoran SRG Residential. OneKey® MLS as distributed by MLS GRID
- $2,450,0005 bd4 ba3.9k sqft18 Regent Place, Roslyn, NY 11576For SaleMLS ID #1026041, Dalia Elison, Listing by: Douglas Elliman Real Estate. OneKey® MLS as distributed by MLS GRID
- $1,799,0003 bd4 ba2.6k sqft14 Hickman Street, Syosset, NY 11791For SaleMLS ID #1036679, Patricia A. Santella E-PRO PSA, Listing by: Douglas Elliman Real Estate. OneKey® MLS as distributed by MLS GRID
- $1,600,0005 bd4 ba3.8k sqft17 Calumet Drive, Dix Hills, NY 11746For SaleMLS ID #1016292, Tina L. Vespoli ABR SRS, Listing by: Douglas Elliman Real Estate. OneKey® MLS as distributed by MLS GRID
- $1,649,0004 bd3 ba2.4k sqft110 William Street, East Williston, NY 11596For SaleMLS ID #1034339, Christine Lavelle SFR, Listing by: Howard Hanna Coach. OneKey® MLS as distributed by MLS GRID
- $2,599,9995 bd5 ba4.6k sqft2 Greenwood Lane, Woodbury, NY 11797For SaleMLS ID #1015209, Lyndsey M. Gallagher, Listing by: Coldwell Banker American Homes. OneKey® MLS as distributed by MLS GRID
- $1,550,0005 bd4 ba2.9k sqft36 Arbor Lane, Dix Hills, NY 11746For SaleMLS ID #1034699, Anna Possas, Listing by: Daniel Gale Sothebys Intl Rlty. OneKey® MLS as distributed by MLS GRID
- $1,699,0003 bd3 ba2.5k sqft73 Revere Road, East Hills, NY 11577For SaleMLS ID #1032326, Joyce Styne CBR, Listing by: BERKSHIRE HATHAWAY. OneKey® MLS as distributed by MLS GRID
