This New Construction home is quality built and affordably priced! It features 9-ft ceilings and a 2-story living room, as well as some nice upgrades such as a gas stove with pot filler, granite counters and island, stand-alone soaking tub and custom shower, and large back deck. There is also a 240v garage outlet for EV charging. The primary bedroom is tucked away on the main level for a private retreat, while the 2nd floor offers 4 additional rooms to serve as bedrooms, workspaces, playrooms, or hobbies. All have closets, too. This TWO-STORY SPLENDOR floor plan is perfect if you need lots of rooms but still want a large space to entertain. The home is conveniently located just minutes from the High School, and a short drive to the highway. As with all H&A Builders new construction, this home comes with a warranty. Request a showing before this home is gone. Zip file of HOA documents available upon request.
Sold for $505,000
$505,000
244 Sugar Maple Trl, Lenoir City, TN 37771
5beds
2,339sqft
Single Family Residence
Built in 2025
0.34 Acres Lot
$512,000 Zestimate®
$216/sqft
$2,762 Estimated rent
Home value
$512,000
$420,000 - $625,000
$2,762/mo
Zestimate® history
Owner options
List your home for rent
$2,762/mo
Rent Zestimate®
Find your next renter with Zillow Rental Manager. Plus, with online applications, you can quickly screen prospective tenants – for free.
$2,762/mo
Rent Zestimate®
Refinance and save
$2,961/mo
Est. payment
Refinancing to a lower rate could help reduce your monthly payments and save thousands over the life of the loan.
$2,961/mo
Est. payment
Explore your selling options
Work with a Zillow partner agent
Leverage their expertise and Zillow's premium Showcase listings to get your home seen by more buyers.
Get startedList with your own agent
Get your home in front of millions of buyers by listing it on Zillow.
Learn how to do itSell it yourself
Take full control of how buyers see your home on Zillow by listing For Sale by Owner (FSBO).
List your homeWhat's special
Granite counters and islandLarge back deckCustom showerStand-alone soaking tub
Zillow last checked:
Listing updated:
Listed by:
Kathi Browne 865-342-4200,
Wallace
Bought with:
Brandi Crass, 345905
Keller Williams Realty
Sarah Melton, 370912
Source: East Tennessee Realtors,MLS#: 1301950
Facts & features
Interior
Bedrooms & bathrooms
- Bedrooms: 5
- Bathrooms: 3
- Full bathrooms: 2
- 1/2 bathrooms: 1
Rooms
- Room types: Bonus Room
Heating
- Central, Natural Gas, Electric
Cooling
- Central Air, Ceiling Fan(s)
Appliances
- Included: Tankless Water Heater, Gas Range, Dishwasher, Disposal, Microwave, Range, Refrigerator, Self Cleaning Oven
Features
- Walk-In Closet(s), Cathedral Ceiling(s), Kitchen Island, Pantry, Breakfast Bar, Bonus Room
- Flooring: Hardwood, Vinyl, Tile
- Windows: ENERGY STAR Qualified Windows
- Basement: Crawl Space
- Number of fireplaces: 1
- Fireplace features: Gas
Interior area
- Total structure area: 2,339
- Total interior livable area: 2,339 sqft
Property
Parking
- Parking features: Off Street, Garage Door Opener, Attached, Main Level
- Has attached garage: Yes
Lot
- Size: 0.34 Acres
- Features: Level
Details
- Parcel number: 020G K 117.00
Construction
Type & style
- Home type: SingleFamily
- Architectural style: Traditional
- Property subtype: Single Family Residence
Materials
- Vinyl Siding, Brick
Condition
- Year built: 2025
Utilities & green energy
- Sewer: Public Sewer
- Water: Public
Community & HOA
Community
- Security: Smoke Detector(s)
- Subdivision: The Grove At Harrison Glen
HOA
- Has HOA: Yes
- HOA fee: $30 monthly
Location
- Region: Lenoir City
Financial & listing details
- Price per square foot: $216/sqft
- Date on market: 5/22/2025
Price history
| Date | Event | Price |
|---|---|---|
| 7/30/2025 | Sold | $505,000$216/sqft |
Source:  East Tennessee Realtors #1301950 Report a problem East Tennessee Realtors #1301950 Report a problem | ||
| 6/20/2025 | Pending sale | $505,000$216/sqft |
Source: East Tennessee Realtors #1301950 Report a problem | ||
| 5/22/2025 | Listed for sale | $505,000$216/sqft |
Source: East Tennessee Realtors #1301950 Report a problem | ||
Public tax history
Tax history is unavailable.
Neighborhood: 37771
Nearby homes
- $505,0005 bd3 ba2.3k sqft244 Sugar Maple Trl LOT 117, Lenoir City, TN 37771Sold
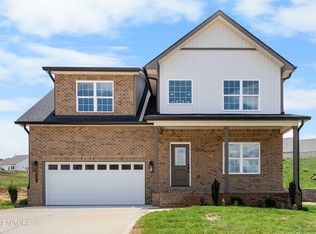
- $505,000-- bd-- ba-- sqft244 Sugar Maple Trl, Lenoir City, TN 37771Sold
- $505,0004 bd4 ba2.3k sqft230 Sugar Maple Trl, Lenoir City, TN 37771Sold
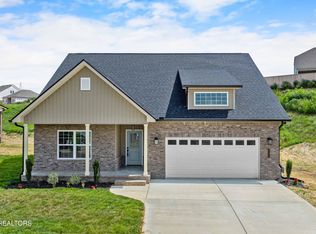
- $505,0004 bd4 ba2.3k sqft230 Sugar Maple Trl LOT 116, Lenoir City, TN 37771Sold

- $411,416-- bd-- ba-- sqft266 Sugar Maple Trl, Lenoir City, TN 37771Sold
- $505,000-- bd-- ba-- sqft230 Sugar Maple Trl, Lenoir City, TN 37771Sold
- $474,900-- bd-- ba-- sqft288 Sugar Maple Trl, Lenoir City, TN 37771Sold
- $469,9004 bd3 ba2.3k sqft281 Sugar Maple Trl LOT 100, Lenoir City, TN 37771Sold
Nearby schools
GreatSchools rating
- 6/10Lenoir City Middle SchoolGrades: 4-8Distance: 0.6 mi
- 7/10Lenoir City High SchoolGrades: 9-12Distance: 0.2 mi
- 4/10Lenoir City Elementary SchoolGrades: PK-3Distance: 1.1 mi
Schools provided by the listing agent
- Elementary: Lenoir City
- Middle: Lenoir City
- High: Lenoir City
Source: East Tennessee Realtors. This data may not be complete. We recommend contacting the local school district to confirm school assignments for this home.
Get a cash offer in 3 minutes
Find out how much your home could sell for in as little as 3 minutes with a no-obligation cash offer.
Estimated market value
$512,000
Get a cash offer in 3 minutes
Find out how much your home could sell for in as little as 3 minutes with a no-obligation cash offer.
Estimated market value
$512,000
- Tennessee
- Loudon County
- Lenoir City
- 37771
- 244 Sugar Maple Trl
Nearby cities
Nearby zip codes
Other Lenoir City Topics
