Skip main navigation
Off market
  • $771,300

    244 Sunny Jim Dr, Medford, NJ 08055

    4beds
    2,904sqft
    SingleFamily
    Built in 1973
    0.47 Acres Lot
    $771,300 Zestimate®
    $266/sqft
    $4,607 Estimated rent

    Home value

    $771,300

    $725,000 - $818,000

    $4,607/mo

    Zestimate® history
    Loading
    Loading...

    Owner options

    List your home for rent

    $4,607/mo

    Rent Zestimate®

    Find your next renter with Zillow Rental Manager. Plus, with online applications, you can quickly screen prospective tenants – for free.

    Learn more

    $4,607/mo

    Rent Zestimate®

    Refinance and save

    $5,483/mo

    Est. payment

    Refinancing to a lower rate could help reduce your monthly payments and save thousands over the life of the loan.

    See today's rates

    $5,483/mo

    Est. payment

    Explore your selling options

    Work with a Zillow partner agent

    Leverage their expertise and Zillow's premium Showcase listings to get your home seen by more buyers.

    Get started

    List with your own agent

    Get your home in front of millions of buyers by listing it on Zillow.

    Learn how to do it

    Sell it yourself

    Take full control of how buyers see your home on Zillow by listing For Sale by Owner (FSBO).

    List your home

    What's special

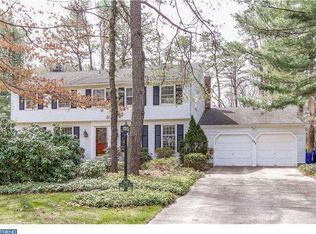
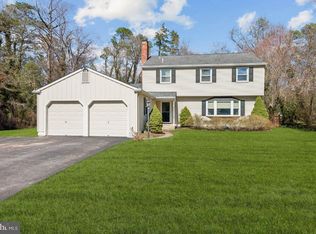
    ***Please submit your best offer up front and the Seller will be making a decision on Sunday, 3/21/21*** Itâs a stunner!! This 4 bed, 2-1/2 bath Homestead Classic Colonial has been completely updated head to toe and ready for you.. Really not much left to do except move in and enjoy all that Medfordâs Deerbrook Community has to offer. Sparkling hardwood floors (some with mahogany stipe inlay) and fabulous neutral designer palate throughout most of the house. Lots of room to roam in this 2900 SF + gem. Attention to detail and design well thought out in each room. Loaded with unique touches. Formal living and dining room flank each side as you enter through the long graceful entry hall. You will enjoy cooking a plenty in this gourmet kitchen with white cabinetry, coordinating granite countertop, back splash and full SS appliance package open to the breakfast room and family room. Entertain your friends in the breakfast room at the custom furniture style island with granite top that will fit many. Cozy family room (one of three) open to the kitchen featuring built ins. Neighborhood envy alert huge completely renovated laundry room, with built in white cabinetry, granite countertop, SS undermount sink & faucet with door to the two car oversized garage (with special storage room) or the door to the back yard. The home also features another family room which is presently being used as a billiard room with brick gas fireplace. Just off the family (billiard) room is yet another cozy skylight sitting room with sliding glass door to the stone patio and back yard. (Could be used as office, playroom, studio) First floor powder under the crook of the stairs. Upstairs consists of four generously sized bedrooms including a Master Suite fit for a King & Queen including an extra- large walk in closet that has been professional organized. Lux master bath with walk in shower, tile and marble vanity⦠gorgeous. Updated hall bathroom with soaking tub and double vanity. There is plenty of storage at 244 Sunny Jim as the main attic is walkable and could be finished. There is also a garage attic. The private back yard features a trex deck with built in seating, stone patio (wow) and shed . Specimen plantings abound. Inground sprinkler system. Minutes away from all that the Town of Medford has to offer. (For an extra fee you can join the Deerbrook Swim Club for loads of summer fun) #lovewhereyoulive #weluvdeerbrook

    This property is off market, which means it's not currently listed for sale or rent on Zillow. This may be different from what's available on other websites or public sources.

    Facts & features

    Interior

    Bedrooms & bathrooms
    • Bedrooms: 4
    • Bathrooms: 3
    • Full bathrooms: 2
    • 1/2 bathrooms: 1
    Features
    • Has fireplace: Yes
    Interior area
    • Total interior livable area: 2,904 sqft

    Property

    Parking
    • Total spaces: 2
    • Parking features: Garage - Attached
    Lot
    • Size: 0.47 Acres
    Details
    • Parcel number: 200270100000600005

    Construction

    Type & style
    • Home type: SingleFamily
    Condition
    • Year built: 1973

    Community & HOA

    Location
    • Region: Medford

    Financial & listing details

    • Price per square foot: $266/sqft
    • Tax assessed value: $353,900
    • Annual tax amount: $12,560

    Price history

    DateEventPrice
    6/19/2023Listing removed--
    Source: Bright MLS #NJBL392694 Report a problem
    7/19/2021Sold$531,000+2.3%$183/sqft
    Source: Public Record Report a problem
    3/27/2021Pending sale$519,000$179/sqft
    Source: Keller Williams #NJBL392694 Report a problem
    3/26/2021Contingent$519,000$179/sqft
    Source: Bright MLS #NJBL392694 Report a problem
    3/17/2021Listed for sale$519,000+23.6%$179/sqft
    Source: Bright MLS #NJBL392694 Report a problem
    5/13/2008Sold$420,000+50%$145/sqft
    Source: Public Record Report a problem
    4/11/2002Sold$280,000$96/sqft
    Source: Public Record Report a problem

    Public tax history

    YearProperty taxesTax assessment
    2025$12,560 +7%$353,900
    2024$11,742 $353,900
    2023-- $353,900
    2022$11,502 +0.9%$353,900 +0.3%
    2021$11,399 +2%$352,700
    2020$11,177 +1.4%$352,700
    2019$11,022 +0.7%$352,700
    2018$10,941 +0.9%$352,700
    2017$10,847 +1.5%$352,700 +0.5%
    2016$10,685 +3.1%$350,800
    2015$10,359 +3.4%$350,800
    2014$10,019 +3.6%$350,800
    2013$9,675 +14.5%$350,800
    2012$8,453 +1.4%$350,800 +85.5%
    2011$8,334 +2.3%$189,100
    2010$8,146 +0.7%$189,100
    2009$8,088 +2.5%$189,100 +3.3%
    2008$7,887 +3.6%$183,000
    2007$7,615 +5.4%$183,000
    2006$7,227 +3.7%$183,000
    2005$6,970 +8%$183,000
    2004$6,456 $183,000
    2003-- $183,000
    2002-- $183,000
    2001-- $183,000
    Find assessor info on the county website

    Neighborhood: 08055

    Nearby schools

    GreatSchools rating
    Schools provided by the listing agent
    • Elementary: ALLEN
    • High: SHAWNEE H.S.

    Source: The MLS. This data may not be complete. We recommend contacting the local school district to confirm school assignments for this home.

    Get a cash offer in 3 minutes
    Find out how much your home could sell for in as little as 3 minutes with a no-obligation cash offer.
    Estimated market value
    $771,300
    Get a cash offer in 3 minutes
    Find out how much your home could sell for in as little as 3 minutes with a no-obligation cash offer.
    Estimated market value
    $771,300