Seller will contribute to buyer's closing costs or rate buy-down! New to the market, please consider this turnkey 3-bed/2-bath home in Mary Esther, Florida, offering 1,936 SF of thoughtfully designed living space! Built in 2019, this open-concept features a spacious living room with tray ceilings, tile flooring in all main areas, and plush carpet in the bedrooms. The kitchen includes stainless steel appliances, wood cabinetry, granite countertops with a breakfast bar, and opens into the dining and living spaces. The primary suite offers his-and-hers closets, double vanity, tub, separate stand-up shower, and private water closet to buyers. The formally open back porch has been enclosed to create a bright Florida room with a mini-split unit for year-round comfort. Additional highlights include a large fenced backyard, two-car garage, washer and dryer well with sprinkler system, and a fully finished interior with designer cabinetry, crown molding. This home combines quality craftsmanship and modern finishes in a prime Mary Esther location, approximately 3.8 miles from Hurburt Field, 15.8 miles from Eglin AFB, and 11.3 miles to Okaloosa Island Beaches!
Sold for $380,000
$380,000
244 Terrance Ln, Mary Esther, FL 32569
3beds
1,936sqft
Single Family Residence
Built in 2019
9,583 Square Feet Lot
$381,800 Zestimate®
$196/sqft
$2,383 Estimated rent
Home value
$381,800
$347,000 - $420,000
$2,383/mo
Zestimate® history
Owner options
List your home for rent
$2,383/mo
Rent Zestimate®
Find your next renter with Zillow Rental Manager. Plus, with online applications, you can quickly screen prospective tenants – for free.
$2,383/mo
Rent Zestimate®
Refinance and save
$2,431/mo
Est. payment
Refinancing to a lower rate could help reduce your monthly payments and save thousands over the life of the loan.
$2,431/mo
Est. payment
Explore your selling options
Work with a Zillow partner agent
Leverage their expertise and Zillow's premium Showcase listings to get your home seen by more buyers.
Get startedList with your own agent
Get your home in front of millions of buyers by listing it on Zillow.
Learn how to do itSell it yourself
Take full control of how buyers see your home on Zillow by listing For Sale by Owner (FSBO).
List your homeWhat's special
Two-car garageWasher and dryerLarge fenced backyardStainless steel appliancesDouble vanitySeparate stand-up showerWood cabinetry
Zillow last checked:
Listing updated:
Listed by:
Christopher L Wooten 850-502-9900,
Taylor Allen Properties LLC
Bought with:
Outside Selling Member
Source: ECAOR,MLS#: 987817
Facts & features
Interior
Bedrooms & bathrooms
- Bedrooms: 3
- Bathrooms: 2
- Full bathrooms: 2
Primary bedroom
- Level: First
- Area: 252 Square Feet
- Dimensions: 18 x 14
Bedroom
- Level: First
- Area: 144 Square Feet
- Dimensions: 12 x 12
Bedroom
- Level: First
- Area: 132 Square Feet
- Dimensions: 12 x 11
Primary bathroom
- Level: First
- Area: 192 Square Feet
- Dimensions: 16 x 12
Bathroom
- Level: First
- Area: 56 Square Feet
- Dimensions: 8 x 7
Dining room
- Level: First
- Area: 120 Square Feet
- Dimensions: 12 x 10
Florida room
- Level: First
- Area: 200 Square Feet
- Dimensions: 20 x 10
Foyer
- Level: First
- Area: 30 Square Feet
- Dimensions: 6 x 5
Garage
- Level: First
- Area: 400 Square Feet
- Dimensions: 20 x 20
Kitchen
- Level: First
- Area: 110 Square Feet
- Dimensions: 11 x 10
Laundry
- Level: First
- Area: 72 Square Feet
- Dimensions: 9 x 8
Living room
- Level: First
- Area: 378 Square Feet
- Dimensions: 21 x 18
Heating
- Heat Pump
Cooling
- Central Air, Ceiling Fan(s)
Appliances
- Included: Dishwasher, Dryer, Microwave, Washer, Electric Water Heater
- Laundry: Washer/Dryer Hookup
Features
- Breakfast Bar, Tray Ceiling(s), Pantry, Shelving, Woodwork Painted
- Flooring: Tile, Carpet
- Windows: Double Pane Windows
- Attic: Pull Down Stairs
- Common walls with other units/homes: No Common Walls
Interior area
- Total structure area: 1,936
- Total interior livable area: 1,936 sqft
Property
Parking
- Total spaces: 2
- Parking features: Garage Door Opener
- Attached garage spaces: 2
Features
- Stories: 1
- Patio & porch: Covered, Enclosed, Porch
- Exterior features: Private Yard, Lawn Pump, Sprinkler System
- Fencing: Privacy
Lot
- Size: 9,583 Square Feet
- Dimensions: 70 x 150
- Features: Interior Lot, Level
Details
- Parcel number: 162S2500000037001C
- Zoning description: Resid Single Family
Construction
Type & style
- Home type: SingleFamily
- Architectural style: Craftsman
- Property subtype: Single Family Residence
Materials
- Frame, Brick, Trim Vinyl
- Foundation: Slab
- Roof: Shingle,Roof Pitched
Condition
- Construction Complete
- New construction: No
- Year built: 2019
Utilities & green energy
- Water: Public
Green energy
- Energy efficient items: Doors
Community & HOA
Community
- Security: Smoke Detector(s)
- Subdivision: WYNNEHAVEN BCH EST
Location
- Region: Mary Esther
Financial & listing details
- Price per square foot: $196/sqft
- Tax assessed value: $376,270
- Annual tax amount: $3,856
- Date on market: 10/18/2025
- Road surface type: Paved
Price history
| Date | Event | Price |
|---|---|---|
| 12/15/2025 | Sold | $380,000-3.8%$196/sqft |
Source:  ECAOR #987817 Report a problem ECAOR #987817 Report a problem | ||
| 11/25/2025 | Pending sale | $395,000$204/sqft |
Source: ECAOR #987817 Report a problem | ||
| 10/18/2025 | Listed for sale | $395,000+43.7%$204/sqft |
Source: ECAOR #987817 Report a problem | ||
| 6/10/2019 | Sold | $274,900$142/sqft |
Source: ECAOR #815825 Report a problem | ||
Public tax history
| Year | Property taxes | Tax assessment |
|---|---|---|
| 2024 | $3,965 +87.1% | $368,904 +3% |
| 2023 | $2,119 -39.3% | $358,159 +6.7% |
| 2022 | $3,490 +15.2% | $335,709 +28.1% |
| 2021 | $3,028 +21.5% | $262,072 +25.7% |
| 2020 | $2,492 +1775.8% | $208,571 +1763.7% |
| 2019 | $133 | $11,191 |
Find assessor info on the county website
Neighborhood: 32569
Nearby homes
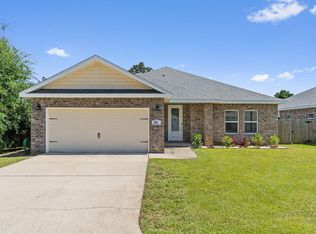
- $365,0003 bd2 ba1.9k sqft246 Terrance Ln, Mary Esther, FL 32569Sold
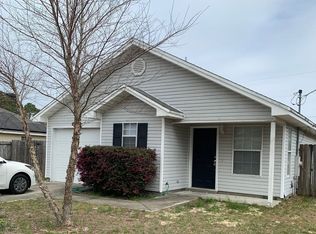
- $300,0003 bd2 ba1.1k sqft240 Terrance Ln, Mary Esther, FL 32569Sold

- $259,5003 bd2 ba1.1k sqft479 Sara Ave, Mary Esther, FL 32569Off Market
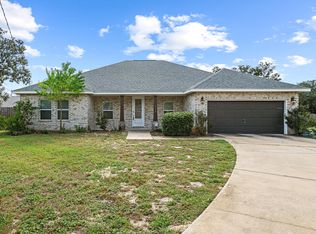
- $395,0003 bd2 ba2.1k sqft242 Terrance Ln, Mary Esther, FL 32569Sold
- $291,4003 bd2 ba1.1k sqft248 Terrance Ln, Mary Esther, FL 32569Off Market
- $232,4002 bd2 ba1k sqft479 Asa Marie Ct, Mary Esther, FL 32569Off Market
- $299,6003 bd2 ba1.4k sqft243 Terrance Ln, Mary Esther, FL 32569Off Market
- $250,6003 bd2 ba1.1k sqft477 Sara Ave, Mary Esther, FL 32569Off Market
Nearby schools
GreatSchools rating
- 9/10Florosa Elementary SchoolGrades: PK-5Distance: 1.9 mi
- 7/10Max Bruner Junior Middle SchoolGrades: 6-8Distance: 7.7 mi
- 5/10Fort Walton Beach High SchoolGrades: 9-12Distance: 7.3 mi
Schools provided by the listing agent
- Elementary: Florosa
- Middle: Bruner
- High: Fort Walton Beach
Source: ECAOR. This data may not be complete. We recommend contacting the local school district to confirm school assignments for this home.


Get pre-qualified for a loan
At Zillow Home Loans, we can pre-qualify you in as little as 5 minutes with no impact to your credit score.An equal housing lender. NMLS #10287.
Sell for more on Zillow
Get a Zillow Showcase℠ listing at no additional cost and you could sell for .
$381,800
2% more
+$7,636
With Zillow Showcase(estimated)
$389,436
- Florida
- Okaloosa County
- Mary Esther
- 32569
- 244 Terrance Ln
Nearby cities
Nearby zip codes
Other Mary Esther Topics
