Skip main navigation
Sold for $2,300,000
Street View
  • $2,300,000

    244 Thorn St, Sewickley, PA 15143

    7beds
    6,765sqft
    Single Family Residence
    Built in 1900
    0.28 Acres Lot
    $2,145,800 Zestimate®
    $340/sqft
    $3,864 Estimated rent

    Home value

    $2,145,800

    $2.00M - $2.32M

    $3,864/mo

    Zestimate® history
    Loading
    Loading...

    Owner options

    List your home for rent

    $3,864/mo

    Rent Zestimate®

    Find your next renter with Zillow Rental Manager. Plus, with online applications, you can quickly screen prospective tenants – for free.

    Learn more

    $3,864/mo

    Rent Zestimate®

    Refinance and save

    $15,199/mo

    Est. payment

    Refinancing to a lower rate could help reduce your monthly payments and save thousands over the life of the loan.

    See today's rates

    $15,199/mo

    Est. payment

    Explore your selling options

    Work with a Zillow partner agent

    Leverage their expertise and Zillow's premium Showcase listings to get your home seen by more buyers.

    Get started

    List with your own agent

    Get your home in front of millions of buyers by listing it on Zillow.

    Learn how to do it

    Sell it yourself

    Take full control of how buyers see your home on Zillow by listing For Sale by Owner (FSBO).

    List your home

    What's special

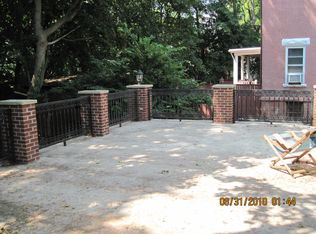
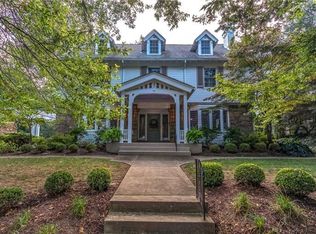
    Welcome to 244 Thorn Street — a stunning Sewickley Village all-brick residence that blends timeless character with modern luxury. With 6+ bedrooms and 4.5 beautifully updated baths, this home offers extraordinary living space enhanced for today’s lifestyle. A grand foyer with sweeping staircase and exquisite millwork sets the tone, while original stained-glass windows, soaring ceilings, and intricate moldings preserve its storied heritage. The chef’s kitchen features high-end cabinetry, Subzero Cove & Wolf appliances, and a striking center island. Modern upgrades include new HVAC with individual bedroom returns, smart electrical systems, advanced insulation, and enhanced connectivity. Outdoor living shines with a renewed deck, two-car garage, and beautifully landscaped grounds. Enjoy front-row seats to Sewickley’s Memorial Day parade from the expansive covered porch. A rare opportunity to own a thoughtfully restored and thoroughly modernized Village classic.

    Zillow last checked:

    Listing updated:

    Listed by:

    Kathleen Barge 412-471-4900,

    PIATT SOTHEBY'S INTERNATIONAL REALTY

    Bought with:

    Julie Treemarchi

    HOWARD HANNA REAL ESTATE SERVICES

    Source: WPMLS,MLS#: 1696607MLS LogoOriginating MLS: West Penn Multi-List

    Facts & features

    Interior

    Bedrooms & bathrooms
    • Bedrooms: 7
    • Bathrooms: 5
    • Full bathrooms: 4
    • 1/2 bathrooms: 1
    Primary bedroom
    • Level: Upper
    • Dimensions: 16x19
    Bedroom 2
    • Level: Upper
    • Dimensions: 21x13
    Bedroom 3
    • Level: Upper
    • Dimensions: 21x11
    Bedroom 4
    • Level: Upper
    • Dimensions: 13x17
    Bedroom 5
    • Level: Upper
    • Dimensions: 23x16
    Bonus room
    • Level: Upper
    • Dimensions: 17x11
    Bonus room
    • Level: Upper
    • Dimensions: 15x17
    Den
    • Level: Main
    • Dimensions: 14x17
    Dining room
    • Level: Main
    • Dimensions: 20x12
    Entry foyer
    • Level: Main
    • Dimensions: 16x11
    Family room
    • Level: Main
    • Dimensions: 18x20
    Kitchen
    • Level: Main
    • Dimensions: 15x20
    Laundry
    • Level: Main
    • Dimensions: 10x20
    Living room
    • Level: Main
    • Dimensions: 22x15
    Heating
    • Forced Air, Gas
    Cooling
    • Central Air
    Appliances
    • Included: Some Gas Appliances, Dryer, Dishwasher, Disposal, Microwave, Refrigerator, Stove, Washer
    Features
    • Kitchen Island, Pantry
    • Flooring: Hardwood, Tile
    • Basement: Unfinished,Walk-Out Access
    Interior area
    • Total structure area: 6,765
    • Total interior livable area: 6,765 sqft

    Property

    Parking
    • Total spaces: 2
    • Parking features: Attached, Garage, Garage Door Opener
    • Has attached garage: Yes
    Features
    • Levels: Three Or More
    • Stories: 3
    • Pool features: None
    Lot
    • Size: 0.28 Acres
    • Dimensions: 62 x 179 x 66 x 173
    Details
    • Parcel number: 0507S00223000000

    Construction

    Type & style
    • Home type: SingleFamily
    • Architectural style: Three Story,Victorian
    • Property subtype: Single Family Residence
    Materials
    • Brick
    • Roof: Composition
    Condition
    • Resale
    • Year built: 1900

    Utilities & green energy

    • Sewer: Public Sewer
    • Water: Public

    Community & neighborhood

    Location
    • Region: Sewickley
    • Subdivision: Sewickley Village

    Price history

    DateEventPrice
    6/20/2025Sold$2,300,000$340/sqft
    Source: WPMLS #1696607 Report a problem
    4/15/2025Pending sale$2,300,000+200.7%$340/sqft
    Source: WPMLS #1696607 Report a problem
    4/24/2019Sold$765,000-3.8%$113/sqft
    Source: WPMLS #1378056 Report a problem
    1/22/2019Listed for sale$795,000-4.1%$118/sqft
    Source: HOWARD HANNA SEWICKLEY OFFICE #1378056 Report a problem
    10/22/2018Listing removed$829,000$123/sqft
    Source: BERKSHIRE HATHAWAY THE PREFERRED REALTY #1335899 Report a problem
    9/4/2018Price change$829,000-7.7%$123/sqft
    Source: BERKSHIRE HATHAWAY THE PREFERRED REALTY #1335899 Report a problem
    6/21/2018Price change$898,000-5.4%$133/sqft
    Source: Berkshire Hathaway HomeServices The Preferred Realty #1335899 Report a problem
    5/5/2018Listed for sale$949,000+211.1%$140/sqft
    Source: Berkshire Hathaway HomeServices The Preferred Realty #1335899 Report a problem
    11/30/1998Sold$305,000$45/sqft
    Source: Public Record Report a problem

    Public tax history

    YearProperty taxesTax assessment
    2025$21,534 +8.6%$782,000
    2024$19,830 +436.1%$782,000 -2.3%
    2023$3,699 -2.2%$800,000
    2022$3,784 $800,000
    2021$3,784 +2%$800,000
    2020$3,708 +43.2%$800,000 +2.3%
    2019$2,589 -88.8%$782,000
    2018$23,171 +3.2%$782,000
    2017$22,459 +507.2%$782,000
    2016$3,699 -83%$782,000
    2015$21,763 $782,000
    2014-- $782,000 -0.4%
    2013-- $785,000 +98.7%
    2012-- $395,000
    2011-- $395,000
    2010-- $395,000
    2009-- $395,000
    2008-- $395,000
    2007-- $395,000
    2006-- $395,000
    2005-- $395,000
    2004-- $395,000 -3.7%
    2003-- $410,000 -26.9%
    2002-- $561,000

    Find assessor info on the county website

    Neighborhood: 15143

    Nearby schools

    GreatSchools rating
    Schools provided by the listing agent
    • District: Quaker Valley

    Source: WPMLS. This data may not be complete. We recommend contacting the local school district to confirm school assignments for this home.

    Sell for more on Zillow
    Get a Zillow Showcase℠ listing at no additional cost and you could sell for .
    $2,145,800
    2% more
    +$42,916
    With Zillow Showcase(estimated)
    $2,188,716