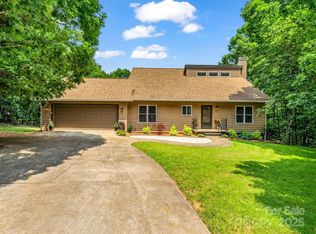
Located in a gorgeous and easily accessible gated community, this contemporary-style home would make the
perfect year-round abode or get-away retreat. 3 separate lots totaling 5.01 acres for great privacy, but also could be sold separate. Main level has a cozy yet open floor plan w/vaulted ceiling, fireplace, and doors out to a spacious deck. The sleek U-shaped kitchen has like new stainless appliances, granite countertops and cherry shaker style cabinets w/laundry room just around the corner. Two bedrooms & bath on the main, but primary suite is upstairs to take advantage of long-distance views. There's a huge walk-in closet and a private balcony. The basement is super cool w/stamped concrete floors & sleek fireplace in the family room/rec room area and a second primary suite. Extra features include a poured wall foundation, large unfinished storage area, and recently added level area off basement for a patio or pool. Starlink Internet equipment will convey.
Closed
Zillow last checked:
Listing updated:
Bought with:
Alycia Gaines
Century 21 Foley Realty
Source: Canopy MLS as distributed by MLS GRID,MLS#: 4116976
Price history
| Date | Event | Price |
|---|---|---|
| 4/26/2024 | Sold | $478,500-1.3%$211/sqft |
Source:  Canopy MLS as distributed by MLS GRID #4116976 Report a problem Canopy MLS as distributed by MLS GRID #4116976 Report a problem | ||
| 4/23/2024 | Pending sale | $485,000$214/sqft |
Source: Canopy MLS as distributed by MLS GRID #4116976 Report a problem | ||
| 3/8/2024 | Listed for sale | $485,000+10.2%$214/sqft |
Source: Canopy MLS as distributed by MLS GRID #4116976 Report a problem | ||
| 7/21/2022 | Sold | $440,000+10%$194/sqft |
Source: Canopy MLS as distributed by MLS GRID #3853115 Report a problem | ||
| 7/7/2022 | Pending sale | $400,000$177/sqft |
Source: Canopy MLS as distributed by MLS GRID #3853115 Report a problem | ||
| 5/21/2022 | Contingent | $400,000$177/sqft |
Source: Canopy MLS as distributed by MLS GRID #3853115 Report a problem | ||
| 5/9/2022 | Listed for sale | $400,000$177/sqft |
Source: Canopy MLS as distributed by MLS GRID #3853115 Report a problem | ||
| 4/28/2022 | Contingent | $400,000$177/sqft |
Source: Canopy MLS as distributed by MLS GRID #3853115 Report a problem | ||
| 4/25/2022 | Listed for sale | $400,000$177/sqft |
Source: Canopy MLS as distributed by MLS GRID #3853115 Report a problem | ||
Sell for more on Zillow
Get a Zillow Showcase℠ listing at no additional cost and you could sell for .
$427,200
2% more
+$8,544
With Zillow Showcase(estimated)
$435,744
