Skip main navigation
Closed
  • $724,900

    244 Trecastle Sq, Canton, GA 30114

    4beds
    4,127sqft
    Townhouse, Residential
    Built in 2015
    1 Acres Lot
    $734,200 Zestimate®
    $176/sqft
    $3,352 Estimated rent

    Home value

    $734,200

    $690,000 - $786,000

    $3,352/mo

    Zestimate® history
    Loading
    Loading...

    Owner options

    List your home for rent

    $3,352/mo

    Rent Zestimate®

    Find your next renter with Zillow Rental Manager. Plus, with online applications, you can quickly screen prospective tenants – for free.

    Learn more

    $3,352/mo

    Rent Zestimate®

    Refinance and save

    $4,732/mo

    Est. payment

    Refinancing to a lower rate could help reduce your monthly payments and save thousands over the life of the loan.

    See today's rates

    $4,732/mo

    Est. payment

    Explore your selling options

    Work with a Zillow partner agent

    Leverage their expertise and Zillow's premium Showcase listings to get your home seen by more buyers.

    Get started

    List with your own agent

    Get your home in front of millions of buyers by listing it on Zillow.

    Learn how to do it

    Sell it yourself

    Take full control of how buyers see your home on Zillow by listing For Sale by Owner (FSBO).

    List your home

    What's special

    Gas fireplaceIn-law or guest suiteUpscale finishesHardwood floorsOpen-concept floorplanSitting areaWide staircase
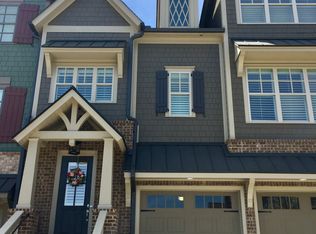
    Beautiful 3-story luxury townhome with an elevator, discreetly nestled within the coveted Overlook at Sixes Community. Meticulously maintained townhome showcases gleaming hardwood flooring, 10-foot ceilings on the main level, exquisite crown molding, and an array of upscale finishes that enrich every corner. The open-concept floorplan is ideal for family gatherings that flow easily from the kitchen to the family room centered by a gas fireplace. The large formal dining room sets a scene of refined splendor, making it ideal for hosting grand dinner gatherings and room for your largest table setting.The chef's kitchen is a culinary masterpiece, featuring custom cabinetry, granite countertops, tiled backsplash, a gas cooktop, stainless convection wall oven and convection microwave, stainless dishwasher, matching stainless refrigerator and a generously sized center island with breakfast bar area with stools, all harmoniously complemented by hardwood floors throughout entire main area. From the kitchen and family room you can step onto the back deck screened porch with room for a large table and sitting area looking at wooded green space. Home features four spacious bedrooms each w/its own full bathroom. On the main level, you'll also find guest bedroom complete with a full bath and a spacious closet. Upstairs, the primary owner's suite is a sanctuary, with a comfortable sitting area, a large walk-in closet. The primary bath features spacious double sink vanity, a rejuvenating soaking tub, and a tiled shower featuring a convenient seating bench. This spa-like bathroom will not disappoint and creates a warm relaxing area to unwind at the end of your day. An additional bedroom, en-suite bath, loft area, and a dedicated laundry room also await you on the third floor, ensuring that this townhome accommodates your every need with sophistication and style. The wide staircase makes this home feel grandiose. The terrace level has been thoughtfully finished to create the perfect in-law or guest suite, boasting a generous media/theatre room, a comfortable guest bedroom, with\full bathroom. A kitchenette offer sink, cabinets, stove & refrigerator. In addition to this a walk-out covered patio with epoxy surface and room for additional outdoor space out of the rain. Three miles from interstate & Peach Pass makes commuting easy to Atlanta or the airport. Close to schools, outlet shopping, Lake Altoona and Blankets Creek bike trail. It will not disappoint.

    Zillow last checked:

    Listing updated:

    Listing Provided by:

    ERIN ROMEO,

    RE/MAX Town and Country 770-851-5437

    Bought with:

    Cheryl ORielly, 350920

    Your Home Sold Guaranteed Realty, LLC.

    Source: FMLS GA,MLS#: 7528826MLS Logo

    Facts & features

    Interior

    Bedrooms & bathrooms
    • Bedrooms: 4
    • Bathrooms: 4
    • Full bathrooms: 4
    • Main level bathrooms: 1
    • Main level bedrooms: 1
    Primary bedroom
    • Features: In-Law Floorplan, Oversized Master
    • Level: In-Law Floorplan, Oversized Master
    Bedroom
    • Features: In-Law Floorplan, Oversized Master
    Primary bathroom
    • Features: Double Vanity, Separate Tub/Shower
    Dining room
    • Features: Separate Dining Room
    Kitchen
    • Features: Breakfast Bar, Cabinets White, Eat-in Kitchen, Kitchen Island, Solid Surface Counters
    Heating
    • Central, Forced Air, Zoned
    Cooling
    • Central Air, Zoned
    Appliances
    • Included: Dishwasher, Disposal, Gas Cooktop, Gas Water Heater, Microwave
    • Laundry: Laundry Room, Upper Level
    Features
    • Coffered Ceiling(s), Double Vanity, Elevator, Recessed Lighting, Walk-In Closet(s)
    • Flooring: Hardwood
    • Windows: Double Pane Windows
    • Basement: Finished,Full,Walk-Out Access
    • Number of fireplaces: 1
    • Fireplace features: Factory Built
    • Common walls with other units/homes: 2+ Common Walls
    Interior area
    • Total structure area: 4,127
    • Total interior livable area: 4,127 sqft

    Property

    Parking
    • Total spaces: 2
    • Parking features: Drive Under Main Level, Garage, Garage Faces Front
    • Attached garage spaces: 2
    Accessibility
    • Accessibility features: None
    Features
    • Levels: Three Or More
    • Patio & porch: Covered, Deck, Patio
    • Exterior features: Other
    • Pool features: None
    • Spa features: None
    • Fencing: None
    • Has view: Yes
    • View description: Trees/Woods, Other
    • Waterfront features: None
    • Body of water: None
    Lot
    • Size: 1 Acres
    • Features: Landscaped, Level
    Details
    • Additional structures: None
    • Parcel number: 15N02F 033
    • Other equipment: None
    • Horse amenities: None

    Construction

    Type & style
    • Home type: Townhouse
    • Architectural style: Townhouse
    • Property subtype: Townhouse, Residential
    • Attached to another structure: Yes
    Materials
    • Brick, HardiPlank Type, Other
    • Foundation: Concrete Perimeter
    • Roof: Composition
    Condition
    • Resale
    • New construction: No
    • Year built: 2015

    Utilities & green energy

    • Electric: Other
    • Sewer: Public Sewer
    • Water: Public
    • Utilities for property: Electricity Available, Natural Gas Available
    Green energy
    • Energy efficient items: None
    • Energy generation: None

    Community & neighborhood

    Security
    • Security features: Smoke Detector(s)
    Community
    • Community features: Clubhouse, Pool
    Location
    • Region: Canton
    • Subdivision: Overlook At Sixes

    HOA & financial

    HOA
    • Has HOA: Yes
    • HOA fee: $375 monthly
    • Services included: Maintenance Grounds, Maintenance Structure, Termite

    Other

    Other facts
    • Ownership: Fee Simple
    • Road surface type: Asphalt

    Price history

    DateEventPrice
    4/18/2025Sold$724,900$176/sqft
    Source: FMLS GA #7528826 Report a problem
    2/28/2025Pending sale$724,900$176/sqft
    Source: FMLS GA #7528826 Report a problem
    2/21/2025Price change$724,900-5.8%$176/sqft
    Source: FMLS GA #7528826 Report a problem
    8/29/2023Pending sale$769,900$187/sqft
    Source: FMLS GA #7258954 Report a problem
    8/11/2023Listed for sale$769,900+71%$187/sqft
    Source: FMLS GA #7258954 Report a problem
    6/13/2017Sold$450,133$109/sqft
    Source: Public Record Report a problem

    Public tax history

    YearProperty taxesTax assessment
    2025$6,874 +6.5%$272,160 +10.7%
    2024$6,454 +143.3%$245,760 -0.6%
    2023$2,652 +17.9%$247,320 +14.8%
    2022$2,250 +9.7%$215,360 +12.9%
    2021$2,051 +18.7%$190,800 +8.6%
    2020$1,729 +2.7%$175,760 +1.9%
    2019$1,684 -16.3%$172,400 -61.6%
    2018$2,010 -23.4%$449,500 +97.5%
    2017$2,623 +50.4%$227,600 +51.9%
    2016$1,744 $149,800 +701.1%
    2015$1,744 +746%$18,700 +6.9%
    2014$206 -1.6%$17,500
    2013$210 +5.7%$17,500 +6.1%
    2012$198 +2.8%$16,500
    2011$193 $16,500

    Find assessor info on the county website

    Neighborhood: 30114

    Nearby schools

    GreatSchools rating
    Schools provided by the listing agent
    • Elementary: Sixes
    • Middle: Freedom - Cherokee
    • High: Woodstock

    Source: FMLS GA. This data may not be complete. We recommend contacting the local school district to confirm school assignments for this home.

    Get a cash offer in 3 minutes
    Find out how much your home could sell for in as little as 3 minutes with a no-obligation cash offer.
    Estimated market value
    $734,200
    Get a cash offer in 3 minutes
    Find out how much your home could sell for in as little as 3 minutes with a no-obligation cash offer.
    Estimated market value
    $734,200