Rare opportunity to purchase this beautiful tri-level Townhouse in Fairfield w/minimal expenses. Brand New Roof 8/2025, New Living Room Skylights 8/2025, New Siding 2024, No assessments, Low HOA $375/mo. The unit offers: a bright & sunny eat-in-kitchen w/plenty of cabinet storage, a Dining Room that seats a minimum of 8 w/room for breakfront/server and more, a spacious sunken light-filled Living Room w/high ceilings & skylights - large sliders bringing in fabulous natural light and access to the private deck. The main level also offers a roomy pantry (or coat closet) and Powder Room. Upstairs you'll find two sizeable Bedrooms, Laundry and Full Bath w/Access to both the Primary & 2nd Bedroom. The Primary Bedroom offers 2 Double Closets. The lower level provides a versatile recreation area plus storage and utilities. 2 Dedicated parking spots come with the unit. All this in a prime location -close to shopping, restaurants, beaches, parks, train station and major parkways!
Sold for $449,000
$449,000
244 Tunxis Hill Cut Off #244, Fairfield, CT 06825
2beds
1,441sqft
Condominium, Townhouse
Built in 1982
-- sqft lot
$475,600 Zestimate®
$312/sqft
$2,819 Estimated rent
Home value
$475,600
$428,000 - $528,000
$2,819/mo
Zestimate® history
Owner options
List your home for rent
$2,819/mo
Rent Zestimate®
Find your next renter with Zillow Rental Manager. Plus, with online applications, you can quickly screen prospective tenants – for free.
$2,819/mo
Rent Zestimate®
Refinance and save
$3,464/mo
Est. payment
Refinancing to a lower rate could help reduce your monthly payments and save thousands over the life of the loan.
$3,464/mo
Est. payment
Explore your selling options
Work with a Zillow partner agent
Leverage their expertise and Zillow's premium Showcase listings to get your home seen by more buyers.
Get startedList with your own agent
Get your home in front of millions of buyers by listing it on Zillow.
Learn how to do itSell it yourself
Take full control of how buyers see your home on Zillow by listing For Sale by Owner (FSBO).
List your homeWhat's special
High ceilingsPrivate deckRoomy pantryPowder roomBrand new roofSizeable bedroomsBright and sunny eat-in-kitchen
Zillow last checked:
Listing updated:
Listed by:
Pam Blecker 914-980-2927,
Keller Williams Realty Partner 914-962-0007,
Laura Fasciglione 914-772-2263,
Keller Williams Realty Partner
Bought with:
Rosanne LoSchiavo, RES.0780524
Coldwell Banker Realty
Source: Smart MLS,MLS#: 24123182
Facts & features
Interior
Bedrooms & bathrooms
- Bedrooms: 2
- Bathrooms: 2
- Full bathrooms: 1
- 1/2 bathrooms: 1
Primary bedroom
- Features: Ceiling Fan(s), Jack & Jill Bath, Wall/Wall Carpet
- Level: Upper
Bedroom
- Features: Ceiling Fan(s), Wall/Wall Carpet
- Level: Upper
Dining room
- Features: Laminate Floor
- Level: Main
Living room
- Features: Skylight, Vaulted Ceiling(s), Balcony/Deck, Sliders, Sunken
- Level: Main
Heating
- Forced Air, Gas In Street
Cooling
- Central Air
Appliances
- Included: Oven/Range, Microwave, Refrigerator, Dishwasher, Washer, Dryer, Electric Water Heater
- Laundry: Upper Level
Features
- Basement: Full
- Attic: None
- Has fireplace: No
Interior area
- Total structure area: 1,441
- Total interior livable area: 1,441 sqft
- Finished area above ground: 1,441
Property
Parking
- Total spaces: 2
- Parking features: None, Parking Lot
Features
- Stories: 3
- Patio & porch: Deck
Lot
- Features: Level
Details
- Parcel number: 122921
- Zoning: DRD
Construction
Type & style
- Home type: Condo
- Architectural style: Townhouse
- Property subtype: Condominium, Townhouse
Materials
- Vinyl Siding
Condition
- New construction: No
- Year built: 1982
Utilities & green energy
- Sewer: Public Sewer
- Water: Public
Community & HOA
Community
- Features: Golf, Health Club, Library, Medical Facilities, Park, Playground, Public Rec Facilities, Shopping/Mall
- Subdivision: Tunxis Hill
HOA
- Has HOA: Yes
- Services included: Maintenance Grounds, Trash, Snow Removal
- HOA fee: $375 monthly
Location
- Region: Fairfield
Financial & listing details
- Price per square foot: $312/sqft
- Tax assessed value: $187,390
- Annual tax amount: $5,320
- Date on market: 9/15/2025
- Exclusions: N/A
Price history
| Date | Event | Price |
|---|---|---|
| 10/29/2025 | Sold | $449,000$312/sqft |
Source:  Smart MLS #24123182 Report a problem Smart MLS #24123182 Report a problem | ||
| 10/29/2025 | Pending sale | $449,000$312/sqft |
Source: Smart MLS #24123182 Report a problem | ||
| 9/15/2025 | Listed for sale | $449,000+89.5%$312/sqft |
Source: Smart MLS #24123182 Report a problem | ||
| 3/7/2003 | Sold | $237,000$164/sqft |
Source: Smart MLS #98149331 Report a problem | ||
Public tax history
Tax history is unavailable.
Neighborhood: 06825
Nearby homes
- $422,1002 bd2 ba1.4k sqft240 Tunxis Hill Cutoff #240, Fairfield, CT 06825Off Market
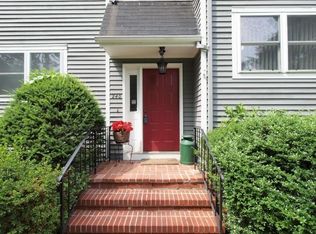
- $445,9002 bd2 ba1.8k sqft244 Tunxis Hill Cutoff #244, Fairfield, CT 06825Off Market
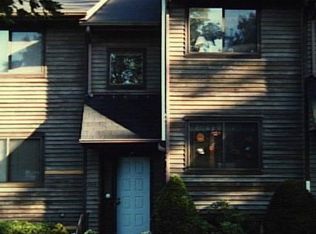
- $401,4002 bd2 ba1.4k sqft242 Tunxis Hill Cutoff #242, Fairfield, CT 06825Off Market

- $449,0002 bd2 ba1.8k sqft620 Knapps Hwy #620, Fairfield, CT 06825Off Market
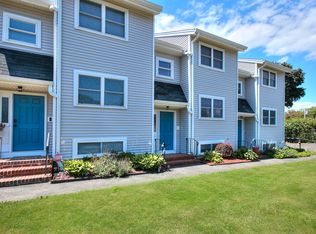
- $425,3002 bd1 ba1.4k sqft618 Knapps Hwy, Fairfield, CT 06825Off Market
- $441,4002 bd1 ba1.4k sqft622 Knapps Hwy, Fairfield, CT 06825Off Market
- $435,5002 bd2 ba1.4k sqft622 Knapps Hwy #622, Fairfield, CT 06825Off Market
- $431,5002 bd2 ba1.4k sqft240 Tunxis Hill Cut Off, Fairfield, CT 06825Off Market
Nearby schools
GreatSchools rating
- 6/10Mckinley SchoolGrades: K-5Distance: 0.1 mi
- 8/10Tomlinson Middle SchoolGrades: 6-8Distance: 2.6 mi
- 9/10Fairfield Warde High SchoolGrades: 9-12Distance: 0.6 mi


Get pre-qualified for a loan
At Zillow Home Loans, we can pre-qualify you in as little as 5 minutes with no impact to your credit score.An equal housing lender. NMLS #10287.
Sell for more on Zillow
Get a Zillow Showcase℠ listing at no additional cost and you could sell for .
$475,600
2% more
+$9,512
With Zillow Showcase(estimated)
$485,112
- Connecticut
- Fairfield County
- Fairfield
- 06825
- 244 Tunxis Hill Cut Off Unit 244
Nearby cities
Nearby neighborhoods
Nearby zip codes
Other Fairfield Topics
