Welcome to 244 Turning Pines Loop, a beautifully maintained home located in the highly sought after Carolina Forest area of Myrtle Beach. Built in 2018, this spacious 4 bedroom, 2.5 bathroom home offers the perfect combination of modern style, comfort, and convenience, making it ideal for families, retirees, or anyone looking to enjoy the coastal lifestyle. Step inside to an open and inviting floor plan filled with natural light and designed for everyday living. The main living area flows seamlessly into the kitchen and dining space, creating the perfect setting for entertaining or spending time with family. The kitchen features granite countertops, plenty of cabinet space, and a functional layout perfect for preparing meals or gathering with guests. Stylish engineered hardwood flooring adds warmth and charm throughout the main living areas. The spacious primary suite offers a private retreat with plenty of room to unwind, while the additional bedrooms provide flexibility for guests, a home office, or growing families. Outside, enjoy your own backyard space ideal for relaxing, grilling, gardening, or creating your own outdoor oasis. Located in the peaceful Turning Pines community, residents enjoy a quiet neighborhood setting with low HOA fees and tree lined streets, all while being just minutes from Carolina Forest’s top-rated schools, shopping, dining, golf, and entertainment. With easy access to Highway 31, Highway 501, and just a short drive to the beautiful beaches of the Grand Strand, this home offers both convenience and lifestyle. Whether you are searching for your forever home, a place to grow, or a retreat near the coast, 244 Turning Pines Loop is ready to welcome you home.
For sale
Price cut: $15K (9/4)
$375,000
244 Turning Pines Loop, Myrtle Beach, SC 29579
4beds
2,040sqft
Single Family Residence
Built in 2018
0.29 Acres Lot
$370,200 Zestimate®
$184/sqft
$50/mo HOA
What's special
Additional bedrooms provide flexibilityPlenty of cabinet spaceKitchen features granite countertopsTree lined streetsStylish engineered hardwood flooringFilled with natural light
- 91 days
- 577
- 15
Zillow last checked:
Listing updated:
Listed by:
Blake Sloan Fax:843-619-7111,
Sloan Realty Group,
Scott Ritter 443-340-0298,
Sloan Realty Group
Source: CCAR,MLS#: 2616733 Originating MLS: Coastal Carolinas Association of Realtors
Originating MLS: Coastal Carolinas Association of RealtorsFacts & features
Interior
Bedrooms & bathrooms
- Bedrooms: 4
- Bathrooms: 3
- Full bathrooms: 2
- 1/2 bathrooms: 1
Rooms
- Room types: Bathroom, Loft
Primary bedroom
- Features: Tray Ceiling(s), Ceiling Fan(s), Main Level Primary, Walk-In Closet(s)
- Level: First
Primary bathroom
- Features: Dual Sinks, Garden Tub/Roman Tub, Separate Shower, Vanity
Dining room
- Features: Family/Dining Room
Kitchen
- Features: Dishwasher, Kitchen Island, Stainless Steel Appliances, Solid Surface Counters
Living room
- Features: Ceiling Fan(s), Vaulted Ceiling(s)
Other
- Features: Bedroom on Main Level, Loft
Heating
- Central, Electric
Cooling
- Central Air
Appliances
- Included: Dishwasher, Microwave, Range, Refrigerator
- Laundry: Washer Hookup
Features
- Tray Ceiling(s), Ceiling Fan(s), Dual Sinks, Garden Tub/Roman Tub, Main Level Primary, Split Bedrooms, Separate Shower, Vanity, Walk-In Closet(s), Bedroom on Main Level, Kitchen Island, Loft, Stainless Steel Appliances, Solid Surface Counters
Interior area
- Total structure area: 2,704
- Total interior livable area: 2,040 sqft
Video & virtual tour
Property
Parking
- Total spaces: 4
- Parking features: Attached, Garage, Two Car Garage, Garage Door Opener
- Attached garage spaces: 2
Features
- Levels: Two
- Stories: 2
- Patio & porch: Front Porch, Patio
- Exterior features: Fence, Patio
Lot
- Size: 0.29 Acres
- Features: Rectangular, Rectangular Lot
Details
- Additional parcels included: ,
- Parcel number: 39716040026
- Zoning: GR
- Special conditions: None
Construction
Type & style
- Home type: SingleFamily
- Architectural style: Traditional
- Property subtype: Single Family Residence
Materials
- Brick Veneer, Vinyl Siding, Wood Frame
- Foundation: Slab
Condition
- Resale
- Year built: 2018
Utilities & green energy
- Water: Public
- Utilities for property: Cable Available, Electricity Available, Sewer Available, Water Available
Community & HOA
Community
- Features: Long Term Rental Allowed
- Security: Smoke Detector(s)
- Subdivision: Turning Pines
HOA
- Has HOA: Yes
- HOA fee: $50 monthly
Location
- Region: Myrtle Beach
Financial & listing details
- Price per square foot: $184/sqft
- Tax assessed value: $405,724
- Annual tax amount: $1,207
- Date on market: 7/2/2026
- Electric utility on property: Yes
Estimated market value
$370,200
$352,000 - $389,000
$2,349/mo
Price history
| Date | Event | Price |
|---|---|---|
| 9/4/2026 | Price change | $375,000-3.8%$184/sqft |
Source:  CCAR #2616733 Report a problem CCAR #2616733 Report a problem | ||
| 8/11/2026 | Price change | $390,000-2.5%$191/sqft |
Source: CCAR #2616733 Report a problem | ||
| 7/2/2026 | Listed for sale | $399,900-5.7%$196/sqft |
Source: CCAR #2616733 Report a problem | ||
| 7/2/2026 | Listing removed | $424,000$208/sqft |
Source: CCAR #2600275 Report a problem | ||
| 6/14/2026 | Price change | $424,000-2.5%$208/sqft |
Source: CCAR #2600275 Report a problem | ||
| 4/7/2026 | Price change | $435,000-3.3%$213/sqft |
Source: CCAR #2600275 Report a problem | ||
| 1/5/2026 | Listed for sale | $450,000+77.3%$221/sqft |
Source: CCAR #2600275 Report a problem | ||
| 7/30/2018 | Sold | $253,795$124/sqft |
Source: Public Record Report a problem | ||
Public tax history
| Year | Property taxes | Tax assessment |
|---|---|---|
| 2025 | $1,207 | $304,072 |
| 2024 | $1,207 | $304,072 +15% |
| 2023 | -- | $264,410 |
| 2022 | -- | $264,410 |
| 2021 | $1,090 +13% | -- |
| 2020 | $965 | -- |
| 2019 | -- | -- |
| 2018 | $770 | $2,760 |
Find assessor info on the county website
Monthly payment
Est. payment
Payment breakdown
Explore the cost of this home by adjusting the details. Changes won't be saved.Climate risks
Neighborhood: Carolina Forest
Nearby schools
Schools provided by the listing agent
- Elementary: Ten Oaks Elementary School
- Middle: Ten Oaks Middle
- High: Carolina Forest High School
Source: CCAR. This data may not be complete. We recommend contacting the local school district to confirm school assignments for this home.

- $305,5003 bd2 ba1.4k sqft248 Turning Pines Loop, Myrtle Beach, SC 29579Off Market

- $300,1003 bd2 ba1.3k sqft239 Turning Pines Loop #TP-41, Myrtle Beach, SC 29588Off Market

- $325,7003 bd2 ba1.5k sqft236 Turning Pines Loop #TP-10, Myrtle Beach, SC 29588Off Market
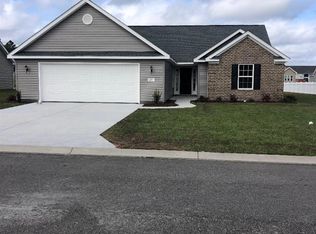
- $332,0003 bd2 ba1.5k sqft283 Turning Pines Loop #TP-43, Myrtle Beach, SC 29588Off Market
Similar homes
- $394,0004 bd2 ba2.5k sqft769 Old Castle Loop, Myrtle Beach, SC 29579For Sale

 MLS ID #2623828, Matt Harris, Real Broker, LLC. CCAR
 - $349,0004 bd3 ba2.3k sqft1020 Balmore Dr., Myrtle Beach, SC 29579For Sale
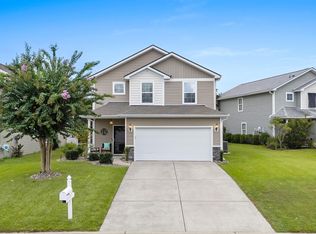 MLS ID #2622723, Graham D Nelson, Living South Realty. CCAR
 - $374,4003 bd3 ba2.3k sqft1041 Balmore Dr., Myrtle Beach, SC 29579For Sale
 MLS ID #2615485, Elisa Kojtari, 1st Class Real Estate-Advantage. CCAR
 - $349,0004 bd3 ba2.3k sqft4209 Mariarose Ct., Myrtle Beach, SC 29579For Sale
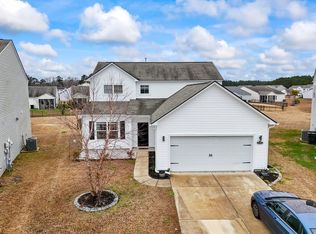 MLS ID #2612659, Coastal Carolina Group, INNOVATE Real Estate. CCAR
 - $395,9003 bd3 ba2.1k sqft319 Stafford Dr., Myrtle Beach, SC 29579For SaleMLS ID #2622297, Fletcher Sales Team, CB Sea Coast Advantage CF. CCAR
- $375,0003 bd2 ba1.8k sqft3610 Fire Ring Ct., Myrtle Beach, SC 29579For SaleMLS ID #2616705, Fletcher Sales Team, CB Sea Coast Advantage CF. CCAR
- $430,0003 bd2 ba1.9k sqft613 Mirella Loop, Myrtle Beach, SC 29579For SaleMLS ID #2621708, Pivot Properties Team, Keller Williams Innovate South. CCAR
- $429,0004 bd3 ba2.6k sqft244 Walnut Grove Ct., Myrtle Beach, SC 29579For SaleMLS ID #2612096, John C Pinder, HIGHGARDEN REAL ESTATE. CCAR
- $449,9004 bd4 ba2.9k sqft1076 Caprisia Loop, Myrtle Beach, SC 29579For SaleMLS ID #2604463, MCMT Global Team, CB Sea Coast Advantage CF. CCAR
- $349,8003 bd2 ba1.8k sqft3749 White Wing Circle, Myrtle Beach, SC 29579For SaleMLS ID #2609197, Patricia A Dubey, Realty ONE Group Dockside. CCAR
- $330,0004 bd3 ba1.9k sqft405 Black Cherry Way, Conway, SC 29526For SaleMLS ID #2624161, Roman Dilldin, Rowles Real Estate. CCAR
- $374,9003 bd2 ba2.1k sqft117 Black Bear Rd., Myrtle Beach, SC 29588For SaleMLS ID #2618679, Matt Harper Team, Coastal Tides Realty. CCAR
- $299,9003 bd2 ba1.5k sqft401 Barton Loop, Myrtle Beach, SC 29579For SaleMLS ID #2622997, Kevin Nguyen, Century 21 Stopper &Associates. CCAR
- $322,5003 bd2 ba1.8k sqft4724 Southern Trail, Myrtle Beach, SC 29579For SaleMLS ID #2618593, Marinela Demolli, CENTURY 21 Broadhurst. CCAR
- $349,9004 bd3 ba2.1k sqft2818 Sanctuary Blvd., Conway, SC 29526For SaleMLS ID #2617115, Lewis Living Team, INNOVATE Real Estate. CCAR
- $367,9003 bd2 ba1.8k sqft816 Lalton Dr., Conway, SC 29526For SaleMLS ID #2616438, Lori Lentz-Widner, Century 21 The Harrelson Group. CCAR
- $333,5003 bd3 ba1.9k sqft3318 Volterra Way #3318, Myrtle Beach, SC 29579For SaleMLS ID #2622174, The DeForrest Team, INNOVATE Real Estate. CCAR
- $380,0003 bd2 ba2.2k sqft758 Helms Way, Conway, SC 29526For SaleMLS ID #2619114, Colby Stopper, Colby Stopper Group EXP Realty. CCAR
- $399,9995 bd4 ba2.5k sqft205 Black Bear Rd., Myrtle Beach, SC 29588For SaleMLS ID #2621926, Mike D Wagner, Realty ONE Group Dockside. CCAR
- $373,0004 bd3 ba2.4k sqft1221 Boswell Ct., Conway, SC 29526For SaleMLS ID #2615417, The Greg Sisson Team, The Ocean Forest Company. CCAR
