If you've been searching for a beautifully updated Craftsman-style home with acreage, privacy, and room to spread out, this one delivers. Situated on approximately 1.5 acres just minutes from all that Kingsport has to offer -- shopping, restaurants, entertainment, and everyday conveniences -- this turnkey property blends timeless character with modern updates throughout.
Inside, you'll find 4 bedrooms, 3.5 bathrooms, and a flexible layout designed for both comfortable living and entertaining. The main level features a spacious primary suite complete with a walk-in closet and stunning tiled shower, along with multiple living spaces that create plenty of room for gathering with family and friends.
The kitchen is truly the heart of the home, showcasing gorgeous countertops, a stylish herringbone backsplash, abundant cabinetry, and generous prep space for cooking and hosting alike.
Upstairs offers three additional bedrooms and two full bathrooms, including the potential for a second primary suite or ideal mother-in-law arrangement. The unfinished basement provides excellent storage and endless possibilities for future expansion.
Step outside and enjoy the privacy and versatility of the 1.5-acre setting. The fenced yard is perfect for kids and pets, while the large barn opens the door for countless uses -- from animals and equipment storage to a workshop, oversized garage, or future finished space.
Properties offering this much charm, usable land, and flexibility at this price point are hard to find. Schedule your private showing today.
Sold for $380,000
$380,000
244 Vermont Dr, Kingsport, TN 37660
4beds
2,700sqft
Single Family Residence, Residential
Built in 1940
1.53 Acres Lot
$380,100 Zestimate®
$141/sqft
$2,618 Estimated rent
Home value
$380,100
$361,000 - $399,000
$2,618/mo
Zestimate® history
Owner options
List your home for rent
$2,618/mo
Rent Zestimate®
Find your next renter with Zillow Rental Manager. Plus, with online applications, you can quickly screen prospective tenants – for free.
$2,618/mo
Rent Zestimate®
Refinance and save
$2,250/mo
Est. payment
Refinancing to a lower rate could help reduce your monthly payments and save thousands over the life of the loan.
$2,250/mo
Est. payment
Explore your selling options
Work with a Zillow partner agent
Leverage their expertise and Zillow's premium Showcase listings to get your home seen by more buyers.
Get startedList with your own agent
Get your home in front of millions of buyers by listing it on Zillow.
Learn how to do itSell it yourself
Take full control of how buyers see your home on Zillow by listing For Sale by Owner (FSBO).
List your homeWhat's special
Walk-in closetBeautifully updated craftsman-style homeAbundant cabinetryMultiple living spacesStylish herringbone backsplashGorgeous countertopsSpacious primary suite
Zillow last checked:
Listing updated:
Listed by:
Gavin Leonard 276-780-3676,
Gavin Leonard Realty
Bought with:
Amanda Brooks, 359919
KW Johnson City
Source: TVRMLS,MLS#: 9995232
Facts & features
Interior
Bedrooms & bathrooms
- Bedrooms: 4
- Bathrooms: 3
- Full bathrooms: 3
Heating
- Heat Pump
Cooling
- Heat Pump
Interior area
- Total structure area: 3,318
- Total interior livable area: 2,700 sqft
Property
Lot
- Size: 1.53 Acres
- Topography: Level
Details
- Parcel number: 030l D 00100 000
- Zoning: R
Construction
Type & style
- Home type: SingleFamily
- Architectural style: A-Frame
- Property subtype: Single Family Residence, Residential
Materials
- Brick, Other
- Roof: Shingle
Condition
- Above Average
- New construction: No
- Year built: 1940
Utilities & green energy
- Water: Public
Community & HOA
Community
- Subdivision: Not In Subdivision
HOA
- Has HOA: No
Location
- Region: Kingsport
Financial & listing details
- Price per square foot: $141/sqft
- Tax assessed value: $274,100
- Annual tax amount: $1,105
- Date on market: 5/12/2026
- Listing terms: Cash,Conventional,FHA,USDA Loan,VA Loan
Price history
| Date | Event | Price |
|---|---|---|
| 6/29/2026 | Sold | $380,000-3.8%$141/sqft |
Source: TVRMLS #9995232 Report a problem | ||
| 5/28/2026 | Pending sale | $394,980$146/sqft |
Source: TVRMLS #9995232 Report a problem | ||
| 5/18/2026 | Price change | $394,9800%$146/sqft |
Source: TVRMLS #9995232 Report a problem | ||
| 5/12/2026 | Listed for sale | $394,985+507.7%$146/sqft |
Source: TVRMLS #9995232 Report a problem | ||
| 3/2/2026 | Sold | $65,000$24/sqft |
Source: TVRMLS #9991758 Report a problem | ||
Public tax history
| Year | Property taxes | Tax assessment |
|---|---|---|
| 2025 | $1,105 +34% | $68,525 +107.3% |
| 2024 | $825 +3.7% | $33,050 |
| 2023 | $795 | $33,050 |
| 2022 | $795 | $33,050 |
| 2021 | -- | $33,050 +5.6% |
| 2020 | $804 | $31,300 |
| 2019 | $804 +0.8% | $31,300 |
| 2018 | $798 +0% | $31,300 |
| 2017 | $798 | $31,300 +3.4% |
| 2016 | $798 +14.3% | $30,275 +0% |
| 2014 | $698 | $30,273 |
| 2013 | $698 -2.2% | $30,273 -1.1% |
| 2012 | $713 +9.7% | $30,621 +0.3% |
| 2011 | $650 | $30,516 |
| 2010 | $650 | $30,516 |
| 2009 | $650 | $30,516 |
| 2008 | -- | $30,516 +22.1% |
| 2007 | $632 | $24,993 |
| 2006 | $632 | $24,993 |
| 2005 | $632 -5.2% | $24,993 |
| 2004 | $667 +16.8% | $24,993 +2.8% |
| 2002 | $571 | $24,307 +0% |
| 2001 | -- | $24,303 -71% |
| 2000 | -- | $83,675 |
Find assessor info on the county website
Neighborhood: Bloomingdale
Nearby homes
- $305,500-- bd2 ba1.3k sqft230 Vermont Dr, Kingsport, TN 37660Off Market
- $17,400-- bd-- ba564 sqft230 Vermont Dr, Kingsport, TN 37660Off Market
- $120,000-- bd1 ba1.1k sqft1921 Derting St, Kingsport, TN 37660Sold
- $181,9003 bd1 ba884 sqft1917 Derting St, Kingsport, TN 37660Off Market
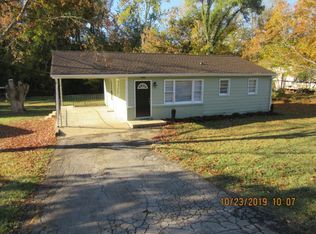
- $13,900-- bd-- ba-- sqft1915 Derting St, Kingsport, TN 37660Off Market
- $3,358-- bd-- ba854 sqft1915 Derting St, Kingsport, TN 37660Off Market
- $187,000-- bd1 ba1.3k sqft1925 Derting St, Kingsport, TN 37660Off Market
- $45,600-- bd-- ba-- sqft244 1/2 Vermont Dr, Kingsport, TN 37660Off Market
Nearby schools
GreatSchools rating
- 3/10Ketron Elementary SchoolGrades: PK-5Distance: 2.1 mi
- 4/10Sullivan Heights Middle SchoolGrades: 6-8Distance: 5.6 mi
- 7/10West Ridge High SchoolGrades: 9-12Distance: 6.8 mi
Schools provided by the listing agent
- Elementary: Ketron
- Middle: Sullivan Heights Middle
- High: West Ridge
Source: TVRMLS. This data may not be complete. We recommend contacting the local school district to confirm school assignments for this home.


Get pre-qualified for a loan
At Zillow Home Loans, we can pre-qualify you in as little as 5 minutes with no impact to your credit score.An equal housing lender. NMLS #10287.
- Tennessee
- Sullivan County
- Kingsport
- 37660
- Bloomingdale
- 244 Vermont Dr
Nearby cities
Nearby neighborhoods
Nearby zip codes
Other Kingsport Topics
