Skip main navigation
Sold for $465,000
  • $465,000

    244 Veronica Dr, Windsor, CO 80550

    2beds
    2,320sqft
    Half Duplex
    Built in 2019
    4,500 Square Feet Lot
    $465,000 Zestimate®
    $200/sqft
    $2,665 Estimated rent

    Home value

    $465,000

    $442,000 - $488,000

    $2,665/mo

    Zestimate® history
    Loading
    Loading...

    Owner options

    List your home for rent

    $2,665/mo

    Rent Zestimate®

    Find your next renter with Zillow Rental Manager. Plus, with online applications, you can quickly screen prospective tenants – for free.

    Learn more

    $2,665/mo

    Rent Zestimate®

    Refinance and save

    $2,788/mo

    Est. payment

    Refinancing to a lower rate could help reduce your monthly payments and save thousands over the life of the loan.

    See today's rates

    $2,788/mo

    Est. payment

    Explore your selling options

    Work with a Zillow partner agent

    Leverage their expertise and Zillow's premium Showcase listings to get your home seen by more buyers.

    Get started

    List with your own agent

    Get your home in front of millions of buyers by listing it on Zillow.

    Learn how to do it

    Sell it yourself

    Take full control of how buyers see your home on Zillow by listing For Sale by Owner (FSBO).

    List your home

    What's special

    Private fenced backyardStainless steel appliancesFull hall bathConvenient main-floor laundryLarge walk-in closetAttached two-car garageOpen-concept layout
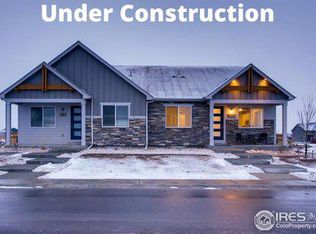
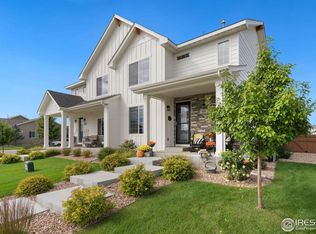
    Welcome to easy, main-floor living in Greenspire - one of Windsor's most desirable lake-adjacent neighborhoods. Located just a short distance from Windsor Lake and close to shopping, restaurants, breweries and more! Inside, the open-concept layout is designed for both comfort and entertaining. The kitchen features a spacious island, stainless steel appliances, and seating. The living and dining areas flow seamlessly together, with LVP flooring throughout the main level. The main-floor primary suite is a relaxing retreat with generous space, a large walk-in closet, and a modern 3/4 bathroom. A second bedroom offers flexibility as a guest room or home office and includes a sliding glass door that opens to the private backyard. A full hall bath and convenient main-floor laundry complete the functional layout. The unfinished basement provides endless potential-perfect for storage, a home gym, hobby space, or future expansion. Outside, enjoy a private, fenced backyard and the convenience of an attached two-car garage. As an added bonus, these paired homes offer the benefits of low-maintenance living without the high HOA fees. This home offers comfort, convenience, and an unbeatable location - all in one.

    Zillow last checked:

    Listing updated:

    Listed by:

    Mike Englert 970-226-3990,

    RE/MAX Alliance-FTC South

    Bought with:

    Kathryn Ann Shea, 100046570

    C3 Real Estate Solutions, LLC

    Source: IRES as distributed by MLS GRID,MLS#: 1050709MLS Logo

    Facts & features

    Interior

    Bedrooms & bathrooms
    • Bedrooms: 2
    • Bathrooms: 2
    • Full bathrooms: 1
    • 3/4 bathrooms: 1
    • Main level bathrooms: 2
    Primary bedroom
    • Description: Carpet
    • Features: 3/4 Primary Bath
    • Level: Main
    • Area: 156 Square Feet
    • Dimensions: 13 x 12
    Bedroom 2
    • Description: Carpet
    • Level: Main
    • Area: 156 Square Feet
    • Dimensions: 12 x 13
    Dining room
    • Description: Luxury Vinyl
    • Level: Main
    • Area: 56 Square Feet
    • Dimensions: 8 x 7
    Kitchen
    • Description: Luxury Vinyl
    • Level: Main
    • Area: 160 Square Feet
    • Dimensions: 10 x 16
    Laundry
    • Description: Luxury Vinyl
    • Level: Main
    • Area: 45 Square Feet
    • Dimensions: 9 x 5
    Living room
    • Description: Luxury Vinyl
    • Level: Main
    • Area: 225 Square Feet
    • Dimensions: 15 x 15
    Heating
    • Forced Air
    Cooling
    • Central Air
    Appliances
    • Included: Electric Range, Dishwasher, Refrigerator, Microwave, Disposal
    • Laundry: Washer/Dryer Hookup
    Features
    • Eat-in Kitchen, Open Floorplan, Pantry, Walk-In Closet(s), Kitchen Island
    • Basement: Full,Unfinished
    Interior area
    • Total structure area: 1,273
    • Total interior livable area: 2,320 sqft
    • Finished area above ground: 1,273

    Property

    Parking
    • Total spaces: 2
    • Parking features: Attached
    • Attached garage spaces: 2
    • Details: Attached
    Accessibility
    • Accessibility features: Main Floor Bath, Accessible Bedroom, Main Level Laundry
    Features
    • Levels: One
    • Stories: 1
    • Patio & porch: Patio
    • Exterior features: Sprinkler System, Private Yard
    • Fencing: Fenced
    • Waterfront features: Lake Privileges
    Lot
    • Size: 4,500 Square Feet
    • Features: Level, City Limits, Paved, Curbs, Gutters, Sidewalks
    Details
    • Parcel number: R3662205
    • Zoning: R-2
    • Special conditions: Private Owner

    Construction

    Type & style
    • Home type: SingleFamily
    • Property subtype: Half Duplex
    • Attached to another structure: Yes
    Materials
    • Frame, Stone, Composition
    • Roof: Composition
    Condition
    • New construction: No
    • Year built: 2019
    Details
    • Builder name: Windmill Homes

    Utilities & green energy

    • Electric: Xcel Energy
    • Gas: Xcel Energy
    • Sewer: Public Sewer
    • Water: City
    • Utilities for property: Natural Gas Available, Electricity Available, Cable Available, Individual Meter-Electric, High Speed Avail
    Green energy
    • Energy efficient items: Southern Exposure

    Community & HOA

    Community
    • Features: Playground, Park, Trail(s)
    • Security: Fire Alarm
    • Subdivision: Greenspire Sub Final
    HOA
    • Has HOA: Yes
    • Services included: Common Amenities
    • HOA fee: $60 annually
    • HOA name: Greenspire HOA
    • HOA phone: 303-482-2213
    Location
    • Region: Windsor

    Financial & listing details

    • Price per square foot: $200/sqft
    • Tax assessed value: $423,583
    • Annual tax amount: $3,651
    • Date on market: 2/2/2026
    • Listing terms: Cash,Conventional
    • Exclusions: Seller's Personal Property
    • Electric utility on property: Yes
    • Road surface type: Asphalt

    Price history

    DateEventPrice
    6/16/2026Sold$465,000-2.1%$200/sqft
    Source: IRES as distributed by MLS GRID #1050709 Report a problem
    5/22/2026Pending sale$475,000$205/sqft
    Source: IRES as distributed by MLS GRID #1050709 Report a problem
    4/22/2026Price change$475,000-3.1%$205/sqft
    Source: IRES as distributed by MLS GRID #1050709 Report a problem
    3/1/2026Price change$490,000-2%$211/sqft
    Source: IRES as distributed by MLS GRID #1050709 Report a problem
    2/2/2026Listed for sale$500,000$216/sqft
    Source: IRES as distributed by MLS GRID #1050709 Report a problem
    12/31/2025Listing removed$500,000$216/sqft
    Source: IRES as distributed by MLS GRID #1040208 Report a problem
    11/5/2025Price change$500,000-2.9%$216/sqft
    Source: IRES as distributed by MLS GRID #1040208 Report a problem
    8/28/2025Price change$515,000-1.9%$222/sqft
    Source: IRES as distributed by MLS GRID #1040208 Report a problem
    7/31/2025Listed for sale$525,000+10.5%$226/sqft
    Source: IRES as distributed by MLS GRID #1040208 Report a problem
    10/24/2022Listing removed--
    Source: BHHS broker feed Report a problem
    4/19/2022Sold$475,000+11.8%$205/sqft
    Source: Public Record Report a problem
    4/19/2022Pending sale$425,000$183/sqft
    Source: BHHS broker feed #8984933 Report a problem
    4/19/2022Listing removed--
    Source: BHHS broker feed Report a problem
    3/20/2022Pending sale$425,000$183/sqft
    Source: BHHS broker feed #8984933 Report a problem
    3/18/2022Listed for sale$425,000+25.4%$183/sqft
    Source: BHHS broker feed #8984933 Report a problem
    4/16/2020Sold$339,000$146/sqft
    Source: Public Record Report a problem
    3/6/2020Pending sale$339,000$146/sqft
    Source: Windmill Homes Report a problem
    2/13/2020Listed for sale$339,000$146/sqft
    Source: RE/MAX Alliance-FTC South #903987 Report a problem

    Public tax history

    YearProperty taxesTax assessment
    2026$3,856 +5.6%$25,930 -2.1%
    2025$3,651 +6%$26,480 -11.7%
    2024$3,445 +6.7%$29,980 -0.9%
    2023$3,229 +4.7%$30,260 +31.7%
    2022$3,085 +168%$22,980 -2.8%
    2021$1,151 $23,650 +164.5%
    2020$1,151 +3836.9%$8,940 +582.4%
    2019$29 -82.6%$1,310 +495.5%
    2018$168 +473.5%$220
    2017$29 -0.9%$220 -4.3%
    2016$30 +5.7%$230
    2015$28 +28.9%$230 +35.3%
    2014$22 $170
    2013-- $170 -19%
    2012-- $210
    2011-- $210 +600%
    2010-- $30
    2009-- $30
    2008-- $30
    2007-- $30
    2006-- $30
    Find assessor info on the county website

    Neighborhood: 80550

    Nearby schools

    GreatSchools rating
    Schools provided by the listing agent
    • Elementary: Hollister Lake
    • Middle: Windsor
    • High: Windsor

    Source: IRES as distributed by MLS GRID. This data may not be complete. We recommend contacting the local school district to confirm school assignments for this home.

    Get a cash offer in 3 minutes
    Find out how much your home could sell for in as little as 3 minutes with a no-obligation cash offer.
    Estimated market value
    $465,000
    Get a cash offer in 3 minutes
    Find out how much your home could sell for in as little as 3 minutes with a no-obligation cash offer.
    Estimated market value
    $465,000