Skip main navigation
Closed
  • $279,900

    244 Virginia Ave, Timberville, VA 22853

    3beds
    1,947sqft
    Single Family Residence
    Built in 1960
    0.29 Acres Lot
    $285,900 Zestimate®
    $144/sqft
    $1,324 Estimated rent

    Home value

    $285,900

    $254,000 - $323,000

    $1,324/mo

    Zestimate® history
    Loading
    Loading...

    Owner options

    List your home for rent

    $1,324/mo

    Rent Zestimate®

    Find your next renter with Zillow Rental Manager. Plus, with online applications, you can quickly screen prospective tenants – for free.

    Learn more

    $1,324/mo

    Rent Zestimate®

    Refinance and save

    $1,639/mo

    Est. payment

    Refinancing to a lower rate could help reduce your monthly payments and save thousands over the life of the loan.

    See today's rates

    $1,639/mo

    Est. payment

    Explore your selling options

    Work with a Zillow partner agent

    Leverage their expertise and Zillow's premium Showcase listings to get your home seen by more buyers.

    Get started

    List with your own agent

    Get your home in front of millions of buyers by listing it on Zillow.

    Learn how to do it

    Sell it yourself

    Take full control of how buyers see your home on Zillow by listing For Sale by Owner (FSBO).

    List your home

    What's special

    Wood stoveAdded floor insulationLevel backyardSpacious covered patioCovered front port porchLarge updated kitchenRefinished hardwood floors
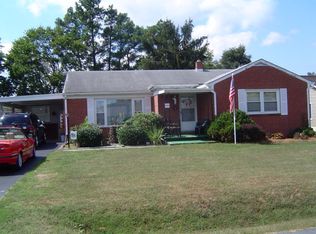
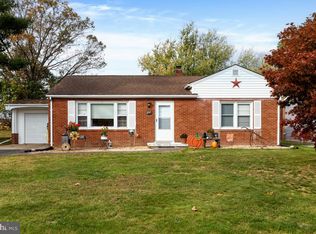
    This charming, well maintained one-level home with a partially finished basement is ready for its next owner! Step inside to a spacious living room featuring beautifully refinished hardwood floors, fresh paint, crown molding, and wood stove. The large, updated kitchen offers plenty of cabinet space, an island that's perfect for meal prep or entertaining, and flows easily into a versatile bonus room—great for dining, an office, playroom, or whatever you may need. The bathroom has been nicely updated with a new vanity and shower, and the home includes added floor insulation for improved comfort and efficiency. Additional features include a newer heat pump with oil backup and a humidifier, painted living room, plus a hot water heater replaced in 2020. Outside, enjoy a level backyard and a spacious covered patio—perfect for relaxing or grilling. Covered front port porch with ceilling fans added in 2019. Don't miss your chance to see this affordable, move-in-ready home with thoughtful updates throughout. Schedule your showing today!

    Zillow last checked:

    Listing updated:

    Listed by:

    Jared Sheets 540-820-2919,

    RE/MAX Performance Realty

    Bought with:

    Brian Ratliff, 0225214484

    Old Dominion Realty Inc

    Source: CAAR,MLS#: 669811MLS LogoOriginating MLS: Harrisonburg-Rockingham Area Association of REALTORS

    Facts & features

    Interior

    Bedrooms & bathrooms
    • Bedrooms: 3
    • Bathrooms: 1
    • Full bathrooms: 1
    Heating
    • Central, Oil
    Cooling
    • Heat Pump
    Features
    • Primary Downstairs
    • Basement: Partial
    • Has fireplace: Yes
    • Fireplace features: Masonry, Wood Burning Stove
    Interior area
    • Total structure area: 2,465
    • Total interior livable area: 1,947 sqft
    • Finished area above ground: 1,457
    • Finished area below ground: 490

    Property

    Features
    • Levels: One
    • Stories: 1
    Lot
    • Size: 0.29 Acres
    Details
    • Parcel number: 40A4313
    • Zoning description: R-1 Residential

    Construction

    Type & style
    • Home type: SingleFamily
    • Property subtype: Single Family Residence
    Materials
    • Stick Built
    • Foundation: Block
    Condition
    • New construction: No
    • Year built: 1960

    Utilities & green energy

    • Sewer: Public Sewer
    • Water: Public
    • Utilities for property: Cable Available

    Community & HOA

    Community
    • Subdivision: LANTZ RINKER
    HOA
    • Has HOA: No
    Location
    • Region: Timberville

    Financial & listing details

    • Price per square foot: $144/sqft
    • Tax assessed value: $199,421
    • Annual tax amount: $1,654
    • Date on market: 10/7/2025
    • Cumulative days on market: 8 days

    Price history

    DateEventPrice
    11/17/2025Sold$279,900$144/sqft
    Source: CAAR #669811 Report a problem
    10/15/2025Pending sale$279,900$144/sqft
    Source: CAAR #669811 Report a problem
    10/7/2025Listed for sale$279,900+16.6%$144/sqft
    Source: CAAR #669811 Report a problem
    4/21/2023Sold$240,000$123/sqft
    Source: HRAR #639164 Report a problem
    3/16/2023Pending sale$240,000$123/sqft
    Source: CAAR #639164 Report a problem
    3/6/2023Listed for sale$240,000+65.6%$123/sqft
    Source: CAAR #639164 Report a problem
    11/30/2015Sold$144,900$74/sqft
    Source: Agent Provided Report a problem
    10/7/2015Pending sale$144,900$74/sqft
    Source: Kline May Realty, LLC #177565 Report a problem
    5/7/2015Listed for sale$144,900$74/sqft
    Source: Kline May Realty, LLC #177565 Report a problem

    Public tax history

    YearProperty taxesTax assessment
    2024$1,356 +0%$199,421 +0%
    2023$1,356 +2.2%$199,400 +2.2%
    2022$1,327 +31.6%$195,200 +43.2%
    2021$1,009 $136,300
    2020$1,009 $136,300
    2019$1,009 $136,300
    2018$1,009 +10%$136,300 +4%
    2017$917 $131,000
    2016$917 +4.5%$131,000
    2015$878 +4.7%$131,000
    2014$838 $131,000 -1.9%
    2013-- $133,500
    2012-- $133,500
    2011-- $133,500
    2010-- $133,500
    Find assessor info on the county website

    Neighborhood: 22853

    Nearby schools

    GreatSchools rating
    Schools provided by the listing agent
    • Elementary: Plains
    • Middle: J. Frank Hillyard
    • High: Broadway

    Source: CAAR. This data may not be complete. We recommend contacting the local school district to confirm school assignments for this home.

    Get pre-qualified for a loan
    At Zillow Home Loans, we can pre-qualify you in as little as 5 minutes with no impact to your credit score.

    An equal housing lender. NMLS #10287.