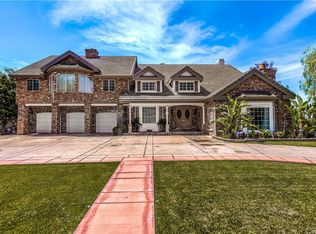
Recently refined, the beautiful Scheu Estate offers a neutral color palette that enhances its classic elegance and sophistication while staying true to the original attention to detail with the use of fine materials, choice architectural elements, and exceptional craftsmanship.
The main residence of approximately 6,400 square feet, comprised of two levels offering a grand foyer with high-contrast marble tile surrounding the gorgeous sweeping iron and cherry wood staircase with beautiful Schonbek chandelier. Tailored for entertaining, the circular floor plan creates an effortless flow from the elegant formal living room with embellished tray ceiling and wet bar, connected by the grand hallway with custom built-in vitrine display cases, leading to the formal dining room with chandelier, and views of the valley. At the heart of the home is the kitchen with rich maple and cherry cabinetry, a center island, stainless appliances, and breakfast area open to the generous family room with a built-in bookcases, fireplace, and terrace overlooking the rear grounds. In addition, there is a handsome study enveloped in cherry wood walls and floors, with coffered ceilings, bookshelves, and a fireplace. Completing the first level is a rear staircase, guest bath, and elevator servicing all levels.
The upper floor off the main staircase opens to the primary suite, gracious in scale, with a fireplace, sitting area, and balcony. The generous ensuite bath features a sunken tub, shower, dual sinks, and two walk-in closets. Adjacent is the nursery or private office. A spiral staircase leads to what could be a game room or private sanctuary with balcony for ultimate city light views. Three spacious secondary bedrooms, one with an ensuite bath and another with a balcony, an additional shared bath, and laundry complete the upper level.
Perfect for multi-generational living, the rear staircase leads to the exceptional lower-level residence of approximately 1,500 square feet complete with a living room, kitchen, bedroom with ensuite bath, second laundry room, wine cellar and gym. Additionally, there is a five-car plus subterranean drive-thru garage with workshop allowing enough storage for a motor collection for the most discerning auto enthusiasts.
The over half-acre property includes spectacular mountain and valley views, terraced grounds with mature gardens, a loggia for outdoor dining and a wonderful expansive pool and spa.
Sold for $2,995,000
Listed by: Vista Sotheby's International • Patrick Downtain • Contact: 909-240-0308
Bought with: The Real Estate Resource Group
$2,995,000
244 W 24th St, Upland, CA 91784
5beds
6,400sqft
Single Family Residence
Built in 1999
0.58 Acres Lot
$3,133,100 Zestimate®
$468/sqft
$-- Estimated rent
Home value
$3,133,100
$2.88M - $3.45M
Not available
Zestimate® history
Owner options
List your home for rent
Find your next renter with Zillow Rental Manager. Plus, with online applications, you can quickly screen prospective tenants – for free.
Refinance and save
$20,179/mo
Est. payment
Refinancing to a lower rate could help reduce your monthly payments and save thousands over the life of the loan.
$20,179/mo
Est. payment
Explore your selling options
Work with a Zillow partner agent
Leverage their expertise and Zillow's premium Showcase listings to get your home seen by more buyers.
Get startedList with your own agent
Get your home in front of millions of buyers by listing it on Zillow.
Learn how to do itSell it yourself
Take full control of how buyers see your home on Zillow by listing For Sale by Owner (FSBO).
List your homeWhat's special
Zillow last checked:
Listing updated:
Listed by:
Patrick Downtain DRE #00894345 909-240-0308,
Vista Sotheby's International
Bought with:
Laura Dandoy, DRE #01019252
The Real Estate Resource Group
Source: CRMLS,MLS#: CV24138894 Originating MLS: California Regional MLS
Originating MLS: California Regional MLSFacts & features
Interior
Bedrooms & bathrooms
- Bedrooms: 5
- Bathrooms: 6
- Full bathrooms: 3
- 3/4 bathrooms: 3
- Main level bathrooms: 1
Rooms
- Room types: Entry/Foyer, Exercise Room, Family Room, Foyer, Guest Quarters, Kitchen, Laundry, Library, Living Room, Primary Bathroom, Primary Bedroom, Office, Other, Wine Cellar
Bathroom
- Features: Bidet, Bathtub, Dual Sinks, Enclosed Toilet, Hollywood Bath, Linen Closet, Separate Shower, Tub Shower, Walk-In Shower
Kitchen
- Features: Granite Counters, Kitchen Island, Kitchen/Family Room Combo, Pots & Pan Drawers, Utility Sink
Heating
- Central
Cooling
- Central Air
Appliances
- Included: Built-In Range, Double Oven, Dishwasher, Refrigerator
- Laundry: Laundry Room
Features
- Beamed Ceilings, Breakfast Bar, Built-in Features, Balcony, Block Walls, Ceiling Fan(s), Crown Molding, Coffered Ceiling(s), Elevator, Granite Counters, High Ceilings, In-Law Floorplan, Multiple Staircases, Recessed Lighting, Storage, Bar, Entrance Foyer, Primary Suite, Wine Cellar, Walk-In Closet(s)
- Doors: Double Door Entry
- Windows: Bay Window(s), Double Pane Windows
- Has fireplace: Yes
- Fireplace features: Family Room, Library, Primary Bedroom
- Common walls with other units/homes: No Common Walls
Interior area
- Total interior livable area: 6,400 sqft
Property
Parking
- Total spaces: 5
- Parking features: Driveway Down Slope From Street, Direct Access, Underground, Garage, Pull-through, Garage Faces Side, Workshop in Garage
- Attached garage spaces: 5
Features
- Levels: Three Or More
- Stories: 3
- Entry location: 1
- Patio & porch: Covered, Front Porch
- Exterior features: Fire Pit
- Has private pool: Yes
- Pool features: In Ground, Private
- Has spa: Yes
- Spa features: In Ground
- Fencing: Block,Electric,Wrought Iron
- Has view: Yes
- View description: City Lights, Mountain(s), Neighborhood
Lot
- Size: 0.58 Acres
- Features: 0-1 Unit/Acre, Front Yard, Gentle Sloping, Lawn, Landscaped
Details
- Additional structures: Guest House Attached
- Parcel number: 1043032310000
- Special conditions: Standard,Trust
Construction
Type & style
- Home type: SingleFamily
- Architectural style: Custom
- Property subtype: Single Family Residence
Materials
- Block, Concrete, Steel
- Roof: Tile
Condition
- New construction: No
- Year built: 1999
Utilities & green energy
- Sewer: Public Sewer
- Water: Public
- Utilities for property: Sewer Connected, Water Connected
Community & HOA
Community
- Features: Biking, Foothills, Mountainous, Street Lights, Suburban, Sidewalks
Location
- Region: Upland
Financial & listing details
- Price per square foot: $468/sqft
- Tax assessed value: $3,054,900
- Date on market: 7/24/2024
- Cumulative days on market: 6 days
- Listing terms: Cash,Cash to New Loan,Conventional
- Road surface type: Paved
Price history
| Date | Event | Price |
|---|---|---|
| 8/29/2024 | Sold | $2,995,000$468/sqft |
Source:  CRMLS #CV24138894 Report a problem CRMLS #CV24138894 Report a problem | ||
| 8/22/2024 | Pending sale | $2,995,000$468/sqft |
Source: CRMLS #CV24138894 Report a problem | ||
| 7/31/2024 | Contingent | $2,995,000$468/sqft |
Source: CRMLS #CV24138894 Report a problem | ||
| 7/24/2024 | Listed for sale | $2,995,000$468/sqft |
Source: CRMLS #CV24138894 Report a problem | ||
Public tax history
| Year | Property taxes | Tax assessment |
|---|---|---|
| 2026 | -- | $3,054,900 +2% |
| 2025 | $32,348 +105.6% | $2,995,000 +104.4% |
| 2024 | $15,732 +1.5% | $1,465,496 +2% |
| 2023 | $15,500 +2.2% | $1,436,761 +2% |
| 2022 | $15,169 +0.1% | $1,408,589 +2% |
| 2021 | $15,162 +2.8% | $1,380,969 +1% |
| 2020 | $14,751 +0.3% | $1,366,809 +2% |
| 2019 | $14,700 +2.5% | $1,340,009 +2% |
| 2018 | $14,334 +3% | $1,313,734 +2% |
| 2017 | $13,922 | $1,287,974 -34.5% |
| 2016 | $13,922 +2.4% | $1,967,515 +58.2% |
| 2015 | $13,598 +2.9% | $1,243,752 +2% |
| 2014 | $13,213 | $1,219,389 +0.5% |
| 2013 | -- | $1,213,878 +2% |
| 2012 | -- | $1,190,076 +2% |
| 2011 | -- | $1,166,741 +0.8% |
| 2010 | -- | $1,158,021 -0.2% |
| 2009 | -- | $1,160,772 +2% |
| 2008 | -- | $1,138,012 +2% |
| 2007 | -- | $1,115,698 +2% |
| 2006 | -- | $1,093,822 +2% |
| 2005 | -- | $1,072,375 +2% |
| 2004 | -- | $1,051,348 +1.9% |
| 2003 | -- | $1,032,079 +2.3% |
| 2002 | -- | $1,008,901 +4.6% |
| 2001 | -- | $964,119 +2% |
| 2000 | -- | $945,215 |
Find assessor info on the county website
Neighborhood: 91784
Nearby homes
- $1,674,3004 bd3 ba3.7k sqft261 Browning St, Upland, CA 91784Off Market
- $1,927,8005 bd4 ba4.4k sqft231 Browning St, Upland, CA 91784Off Market
- $2,464,1006 bd7 ba8k sqft200 W 24th St, Upland, CA 91784Off Market
- $432,9730.46 acres280 W 24th St, Upland, CA 91784Off Market
- $1,534,8004 bd3 ba3.9k sqft291 Browning St, Upland, CA 91784Off Market
- $1,481,3004 bd3 ba3.5k sqft191 Browning St, Upland, CA 91784Off Market
- $1,590,0004 bd3 ba4k sqft321 Browning St, Upland, CA 91784Off Market
- $1,319,2004 bd2 ba3.7k sqft245 W 24th St, Upland, CA 91784Off Market
Nearby schools
GreatSchools rating
- 9/10Valencia Elementary SchoolGrades: K-6Distance: 0.4 mi
- 8/10Pioneer Junior High SchoolGrades: 7-8Distance: 1.4 mi
- 7/10Upland High SchoolGrades: 9-12Distance: 3.1 mi
Schools provided by the listing agent
- Middle: Pioneer
- High: Upland
Source: CRMLS. This data may not be complete. We recommend contacting the local school district to confirm school assignments for this home.
Get a cash offer in 3 minutes
Find out how much your home could sell for in as little as 3 minutes with a no-obligation cash offer.
Estimated market value
$3,133,100
Get a cash offer in 3 minutes
Find out how much your home could sell for in as little as 3 minutes with a no-obligation cash offer.
Estimated market value
$3,133,100
- California
- San Bernardino County
- Upland
- 91784
- 244 W 24th St
