Skip main navigation
Closed
Street View
  • $426,500

    244 W Country Walk Dr, Round Lake Beach, IL 60073

    4beds
    2,633sqft
    Single Family Residence
    Built in 1993
    7,405 Square Feet Lot
    $426,500 Zestimate®
    $162/sqft
    $3,187 Estimated rent

    Home value

    $426,500

    $405,000 - $448,000

    $3,187/mo

    Zestimate® history
    Loading
    Loading...

    Owner options

    List your home for rent

    $3,187/mo

    Rent Zestimate®

    Find your next renter with Zillow Rental Manager. Plus, with online applications, you can quickly screen prospective tenants – for free.

    Learn more

    $3,187/mo

    Rent Zestimate®

    Refinance and save

    $3,278/mo

    Est. payment

    Refinancing to a lower rate could help reduce your monthly payments and save thousands over the life of the loan.

    See today's rates

    $3,278/mo

    Est. payment

    Explore your selling options

    Work with a Zillow partner agent

    Leverage their expertise and Zillow's premium Showcase listings to get your home seen by more buyers.

    Get started

    List with your own agent

    Get your home in front of millions of buyers by listing it on Zillow.

    Learn how to do it

    Sell it yourself

    Take full control of how buyers see your home on Zillow by listing For Sale by Owner (FSBO).

    List your home

    What's special

    Minutes awayMajor parksNewer double hung windowsCustom room darkening shadesQuartz countersBattery backupCanned lighting throughout

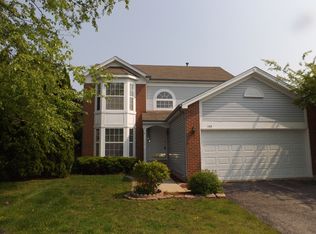
    Lake Villa Schools! Welcome to the highly sought-after Country Walk Neighborhood, where this stunning 4-bedroom, 2.5-bath home awaits you. This home is beautifully updated with new floors and updated kitchens and baths, freshly painted a spectacular calming gray, boasting an open layout and a full finished basement. New 50 Yr roof in 2016, siding in 2015, oversized gutters and downspouts - 2016, rubber landscape mulch w/10 year color guarantee in 2022, central air in 2015, kitchen in 2017, all bathrooms in 2015, all ceiling fans in 2017, light fixtures in 2018. Features: lawn irrigation system, professionally landscaped designed by Highland Green, Newer double hung windows, Newer Anderson sliding door, 42" cabinets with over and under cabinet lighting, cabs/draws all soft close, Kenmore SS appliances, double deep sink, quartz counters, newer vinyl floors in basement with baseboard heating, sump pump with battery backup, custom room darkening shades on windows, humidity sensing ventilation in bathrooms, XL Capacity washer and dryer, canned lighting throughout, and so much more. Approximately 2,600 square feet of living space provides ample room to gather. Stroll on over to any one of the community's 5 major parks, offering a variety of activities including tennis courts, ball fields, soccer fields, basketball courts, skate parks, splash pad, walking and biking trails, lake with community dock for small craft boating and fishing. Only 3 minutes from the METRA Commuter rail, this home is conveniently located close to shopping, restaurants, and shops. Enjoy walking distance to the municipal complex, including the post office, village hall, and police department, Civic Center and outdoor music pavilion for summer concerts and fireworks over the lake. Lake County is home to the Lake County Forest Preserve, containing 33,000 acres of protected lands for nature and recreation. You'll also be just 10 minutes away from the Chain of Lakes, Illinois' largest recreational waterway. And with O'Hare airport and Mitchell airport just 45 minutes away and Chicago only 50 minutes away, this home truly has it all. Don't miss out on the opportunity to make this your dream home.

    This property is off market, which means it's not currently listed for sale or rent on Zillow. This may be different from what's available on other websites or public sources.

    Zillow last checked:

    Listing updated:

    Listed by:

    Dick Barr, CRS 847-644-1154,

    Village Realty

    Bought with:

    Barbara Bloomfield

    Keller Williams Success Realty

    Source: MRED as distributed by MLS GRID,MLS#: 11764932MLS Logo

    Facts & features

    Interior

    Bedrooms & bathrooms
    • Bedrooms: 4
    • Bathrooms: 3
    • Full bathrooms: 2
    • 1/2 bathrooms: 1
    Rooms
    • Room types: Storage, Recreation Room, Play Room, Family Room
    Primary bedroom
    • Features: Bathroom (Full)
    • Level: Second
    • Area: 238 Square Feet
    • Dimensions: 17X14
    Bedroom 2
    • Level: Second
    • Area: 132 Square Feet
    • Dimensions: 12X11
    Bedroom 3
    • Level: Second
    • Area: 132 Square Feet
    • Dimensions: 12X11
    Bedroom 4
    • Level: Second
    • Area: 99 Square Feet
    • Dimensions: 11X9
    Dining room
    • Level: Main
    • Area: 120 Square Feet
    • Dimensions: 12X10
    Family room
    • Level: Main
    • Area: 240 Square Feet
    • Dimensions: 16X15
    Other
    • Level: Basement
    • Area: 242 Square Feet
    • Dimensions: 22X11
    Kitchen
    • Features: Kitchen (Eating Area-Table Space)
    • Level: Main
    • Area: 168 Square Feet
    • Dimensions: 14X12
    Laundry
    • Level: Main
    • Area: 18 Square Feet
    • Dimensions: 6X3
    Living room
    • Level: Main
    • Area: 260 Square Feet
    • Dimensions: 20X13
    Play room
    • Level: Basement
    • Area: 120 Square Feet
    • Dimensions: 12X10
    Recreation room
    • Level: Basement
    • Area: 264 Square Feet
    • Dimensions: 22X12
    Storage
    • Level: Basement
    • Area: 156 Square Feet
    • Dimensions: 13X12
    Heating
    • Natural Gas, Forced Air
    Cooling
    • Central Air
    Appliances
    • Included: Range, Microwave, Dishwasher, Refrigerator, Washer, Dryer
    • Laundry: Main Level
    Features
    • Walk-In Closet(s)
    • Flooring: Laminate
    • Basement: Finished,Full
    Interior area
    • Total structure area: 2,633
    • Total interior livable area: 2,633 sqft
    • Finished area below ground: 650

    Property

    Parking
    • Total spaces: 2
    • Parking features: Asphalt, Garage Door Opener, On Site, Garage Owned, Attached, Garage
    • Attached garage spaces: 2
    • Has uncovered spaces: Yes
    Accessibility
    • Accessibility features: No Disability Access
    Features
    • Stories: 2
    • Patio & porch: Deck, Porch
    Lot
    • Size: 7,405 Square Feet
    Details
    • Additional structures: Shed(s)
    • Parcel number: 06084020510000
    • Special conditions: None

    Construction

    Type & style
    • Home type: SingleFamily
    • Architectural style: Contemporary
    • Property subtype: Single Family Residence
    Materials
    • Vinyl Siding
    • Foundation: Concrete Perimeter
    • Roof: Asphalt
    Condition
    • New construction: No
    • Year built: 1993
    Details
    • Builder model: VIRGINIAN

    Utilities & green energy

    • Electric: Circuit Breakers
    • Sewer: Public Sewer
    • Water: Lake Michigan, Public

    Community & HOA

    Community
    • Features: Park, Tennis Court(s), Lake, Dock, Curbs, Sidewalks, Street Lights, Street Paved
    • Subdivision: Country Walk
    HOA
    • Services included: None
    Location
    • Region: Round Lake Beach

    Financial & listing details

    • Price per square foot: $162/sqft
    • Tax assessed value: $294,762
    • Annual tax amount: $7,059
    • Date on market: 6/11/2023
    • Listing terms: Conventional
    • Ownership: Fee Simple

    Price history

    DateEventPrice
    7/7/2023Sold$365,000$139/sqft
    Source: MRED as distributed by MLS GRID #11764932 Report a problem
    6/11/2023Listing removed--
    Source: MRED as distributed by MLS GRID #11764932 Report a problem
    5/23/2023Contingent$365,000$139/sqft
    Source: MRED as distributed by MLS GRID #11764932 Report a problem
    5/18/2023Listed for sale$365,000$139/sqft
    Source: MRED as distributed by MLS GRID #11764932 Report a problem

    Public tax history

    YearProperty taxesTax assessment
    2024$8,384 +5.5%$105,386 +7.3%
    2023$7,944 +12.4%$98,244 +13.2%
    2022$7,065 +4.8%$86,803 +17.2%
    2021$6,738 +0.4%$74,047 +11.2%
    2020$6,713 -1.8%$66,581 +4.1%
    2019$6,839 -1.7%$63,989 -1.5%
    2018$6,954 $64,954 +2.7%
    2017$6,954 -0.1%$63,221 +4.2%
    2016$6,958 -3%$60,661 +6.6%
    2015$7,172 +5.4%$56,899 -2.6%
    2014$6,806 +7.1%$58,402 -0.5%
    2012$6,353 +3.3%$58,684 -9.2%
    2011$6,152 -2.7%$64,610 -11.4%
    2010$6,320 +4.8%$72,920 -4.9%
    2009$6,032 +2.2%$76,717 +1.6%
    2008$5,904 +1.4%$75,519 +3%
    2006$5,822 +4.3%$73,341
    2005$5,583 +5.1%--
    2004$5,312 +14.7%--
    2003$4,632 +1%--
    2002$4,586 -2.3%--
    2001$4,693 -0.3%$54,453 +0.8%
    2000$4,707 $54,020
    Find assessor info on the county website

    Neighborhood: 60073

    Nearby schools

    GreatSchools rating
    Schools provided by the listing agent
    • Elementary: Olive C Martin School
    • Middle: Peter J Palombi School
    • High: Grant Community High School
    • District: 41

    Source: MRED as distributed by MLS GRID. This data may not be complete. We recommend contacting the local school district to confirm school assignments for this home.

    Get a cash offer in 3 minutes
    Find out how much your home could sell for in as little as 3 minutes with a no-obligation cash offer.
    Estimated market value
    $426,500
    Get a cash offer in 3 minutes
    Find out how much your home could sell for in as little as 3 minutes with a no-obligation cash offer.
    Estimated market value
    $426,500