Skip main navigation
For sale
  • Listed by: Homesmart • Liam Muirhead • Contact: 909-894-9396
    Price cut: $100K (7/10)
    $1,899,000

    244 W Mariposa #A, San Clemente, CA 92672

    3beds
    1,730sqft
    : 
    Loading
    Get pre-qualified
    Condominium
    Built in 2003
    -- sqft lot
    $1,841,200 Zestimate®
    $1,098/sqft
    $200/mo HOA

    What's special

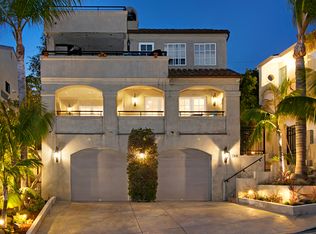
    A rare opportunity to own a sophisticated coastal retreat just steps from the sand in prestigious Southwest San Clemente. This beautifully appointed 3-bedroom, 2-bath residence offers approximately 1,730 square feet of light-filled living space, thoughtfully designed to capture the essence of luxury beachside living. Open and inviting interiors are complemented by ocean breezes, generous living spaces, and seamless indoor-outdoor flow. Ideally situated in one of San Clemente’s most sought-after enclaves, residents enjoy effortless access to pristine beaches, scenic trails, upscale dining, and the vibrant charm of downtown. An exceptional offering where timeless coastal elegance meets an unparalleled lifestyle. Fully paid solar is a also huge bonus!
    37 days
    |
    936
    |
    31
    |

    Zillow last checked:

    Listing updated:

    Listed by:

    Liam Muirhead DRE #02102200 909-894-9396,

    Homesmart

    Source: CRMLS,MLS#: IG26125788MLS LogoOriginating MLS: California Regional MLS

    Loading...

      Facts & features

      Interior

      Bedrooms & bathrooms
      • Bedrooms: 3
      • Bathrooms: 2
      • Full bathrooms: 2
      • Main level bathrooms: 2
      • Main level bedrooms: 3
      Rooms
      • Room types: Bedroom, Family Room, Kitchen, Living Room, Primary Bathroom, Primary Bedroom, Dining Room
      Primary bedroom
      • Features: Main Level Primary
      Primary bedroom
      • Features: Primary Suite
      Bedroom
      • Features: All Bedrooms Down
      Bedroom
      • Features: Bedroom on Main Level
      Bathroom
      • Features: Bidet, Full Bath on Main Level, Separate Shower
      Kitchen
      • Features: Built-in Trash/Recycling, Kitchen/Family Room Combo, Pots & Pan Drawers, Remodeled, Updated Kitchen
      Heating
      • Central, Natural Gas
      Cooling
      • Central Air
      Appliances
      • Included: Dishwasher, Gas Cooktop, Disposal, Gas Oven, Microwave, Refrigerator, Range Hood, Water Heater
      • Laundry: Laundry Closet
      Features
      • Breakfast Bar, Balcony, Ceiling Fan(s), Separate/Formal Dining Room, Eat-in Kitchen, Open Floorplan, All Bedrooms Down, Bedroom on Main Level, Main Level Primary, Primary Suite
      • Flooring: Tile, Wood
      • Doors: Sliding Doors
      • Windows: Blinds, Bay Window(s), Screens, Shutters
      • Has fireplace: Yes
      • Fireplace features: Dining Room, Gas, Living Room, Primary Bedroom, See Through
      • Common walls with other units/homes: No Common Walls
      Interior area
      • Total interior livable area: 1,730 sqft
      Video & virtual tour

      Property

      Parking
      • Total spaces: 4
      • Parking features: Concrete, Door-Multi, Garage Faces Front, Garage, One Space
      • Attached garage spaces: 2
      • Uncovered spaces: 2
      Accessibility
      • Accessibility features: Parking
      Features
      • Levels: One
      • Stories: 1
      • Entry location: Front
      • Patio & porch: Concrete
      • Exterior features: Lighting, Rain Gutters
      • Pool features: None
      • Spa features: None
      • Fencing: Good Condition
      • Has view: Yes
      • View description: Neighborhood, Ocean
      • Has water view: Yes
      • Water view: Ocean
      Lot
      • Size: 4,048 Square Feet
      • Features: 0-1 Unit/Acre, Paved
      Details
      • Parcel number: 93118416
      • Special conditions: Standard

      Construction

      Type & style
      • Home type: Condo
      • Architectural style: Spanish
      • Property subtype: Condominium
      Materials
      • Foundation: Permanent
      • Roof: Tile
      Condition
      • Turnkey
      • New construction: No
      • Year built: 2003

      Utilities & green energy

      • Electric: Electricity - On Property
      • Sewer: Public Sewer
      • Utilities for property: Cable Available, Cable Connected, Electricity Connected, Natural Gas Connected, Phone Available, Sewer Available, Sewer Connected, Water Connected

      Community & HOA

      Community
      • Features: Biking, Curbs, Gutter(s), Park, Storm Drain(s), Street Lights, Sidewalks
      • Security: Security System, Security Lights
      • Subdivision: San Clemente Coastal
      HOA
      • Has HOA: Yes
      • Amenities included: Other
      • HOA fee: $200 monthly
      • HOA name: 244 w mariposa HOA
      • HOA phone: 949-633-5905
      Location
      • Region: San Clemente

      Financial & listing details

      • Price per square foot: $1,098/sqft
      • Date on market: 6/11/2026
      • Cumulative days on market: 37 days
      • Listing terms: Cash,Cash to Existing Loan,Cash to New Loan,Conventional
      • Road surface type: Paved

        Estimated market value

        $1,841,200

        $1.75M - $1.93M

        $5,856/mo

        Price history

        DateEventPrice
        7/10/2026Price change$1,899,000-5%$1,098/sqft
        Source: CRMLS #IG26125788 Report a problem
        6/11/2026Listed for sale$1,999,000$1,155/sqft
        Source: CRMLS #IG26125788 Report a problem

        Public tax history

        Tax history is unavailable.

        Monthly payment

        Est. payment

        Payment breakdown

        Explore the cost of this home by adjusting the details. Changes won't be saved.
        All calculations are estimates and provided by Zillow, Inc. for informational purposes only. Actual amounts may vary.
        HOA fees may include property taxes on listings classified as Co-Ops. Contact the listing agent and/or owner for fee details.
        Mortgage interest rates are dependent on a number of factors, including credit score, down payment, and repayment length. Interest rate data provided by Zillow Group Marketplace, Inc. as of 1/1/1970 from various mortgage lenders with which we have lead or other similar arrangements; the Estimated Payment is an average of those rates.
        See how much you could borrow to make a competitive offer.

        Climate risks

        Neighborhood: 92672

        Getting around

        72 / 100
        Very Walkable
        57 / 100
        Bikeable

        Nearby schools

        GreatSchools rating
        Schools provided by the listing agent
        • Elementary: Las Palmas
        • Middle: Shorecliff
        • High: San Clemente

        Source: CRMLS. This data may not be complete. We recommend contacting the local school district to confirm school assignments for this home.

        A local agent can set up tours, give advice and negotiate with sellers.

        Browse local experts

        Similar homes

            • Local buyer's agents are ready to help