Escape the Heat and Enjoy Mountain Living!
Beautifully situated directly across from Giant Steps Ski Lift #2 in Brian Head, this custom built cabin offers the perfect combination of mountain charm, comfort, and convenience. Lovingly maintained and never used as a nightly rental, the home is in excellent condition and comes fully furnished, making it truly move in ready.
Designed with quality craftsmanship throughout, the cabin features beautiful granite countertops, custom cabinetry, wood beam accents, slate flooring in the bathrooms, and custom tiled showers. The spacious family room and loft showcase majestic mountain scenery and breathtaking views, creating the perfect setting to relax after a day of adventure.
With accommodations for up to 15 guests, there's plenty of room for family and friends to gather. Recent updates include new towels, sheets, bedding, appliances, and a new washer and dryer, ensuring comfort and convenience from day one.
Enjoy year round access and endless outdoor recreation in every season. Located less than five minutes from skiing and surrounded by trails for hiking, ATV riding, mountain biking, and more, this cabin is an ideal mountain retreat no matter the time of year.
As an added bonus, two 4-wheelers are included, giving you the opportunity to explore the incredible trails and scenery that Brian Head has to offer right from your doorstep.
Whether you're looking for a vacation home, family retreat, or mountain escape, this exceptional cabin is ready for you to start making memories for years to come.
Sold
Price Unknown
244 W Pine Hurst St, Brian Head, UT 84719
4beds
4baths
2,840sqft
Single Family Residence
Built in 2006
0.35 Acres Lot
$948,900 Zestimate®
$--/sqft
$2,470 Estimated rent
Home value
$948,900
Estimated sales range
Not available
$2,470/mo
Zestimate® history
Owner options
List your home for rent
$2,470/mo
Rent Zestimate®
Find your next renter with Zillow Rental Manager. Plus, with online applications, you can quickly screen prospective tenants – for free.
$2,470/mo
Rent Zestimate®
Refinance and save
Refinancing to a lower rate could help reduce your monthly payments and save thousands over the life of the loan.
Explore your selling options
Work with a Zillow partner agent
Leverage their expertise and Zillow's premium Showcase listings to get your home seen by more buyers.
Get startedList with your own agent
Get your home in front of millions of buyers by listing it on Zillow.
Learn how to do itSell it yourself
Take full control of how buyers see your home on Zillow by listing For Sale by Owner (FSBO).
List your homeWhat's special
Custom built cabinWood beam accentsCustom cabinetryCustom tiled showersSpacious family roomBeautiful granite countertops
Zillow last checked:
Listing updated:
Listed by:
Dustin Hammer 435-680-5337,
Real Broker, LLC,
Hunter Hammer 435-236-4347,
Real Broker, LLC
Bought with:
JASON V. SPENCER, 5485395-SA
Stratum Real Estate Group So Branch
Source: WCBR,MLS#: 26-273452
Facts & features
Interior
Bedrooms & bathrooms
- Bedrooms: 4
- Bathrooms: 4
Primary bedroom
- Level: Main
Bedroom 2
- Level: Basement
Bedroom 3
- Level: Second
Bedroom 4
- Level: Second
Family room
- Level: Main
Kitchen
- Level: Main
Living room
- Level: Basement
Heating
- Natural Gas
Cooling
- None
Features
- Basement: Full,Walk-Out Access
Interior area
- Total structure area: 2,840
- Total interior livable area: 2,840 sqft
- Finished area above ground: 1,200
Property
Parking
- Total spaces: 1
- Parking features: Attached
- Attached garage spaces: 1
Features
- Stories: 3
- Has view: Yes
- View description: City, Mountain(s), Valley
Lot
- Size: 0.35 Acres
- Features: Gentle Sloping, Wooded, See Remarks
Details
- Parcel number: A118800070000
- Zoning description: Residential, Recreation
Construction
Type & style
- Home type: SingleFamily
- Property subtype: Single Family Residence
Materials
- Log, Rock
- Roof: Metal
Condition
- Built & Standing
- Year built: 2006
Utilities & green energy
- Water: Culinary
- Utilities for property: Electricity Connected, Natural Gas Connected
Community & HOA
HOA
- Has HOA: No
Location
- Region: Brian Head
Financial & listing details
- Tax assessed value: $891,601
- Annual tax amount: $7,277
- Date on market: 6/18/2026
- Cumulative days on market: 45 days
- Listing terms: Conventional,Cash
- Inclusions: Wired for Cable, Window Coverings, Washer, Walk-in Closet(s), Refrigerator, Range Hood, Patio, Uncovered, Oven/Range, Freestnd, Outdoor Lighting, Microwave, Loft, Garden Tub, Dryer, Disposal, Dishwasher, Deck, Uncovered, Deck, Covered, Ceiling, Vaulted, Ceiling Fan(s), Bath, Sep Tub/Shwr
- Electric utility on property: Yes
- Road surface type: Paved
Price history
| Date | Event | Price |
|---|---|---|
| 9/14/2026 | Sold | -- |
Source: WCBR #26-273452 Report a problem | ||
| 8/1/2026 | Pending sale | $949,000$334/sqft |
Source: WCBR #26-273452 Report a problem | ||
| 7/27/2026 | Price change | $949,000-3.1%$334/sqft |
Source: WCBR #26-273452 Report a problem | ||
| 6/18/2026 | Listed for sale | $979,000-2%$345/sqft |
Source: WCBR #26-273452 Report a problem | ||
| 5/18/2026 | Listing removed | $999,000$352/sqft |
Source: ICBOR #116011 Report a problem | ||
| 8/1/2025 | Listed for sale | $999,000$352/sqft |
Source: WCBR #25-263662 Report a problem | ||
Public tax history
| Year | Property taxes | Tax assessment |
|---|---|---|
| 2025 | $7,277 +7.8% | $891,601 +4.1% |
| 2024 | $6,751 +8.2% | $856,195 +16.3% |
| 2023 | $6,240 -1.3% | $736,415 +2.1% |
| 2022 | $6,323 +24.8% | $721,415 +41.4% |
| 2021 | $5,065 | $510,295 +13.8% |
| 2020 | -- | $448,560 +9.3% |
| 2019 | $4,833 +1.9% | $410,545 +5.2% |
| 2018 | $4,741 -11.8% | $390,140 -5.6% |
| 2017 | $5,377 +8.7% | $413,290 +8.7% |
| 2016 | $4,948 | $380,265 +10.5% |
| 2015 | $4,948 +5.2% | $344,025 +12.4% |
| 2014 | $4,705 -4.7% | $305,950 |
| 2013 | $4,937 -9.5% | $305,950 -8.6% |
| 2012 | $5,454 -8.8% | $334,610 -15.8% |
| 2011 | $5,982 +24.7% | $397,190 -13.3% |
| 2010 | $4,796 | $458,340 |
Find assessor info on the county website
Neighborhood: 84719
Nearby homes
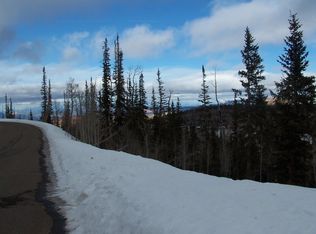
- $143,7500.41 acres243 W Eagles Roost St, Brian Head, UT 84719Off Market
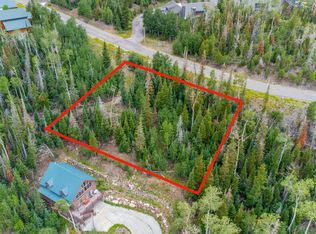
- $--0.41 acres243 W Eagles Roost St LOT 6, Brian Head, UT 84719Off Market
- $1,532,200-- bd-- ba-- sqft237 Pinehurst St, Brian Head, UT 84719Off Market
- $204,9000.5 acres254 W Pine Hurst St, Brian Head, UT 84719Lot/Land
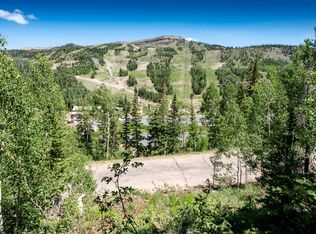
- $--0.5 acres254 W Pine Hurst St LOT 5, Brian Head, UT 84719Off Market
- $143,7500.44 acres238 W Pine Hurst St, Brian Head, UT 84719Off Market
- $204,9000.5 acres254 W Pinehurst St, Brian Head, UT 84719Lot/Land
- $143,7500.35 acres251 W Eagles Roost St, Brian Head, UT 84719Off Market
Nearby schools
GreatSchools rating
- 6/10Parowan SchoolGrades: K-6Distance: 10.4 mi
- 6/10Parowan High SchoolGrades: 7-12Distance: 10.5 mi
Sell for more on Zillow
Get a Zillow Showcase℠ listing at no additional cost and you could sell for .
$948,900
2% more
+$18,978
With Zillow Showcase(estimated)
$967,878
Sell for more on Zillow
Get a Zillow Showcase℠ listing at no additional cost and you could sell for .
$948,900
2% more
+$18,978
With Zillow Showcase(estimated)
$967,878
- Utah
- Iron County
- Brian Head
- 84719
- 244 W Pine Hurst St
