Solid, spacious, and full of charm, this 3 BR, 1.5 Bath single family home in Nesquehoning offers the space and features buyers are looking for! A welcoming covered front porch sets the tone and provides a great place to relax. Inside, the first floor features a spacious front living room area, large dining room, and an eat-in kitchen with a great peninsula offering plenty of seating and prep space. The first floor also includes convenient laundry, a half bath, and additional flex/storage space. Upstairs you’ll find 3 bedrooms, including 2 very large bedrooms, plus a full bath. The attic and full walk-out basement provide additional usable storage and utility space. Outside, enjoy a fenced-in yard, rear deck with beautiful mountain views, utility shed, and 1-car parking pad plus on-street parking. Oil hot water radiator heat and mini-split cooling. Located near local schools, parks, and amenities, with historic Jim Thorpe, Lehigh Gorge outdoor recreation, shopping, dining, and area attractions just a short drive away. Schedule your showing today!
Pending
$175,000
244 W Railroad St, Nesquehoning, PA 18240
3beds
1,688sqft
Single Family Residence
Built in 1902
3,920 Square Feet Lot
$176,300 Zestimate®
$104/sqft
$-- HOA
What's special
Fenced-in yardMini-split coolingWelcoming covered front porchUtility shedLarge dining roomConvenient laundry
- 41 days |
- 44 |
- 0 |
Likely to sell faster than
Zillow last checked:
Listing updated:
Listed by:
Jim Christman 610-349-6851,
Keller Williams Real Estate 610-826-8100
Source: GLVR,MLS#: 778832 Originating MLS: Lehigh Valley MLS
Originating MLS: Lehigh Valley MLSFacts & features
Interior
Bedrooms & bathrooms
- Bedrooms: 3
- Bathrooms: 2
- Full bathrooms: 1
- 1/2 bathrooms: 1
Bedroom
- Level: Second
- Dimensions: 16.00 x 11.00
Bedroom
- Level: Second
- Dimensions: 10.00 x 8.00
Bedroom
- Level: Second
- Dimensions: 16.00 x 10.00
Dining room
- Level: First
- Dimensions: 14.00 x 11.00
Other
- Level: Second
- Dimensions: 10.00 x 6.00
Half bath
- Level: First
- Dimensions: 5.00 x 5.00
Kitchen
- Level: First
- Dimensions: 12.00 x 11.00
Laundry
- Description: Laundry
- Level: First
- Dimensions: 6.00 x 5.00
Laundry
- Description: Mudroom
- Level: First
- Dimensions: 20.00 x 7.00
Living room
- Level: First
- Dimensions: 24.00 x 16.00
Other
- Description: Attic
- Level: Third
- Dimensions: 24.00 x 10.00
Other
- Level: Basement
- Dimensions: 40.00 x 16.00
Heating
- Hot Water, Oil, Radiator(s)
Cooling
- Ductless
Appliances
- Included: Dishwasher, Electric Dryer, Electric Oven, Electric Range, Oil Water Heater, Refrigerator, Washer
- Laundry: Electric Dryer Hookup, Main Level
Features
- Dining Area, Separate/Formal Dining Room
- Flooring: Carpet, Laminate, Resilient, Vinyl
- Basement: Full,Walk-Out Access
Interior area
- Total interior livable area: 1,688 sqft
- Finished area above ground: 1,688
- Finished area below ground: 0
Property
Parking
- Total spaces: 1
- Parking features: Off Street, Parking Pad, On Street
- Garage spaces: 1
- Has uncovered spaces: Yes
Features
- Stories: 2
- Patio & porch: Covered, Deck, Porch
- Exterior features: Deck, Fence, Porch
- Fencing: Yard Fenced
Lot
- Size: 3,920 Square Feet
Details
- Parcel number: 105B142T33
- Zoning: Resi
- Special conditions: None
Construction
Type & style
- Home type: SingleFamily
- Architectural style: Other
- Property subtype: Single Family Residence
Materials
- Aluminum Siding
- Roof: Asphalt,Fiberglass
Condition
- Year built: 1902
Utilities & green energy
- Sewer: Public Sewer
- Water: Public
Community & HOA
Community
- Subdivision: No Subdivision
Location
- Region: Nesquehoning
Financial & listing details
- Price per square foot: $104/sqft
- Tax assessed value: $18,950
- Annual tax amount: $3,375
- Date on market: 6/11/2026
- Cumulative days on market: 41 days
- Ownership type: Fee Simple
Estimated market value
$176,300
$167,000 - $185,000
$1,438/mo
Price history
| Date | Event | Price |
|---|---|---|
| 6/22/2026 | Pending sale | $175,000$104/sqft |
Source:  GLVR #778832 Report a problem GLVR #778832 Report a problem | ||
| 6/11/2026 | Listed for sale | $175,000+12.9%$104/sqft |
Source: PMAR #PM-142110 Report a problem | ||
| 8/8/2022 | Sold | $155,000+10.8%$92/sqft |
Source: GLVR #694985 Report a problem | ||
| 6/23/2022 | Pending sale | $139,900$83/sqft |
Source: GLVR #694985 Report a problem | ||
| 6/15/2022 | Listed for sale | $139,900$83/sqft |
Source: GLVR #694985 Report a problem | ||
Public tax history
| Year | Property taxes | Tax assessment |
|---|---|---|
| 2025 | $3,285 +3.7% | $32,225 |
| 2024 | $3,169 +73.6% | $32,225 +70.1% |
| 2023 | $1,826 -0.6% | $18,950 |
| 2022 | $1,838 | $18,950 |
| 2021 | $1,838 +1.6% | $18,950 |
| 2020 | $1,810 +6.1% | $18,950 |
| 2019 | $1,705 +1.1% | $18,950 |
| 2018 | $1,686 +99684.6% | $18,950 |
| 2017 | $2 | $18,950 |
| 2016 | -- | $18,950 |
| 2015 | -- | $18,950 |
| 2014 | -- | $18,950 |
| 2013 | -- | $18,950 |
| 2012 | -- | $18,950 |
| 2011 | -- | $18,950 |
| 2010 | -- | $18,950 |
| 2009 | -- | $18,950 |
| 2008 | -- | $18,950 |
| 2007 | $113 | $18,950 |
| 2006 | -- | $18,950 |
| 2005 | -- | $18,950 |
| 2004 | -- | $18,950 |
| 2003 | -- | $18,950 |
| 2002 | -- | $18,950 |
| 2000 | -- | $18,950 |
Find assessor info on the county website
Monthly payment
Est. payment
Payment breakdown
Explore the cost of this home by adjusting the details. Changes won't be saved.Climate risks
Neighborhood: 18240
Nearby schools
GreatSchools rating
- 1/10Panther Valley El SchoolGrades: K-3Distance: 0.3 mi
- 2/10Panther Valley Junior-Senior High SchoolGrades: 7-12Distance: 2.3 mi
Schools provided by the listing agent
- District: Panther Valley
Source: GLVR. This data may not be complete. We recommend contacting the local school district to confirm school assignments for this home.
- $128,8003 bd-- ba1.1k sqft240 W Railroad St, Nesquehoning, PA 18240Off Market
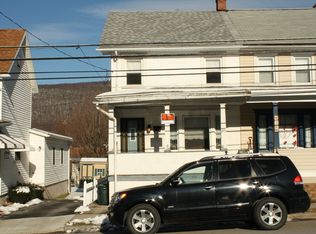
- $91,5002 bd1 ba1.3k sqft252 W Railroad St, Nesquehoning, PA 18240Off Market
- $70,0003 bd1 ba-- sqft236 W Railroad St, Nesquehoning, PA 18240Sold

- $128,6004 bd1 ba1.5k sqft256 W Railroad St, Nesquehoning, PA 18240Off Market
- $112,5004 bd1 ba1.7k sqft233 W Catawissa St, Nesquehoning, PA 18240Off Market
- $10,0783 bd2 ba1.6k sqft243-245 W Catawissa St, Nesquehoning, PA 18240Off Market
- $---- bd-- ba-- sqft208 W Railroad St, Nesquehoning, PA 18240Off Market
- $8,2003,920 Square Feet249 W Catawissa St, Nesquehoning, PA 18240Off Market
A local agent can set up tours, give advice and negotiate with sellers.
Similar homes
- $225,0004 bd2 ba1.4k sqft159 W Ridge St, Nesquehoning, PA 18240For Sale
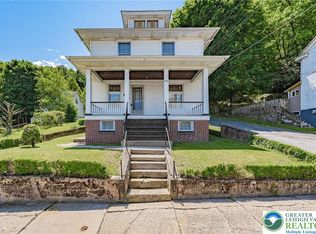 MLS ID #778092, Pam Gothard, RE/MAX Real Estate. GLVR
 - $149,9002 bd2 ba1.3k sqft57 W Garibaldi Ave, Nesquehoning, PA 18240For Sale
 MLS ID #780049, Tiffanie Wirth, Coldwell Banker Hearthside. GLVR
 - $169,9003 bd1 ba1.6k sqft45 W Holland St, Summit Hill, PA 18250For Sale
 MLS ID #781000, Lisa A. Lapos, Priority One Real Estate Team. GLVR
 - $199,9003 bd2 ba1.3k sqft9 E North St, Summit Hill, PA 18250For Sale
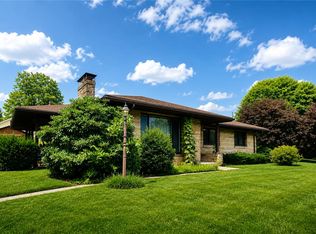 MLS ID #780458, Dan Russoli, Coldwell Banker Hearthside. GLVR
 - $184,9003 bd2 ba1.1k sqft37 Jones St, Lansford, PA 18232For SaleMLS ID #780860, Bob Brown Jr., Realty 365. GLVR
- $149,9003 bd2 ba1.2k sqft260 E Abbott St, Lansford, PA 18232For SaleMLS ID #780983, Rami Mamari, Mamari Realty. GLVR
- $135,0003 bd1 ba950 sqft314 N 1st St, Lehighton, PA 18235For SaleMLS ID #780950, Malisa Kuehn, Home Team Real Estate. GLVR
- $144,9003 bd2 ba1.6k sqft129 E Ridge St, Coaldale, PA 18218For SaleMLS ID #778517, Lisa A. Lapos, Priority One Real Estate Team. GLVR
- $174,9003 bd1 ba960 sqft38 Vacation Dr, White Haven, PA 18661For SaleMLS ID #779801, Janice M. Benner, RE/MAX Real Estate. GLVR
- $239,9003 bd1 ba1.3k sqft14 W 10th St, Jim Thorpe, PA 18229For SaleMLS ID #PM-143185, Keri A Gallagher, Bear Mountain Real Estate LLC. PMAR
- $214,9003 bd2 ba1.4k sqft447 Center Ave, Jim Thorpe, PA 18229For SaleMLS ID #778784, Theresa M. Shemanski, BHHS Benjamin Real Estate. GLVR
- $185,0002 bd2 ba2.1k sqft612-614 E Front St, Lansford, PA 18232For SaleMLS ID #779307, Josie Miller, One Valley Realty LLC. GLVR
- $259,9003 bd1 ba1.6k sqft532 South Ave, Jim Thorpe, PA 18229For SaleMLS ID #PM-143096, Matthew S Dunbar, Bear Mountain Real Estate LLC. PMAR
- $139,9003 bd1 ba1.5k sqft109 2nd St, Coaldale, PA 18218For SaleMLS ID #779633, Robert J Miklas, Miklas Realty. GLVR
- $164,9993 bd2 ba1.8k sqft74 S Cedar St, Hazleton, PA 18201For Sale
 MLS ID #PALU2003084, Walkenia Perez, Halo Realty LLC. Bright MLS
 - $199,0004 bd1 ba1.8k sqft167 Main Rd, Lehighton, PA 18235For SaleMLS ID #778744, Marion C. Domski, Mountain Vista Real Estate. GLVR
- $139,9002 bd1 ba1.2k sqft242 Hudsondale St, Weatherly, PA 18255For SaleMLS ID #779976, Sandra C.K. Domenico, Keller Williams Real Estate. GLVR
- $179,9003 bd2 ba1.5k sqft104 E Horn St, Hazleton, PA 18202For SaleMLS ID #26-2017, Enyely Orlando Pena Mejia, Aggressive Realty & Rentals, LLC. Luzerne County AOR
- $212,0004 bd2 ba2.1k sqft318 N 1st St, Lehighton, PA 18235For SaleMLS ID #778062, Aggie Schoenberger, Castle Gate Realty. GLVR
- $135,0004 bd2 ba2.2k sqft331 E Patterson St, Lansford, PA 18232For SaleMLS ID #PACC2007794, Greg Hayes, United Real Estate. Bright MLS
