Skip main navigation
Sold for $255,000
  • $255,000

    244 W Steuben St, Pittsburgh, PA 15205

    3beds
    1,838sqft
    Single Family Residence
    Built in 1880
    8,498.56 Square Feet Lot
    $255,700 Zestimate®
    $139/sqft
    $1,632 Estimated rent

    Home value

    $255,700

    $243,000 - $268,000

    $1,632/mo

    Zestimate® history
    Loading
    Loading...

    Owner options

    List your home for rent

    $1,632/mo

    Rent Zestimate®

    Find your next renter with Zillow Rental Manager. Plus, with online applications, you can quickly screen prospective tenants – for free.

    Learn more

    $1,632/mo

    Rent Zestimate®

    Refinance and save

    $1,695/mo

    Est. payment

    Refinancing to a lower rate could help reduce your monthly payments and save thousands over the life of the loan.

    See today's rates

    $1,695/mo

    Est. payment

    Explore your selling options

    Work with a Zillow partner agent

    Leverage their expertise and Zillow's premium Showcase listings to get your home seen by more buyers.

    Get started

    List with your own agent

    Get your home in front of millions of buyers by listing it on Zillow.

    Learn how to do it

    Sell it yourself

    Take full control of how buyers see your home on Zillow by listing For Sale by Owner (FSBO).

    List your home

    What's special

    Beautifully landscaped yardThree spacious bedrooms upstairsHigh ceilingsOriginal doorbellFront porchOriginal brass hardwareFive beautiful fireplaces
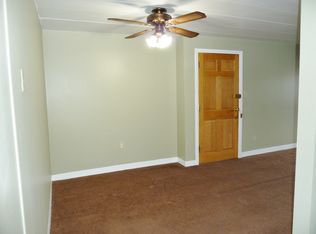
    This Victorian style home seamlessly blends preserved architectural elegance with thoughtful modern updates. From the moment you arrive, the home makes a striking impression with its front porch, original front entry door with sidelights and transom, and even the original doorbell, offering a rare sense of authenticity and timeless charm. Original woodwork and moulding throughout the home. High ceilings, large double-hung windows, let in plenty of natural light, five beautiful fireplaces, and original brass hardware. Step into the Living Room, with a beautiful fireplace, and windows overlooking the front porch. Formal dining room with Large Bay window is perfect for family gatherings. Victorian style kitchen, equipped with built in shelving and extra pantry space. A formal living room/office space off the Dining Room completes the First Floor. Three spacious Bedrooms upstairs with a Full bathroom. Original claw-foot tub re-glazed to its former era of elegance. Finished third floor with additional room for office and workspace and extra storage. Beautifully landscaped yard. Partially wooded backyard offers a peaceful retreat at the end of the day. Situated just minutes away shopping, restaurants, parks and public transportation. New Furnace, hot water heater, refrigerator, and dehumidifier. New roof over the kitchen, gutters and downspouts cleaned, and the exterior painted last year! The perfect blend of Historic craftsmanship and modern-day amenities.

    Zillow last checked:

    Listing updated:

    Listed by:

    Eric LeBlanc 724-864-2121,

    COLDWELL BANKER REALTY

    Bought with:

    Frances Kocher, RS352264

    REDFIN CORPORATION

    Source: WPMLS,MLS#: 1748936MLS LogoOriginating MLS: West Penn Multi-List

    Facts & features

    Interior

    Bedrooms & bathrooms
    • Bedrooms: 3
    • Bathrooms: 1
    • Full bathrooms: 1
    Primary bedroom
    • Level: Upper
    • Dimensions: 14x14
    Bedroom 2
    • Level: Upper
    • Dimensions: 14x13
    Bedroom 3
    • Level: Upper
    • Dimensions: 13x11
    Bonus room
    • Level: Main
    • Dimensions: 7x4
    Bonus room
    • Level: Upper
    • Dimensions: 16x15
    Bonus room
    • Level: Upper
    • Dimensions: 27x12
    Dining room
    • Level: Main
    • Dimensions: 17x16
    Family room
    • Level: Main
    • Dimensions: 15x13
    Kitchen
    • Level: Main
    • Dimensions: 12x11
    Living room
    • Level: Main
    • Dimensions: 16x14
    Heating
    • Forced Air, Gas
    Cooling
    • Central Air
    Appliances
    • Included: Some Gas Appliances, Cooktop, Microwave, Refrigerator, Stove
    Features
    • Pantry
    • Flooring: Laminate, Carpet
    • Basement: Unfinished,Walk-Out Access
    • Number of fireplaces: 5
    • Fireplace features: Decorative
    Interior area
    • Total structure area: 1,838
    • Total interior livable area: 1,838 sqft

    Property

    Parking
    • Total spaces: 2
    • Parking features: Off Street
    Features
    • Levels: Two
    • Stories: 2
    Lot
    • Size: 8,498 sqft
    • Dimensions: 0.1951
    Details
    • Parcel number: 0069F00209000000

    Construction

    Type & style
    • Home type: SingleFamily
    • Architectural style: Two Story,Victorian
    • Property subtype: Single Family Residence
    Materials
    • Frame
    • Roof: Asphalt
    Condition
    • Resale
    • Year built: 1880

    Utilities & green energy

    • Sewer: Public Sewer
    • Water: Public

    Community & neighborhood

    Location
    • Region: Pittsburgh

    Price history

    DateEventPrice
    6/8/2026Sold$255,000-3.8%$139/sqft
    Source: WPMLS #1748936 Report a problem
    6/8/2026Pending sale$265,000$144/sqft
    Source: WPMLS #1748936 Report a problem
    5/11/2026Contingent$265,000$144/sqft
    Source: WPMLS #1748936 Report a problem
    4/16/2026Listed for sale$265,000+295.5%$144/sqft
    Source: WPMLS #1748936 Report a problem
    2/21/2012Listing removed$750
    Source: MJ Kelly Realty Report a problem
    1/18/2012Listed for rent$750
    Source: MJ Kelly Realty Report a problem
    2/18/2000Sold$67,000$36/sqft
    Source: WPMLS #254223 Report a problem

    Public tax history

    YearProperty taxesTax assessment
    2025$3,724 +8.3%$85,800
    2024$3,437 +747%$85,800
    2023$406 $85,800
    2022$406 +26.5%$85,800 +26.5%
    2021$321 +2%$67,800
    2020$314 -2%$67,800
    2019$321 -86.4%$67,800
    2018$2,361 +2.8%$67,800
    2017$2,297 +616.3%$67,800
    2016$321 -84.9%$67,800
    2015$2,130 $67,800
    2014-- $67,800 -4.2%
    2013-- $70,800 +26.4%
    2012-- $56,000
    2011-- $56,000
    2010-- $56,000
    2009-- $56,000
    2008-- $56,000
    2007-- $56,000
    2006-- $56,000
    2005-- $56,000
    2004-- $56,000 -21.1%
    2003-- $71,000
    2002-- $71,000

    Find assessor info on the county website

    Neighborhood: 15205

    Nearby schools

    GreatSchools rating
    Schools provided by the listing agent
    • District: Carlynton

    Source: WPMLS. This data may not be complete. We recommend contacting the local school district to confirm school assignments for this home.

    Get pre-qualified for a loan
    At Zillow Home Loans, we can pre-qualify you in as little as 5 minutes with no impact to your credit score.

    An equal housing lender. NMLS #10287.