Skip main navigation
Sold for $377,500
  • $377,500

    244 Wallinwood Ave NE, Grand Rapids, MI 49503

    3beds
    1,676sqft
    Single Family Residence
    Built in 1952
    6,534 Square Feet Lot
    $377,800 Zestimate®
    $225/sqft
    $2,325 Estimated rent

    Home value

    $377,800

    $359,000 - $397,000

    $2,325/mo

    Zestimate® history
    Loading
    Loading...

    Owner options

    List your home for rent

    $2,325/mo

    Rent Zestimate®

    Find your next renter with Zillow Rental Manager. Plus, with online applications, you can quickly screen prospective tenants – for free.

    Learn more

    $2,325/mo

    Rent Zestimate®

    Refinance and save

    $2,436/mo

    Est. payment

    Refinancing to a lower rate could help reduce your monthly payments and save thousands over the life of the loan.

    See today's rates

    $2,436/mo

    Est. payment

    Explore your selling options

    Work with a Zillow partner agent

    Leverage their expertise and Zillow's premium Showcase listings to get your home seen by more buyers.

    Get started

    List with your own agent

    Get your home in front of millions of buyers by listing it on Zillow.

    Learn how to do it

    Sell it yourself

    Take full control of how buyers see your home on Zillow by listing For Sale by Owner (FSBO).

    List your home

    What's special

    Freshly paintedUpdated electricalTwo car garageNewer double hung windows
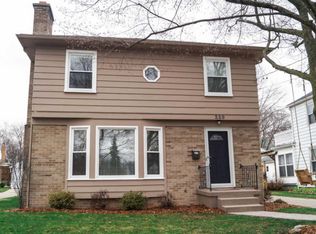
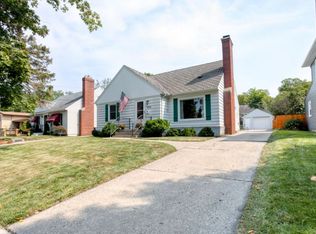
    Charming colonial home located in Fulton Heights with 3 bedrooms and 1.5 baths on a cul-de-sac-street. Hardwood flooring throughout the home. Brand new carpet (May 2026) on the staircase leading upstairs and the hallway and the basement staircase and lower level family room. Wood is under the carpet on the upper staircase and hallway. Newer double hung windows. Electric blind with remote on the picture window in the living room. Gas log fireplace with adjacent built in book shelves and cabinetry in the living room. Primary bedroom has walkout to a second floor deck. Blackout honeycomb blinds in the primary and 2nd bedrooms. Enjoy the three season room overlooking the yard with a deck, pergola and privacy fence. Partially finished basement with a family room. Workshop/craft space and laundry in the unfinished area of basement. Newer commode in half bath. Primary bath has newer Jacuzzi fiberglass tub. Updated electrical. Freshly painted. Two car garage. House is pre-wired for external security cameras, along with multiple network connections available in each room with centralized terminations. Multiple fiber internet providers available. Realtor is related to the Seller.

    Zillow last checked:

    Listing updated:

    Listed by:

    Nancy L Mahlin 248-360-2900,

    KW Showcase Realty

    Bought with:

    Ryan M Schafer, 6501447927

    Realiant Real Estate

    Source: Realcomp II,MLS#: 20261034077MLS Logo

    Facts & features

    Interior

    Bedrooms & bathrooms
    • Bedrooms: 3
    • Bathrooms: 2
    • Full bathrooms: 1
    • 1/2 bathrooms: 1
    Primary bedroom
    • Level: Second
    • Area: 154
    • Dimensions: 14 X 11
    Bedroom
    • Level: Second
    • Area: 121
    • Dimensions: 11 X 11
    Bedroom
    • Level: Second
    • Area: 96
    • Dimensions: 12 X 8
    Other
    • Level: Second
    • Area: 60
    • Dimensions: 10 X 6
    Other
    • Level: Entry
    • Area: 20
    • Dimensions: 5 X 4
    Other
    • Level: Entry
    • Area: 24
    • Dimensions: 6 X 4
    Dining room
    • Level: Entry
    • Area: 121
    • Dimensions: 11 X 11
    Family room
    • Level: Basement
    • Area: 230
    • Dimensions: 23 X 10
    Kitchen
    • Level: Entry
    • Area: 96
    • Dimensions: 12 X 8
    Living room
    • Level: Entry
    • Area: 187
    • Dimensions: 17 X 11
    Other
    • Level: Entry
    • Area: 96
    • Dimensions: 12 X 8
    Heating
    • Forced Air, Natural Gas
    Cooling
    • Ceiling Fans, Central Air
    Appliances
    • Included: Dishwasher, Disposal, Dryer, Free Standing Gas Range, Free Standing Refrigerator, Microwave, Washer
    • Laundry: Gas Dryer Hookup, Washer Hookup
    Features
    • High Speed Internet, Programmable Thermostat
    • Basement: Full,Partially Finished
    • Has fireplace: Yes
    • Fireplace features: Gas, Living Room, Wood Burning
    Interior area
    • Total interior livable area: 1,676 sqft
    • Finished area above ground: 1,376
    • Finished area below ground: 300

    Property

    Parking
    • Total spaces: 2
    • Parking features: Two Car Garage, Detached, Driveway, Electricityin Garage, Garage Door Opener
    • Garage spaces: 2
    Features
    • Levels: Two
    • Stories: 2
    • Entry location: GroundLevelwSteps
    • Patio & porch: Deck, Porch
    • Exterior features: Awnings, Balcony, Lighting
    • Pool features: None
    • Fencing: Back Yard,Fenced,Fencing Allowed
    Lot
    • Size: 6,534 Square Feet
    • Dimensions: 50 x 132
    Details
    • Parcel number: 411428102012
    • Special conditions: Short Sale No,Standard

    Construction

    Type & style
    • Home type: SingleFamily
    • Architectural style: Colonial
    • Property subtype: Single Family Residence
    Materials
    • Aluminum Siding, Brick
    • Foundation: Basement, Poured
    • Roof: Asphalt
    Condition
    • Platted Sub
    • New construction: No
    • Year built: 1952

    Utilities & green energy

    • Electric: Volts 220, Circuit Breakers
    • Sewer: Public Sewer
    • Water: Public
    • Utilities for property: Above Ground Utilities, Cable Available

    Community & HOA

    Community
    • Subdivision: LYNNWOOD
    HOA
    • Has HOA: No
    Location
    • Region: Grand Rapids

    Financial & listing details

    • Price per square foot: $225/sqft
    • Tax assessed value: $134,092
    • Annual tax amount: $4,368
    • Date on market: 5/16/2026
    • Cumulative days on market: 2 days
    • Listing agreement: Exclusive Right To Sell
    • Listing terms: Cash,Conventional

    Price history

    DateEventPrice
    6/15/2026Sold$377,500+3.4%$225/sqft
    Source: Realcomp II #20261034077 Report a problem
    5/21/2026Pending sale$365,000$218/sqft
    Source: Realcomp II #20261034077 Report a problem
    5/16/2026Listed for sale$365,000+39.8%$218/sqft
    Source: Realcomp II #20261034077 Report a problem
    9/28/2020Sold$261,000$156/sqft
    Source: Public Record Report a problem
    7/17/2020Sold$261,000+2.4%$156/sqft
    Source: MichRIC #20024591 Report a problem
    7/6/2020Pending sale$255,000$152/sqft
    Source: Coldwell Banker AJS (SE) #20024591 Report a problem
    6/29/2020Listed for sale$255,000$152/sqft
    Source: Coldwell Banker AJS (SE) #20024591 Report a problem

    Public tax history

    YearProperty taxesTax assessment
    2025$4,265 $165,500 +9.7%
    2024-- $150,900 +35.7%
    2021$2,455 $111,200 +1.4%
    2020$2,455 +3.6%$109,700 +8.5%
    2019$2,371 $101,100 +14.1%
    2018-- $88,600 +12%
    2017$2,336 $79,100 +4.9%
    2016$2,336 $75,400
    2015$2,336 +7.5%$75,400 +9.9%
    2013$2,173 $68,600 +1%
    2011-- $67,900 -3.1%
    2010-- $70,100 -8%
    2009-- $76,200 +1.5%
    2007-- $75,100 +5.8%
    2006-- $71,002 +3.7%
    2005-- $68,469 +3.3%
    2004-- $66,282 +6.2%
    2002-- $62,400 +36.9%
    2001-- $45,570
    Find assessor info on the county website

    Neighborhood: Fulton Heights

    Nearby schools

    GreatSchools rating
    Get a cash offer in 3 minutes
    Find out how much your home could sell for in as little as 3 minutes with a no-obligation cash offer.
    Estimated market value
    $377,800
    Get a cash offer in 3 minutes
    Find out how much your home could sell for in as little as 3 minutes with a no-obligation cash offer.
    Estimated market value
    $377,800