Take pride owning a 1780 colonial home with character, charm, a lot of history and is in move-in condition! Enjoy the benefits of living in Waltham’s most desirable Cedarwood neighborhood with easy access to everything including a brand new, state-of-the-art High School! It features many superb architectural details, with gleaming hardwood floors, plus 3 great-sized bedrooms, incl. an enormous master bedroom w a high ceiling (used to be 2 bedrooms) & opportunity to customize more! Relax in the gorgeous family room & watch every season change. Entertain friends & family in the formal dining room with a charming fireplace and a large eat-in kitchen. Unwind in the sunny 3-season porch, then walk down the new back stairs that lead to the absolutely drop-dead gorgeous back yard! Fall in love with the beauty of spring blossoms, perennials, fruit trees, Concord grapes & hydrangeas. Also, room to create a garden. 244 Weston is simply an oasis for any stay-cation or those who love to entertain!
Sold for $836,000
$836,000
244 Weston St, Waltham, MA 02453
3beds
2,196sqft
Single Family Residence
Built in 1780
0.39 Acres Lot
$1,001,200 Zestimate®
$381/sqft
$4,210 Estimated rent
Home value
$1,001,200
$931,000 - $1.09M
$4,210/mo
Zestimate® history
Owner options
List your home for rent
$4,210/mo
Rent Zestimate®
Find your next renter with Zillow Rental Manager. Plus, with online applications, you can quickly screen prospective tenants – for free.
$4,210/mo
Rent Zestimate®
Refinance and save
$5,468/mo
Est. payment
Refinancing to a lower rate could help reduce your monthly payments and save thousands over the life of the loan.
$5,468/mo
Est. payment
Explore your selling options
Work with a Zillow partner agent
Leverage their expertise and Zillow's premium Showcase listings to get your home seen by more buyers.
Get startedList with your own agent
Get your home in front of millions of buyers by listing it on Zillow.
Learn how to do itSell it yourself
Take full control of how buyers see your home on Zillow by listing For Sale by Owner (FSBO).
List your homeWhat's special
Spring blossomsFormal dining roomGorgeous family roomEnormous master bedroomNew back stairsConcord grapesEasy access to everything
Zillow last checked:
Listing updated:
Listed by:
Dave DiGregorio 617-909-7888,
Coldwell Banker Realty - Waltham 781-893-0808,
Adriana Scholz 781-983-7858
Bought with:
Peter Scanlan
Coldwell Banker Realty - Belmont
Source: MLS PIN,MLS#: 73230577
Facts & features
Interior
Bedrooms & bathrooms
- Bedrooms: 3
- Bathrooms: 2
- Full bathrooms: 2
Primary bedroom
- Features: Ceiling Fan(s), Closet, Flooring - Hardwood
- Level: Second
- Area: 460
- Dimensions: 20 x 23
Bedroom 2
- Features: Closet, Flooring - Hardwood
- Level: Second
- Area: 168
- Dimensions: 14 x 12
Bedroom 3
- Features: Closet, Flooring - Hardwood, Flooring - Wood
- Level: Second
- Area: 132
- Dimensions: 12 x 11
Primary bathroom
- Features: No
Bathroom 1
- Features: Bathroom - Full, Bathroom - With Shower Stall, Flooring - Stone/Ceramic Tile, Dryer Hookup - Electric, Washer Hookup
- Level: First
- Area: 72
- Dimensions: 12 x 6
Bathroom 2
- Features: Bathroom - Full, Bathroom - With Tub, Flooring - Stone/Ceramic Tile
- Level: Second
- Area: 80
- Dimensions: 10 x 8
Dining room
- Features: Flooring - Hardwood, Recessed Lighting, Crown Molding
- Level: First
- Area: 168
- Dimensions: 12 x 14
Kitchen
- Features: Flooring - Hardwood, Countertops - Upgraded, Kitchen Island, Recessed Lighting
- Level: First
- Area: 228
- Dimensions: 19 x 12
Living room
- Features: Closet/Cabinets - Custom Built, Flooring - Hardwood, Window(s) - Bay/Bow/Box, French Doors, Recessed Lighting, Crown Molding
- Level: First
- Area: 598
- Dimensions: 26 x 23
Office
- Features: Flooring - Hardwood, Recessed Lighting, Crown Molding
- Level: First
- Area: 168
- Dimensions: 12 x 14
Heating
- Steam, Natural Gas
Cooling
- Window Unit(s)
Appliances
- Included: Gas Water Heater, Range, Dishwasher, Disposal, Refrigerator, Washer, Dryer, Range Hood, Plumbed For Ice Maker
- Laundry: Flooring - Stone/Ceramic Tile, First Floor, Electric Dryer Hookup, Washer Hookup
Features
- Recessed Lighting, Crown Molding, Beamed Ceilings, Office, Sun Room
- Flooring: Tile, Laminate, Hardwood, Flooring - Hardwood
- Basement: Full,Walk-Out Access,Interior Entry,Concrete,Unfinished
- Number of fireplaces: 1
- Fireplace features: Dining Room
Interior area
- Total structure area: 2,196
- Total interior livable area: 2,196 sqft
Property
Parking
- Total spaces: 8
- Parking features: Paved Drive, Off Street, Paved
- Uncovered spaces: 8
Accessibility
- Accessibility features: No
Features
- Patio & porch: Porch - Enclosed, Deck - Composite
- Exterior features: Porch - Enclosed, Deck - Composite, Rain Gutters, Storage, Professional Landscaping, Fenced Yard, Fruit Trees
- Fencing: Fenced/Enclosed,Fenced
Lot
- Size: 0.39 Acres
- Features: Easements
Details
- Parcel number: 835439
- Zoning: res
Construction
Type & style
- Home type: SingleFamily
- Architectural style: Colonial,Antique
- Property subtype: Single Family Residence
Materials
- Frame
- Foundation: Stone
- Roof: Shingle
Condition
- Year built: 1780
Utilities & green energy
- Electric: 200+ Amp Service
- Sewer: Public Sewer
- Water: Public
- Utilities for property: for Electric Range, for Electric Dryer, Washer Hookup, Icemaker Connection
Community & HOA
Community
- Features: Public Transportation, Shopping, Park, Walk/Jog Trails, Highway Access, Public School, University
- Subdivision: Lower Cedarwood
HOA
- Has HOA: No
Location
- Region: Waltham
Financial & listing details
- Price per square foot: $381/sqft
- Tax assessed value: $854,300
- Annual tax amount: $8,235
- Date on market: 1/11/2026
- Exclusions: Only Personal Belongings - Most Furniture For Sale (See Agent For List)
Price history
| Date | Event | Price |
|---|---|---|
| 6/18/2024 | Sold | $836,000+1.3%$381/sqft |
Source: MLS PIN #73230577 Report a problem | ||
| 5/8/2024 | Contingent | $824,900$376/sqft |
Source: MLS PIN #73230577 Report a problem | ||
| 4/30/2024 | Listed for sale | $824,900+40.1%$376/sqft |
Source: MLS PIN #73230577 Report a problem | ||
| 11/3/2017 | Sold | $589,000-1.8%$268/sqft |
Source: Public Record Report a problem | ||
| 9/20/2017 | Pending sale | $599,900$273/sqft |
Source: Hughes Residential #72220819 Report a problem | ||
| 9/14/2017 | Price change | $599,9000%$273/sqft |
Source: Hughes Residential #72220819 Report a problem | ||
| 8/30/2017 | Listed for sale | $600,000+104.8%$273/sqft |
Source: Hughes Residential #72220819 Report a problem | ||
| 8/17/2012 | Sold | $293,000-8.2%$133/sqft |
Source: Public Record Report a problem | ||
| 5/3/2012 | Listing removed | $319,000$145/sqft |
Source: McGeough Lamacchia Realty, Inc #71338852 Report a problem | ||
| 4/27/2012 | Price change | $319,000-4.8%$145/sqft |
Source: McGeough Lamacchia Realty, Inc #71338852 Report a problem | ||
| 4/3/2012 | Price change | $335,000-4.3%$153/sqft |
Source: McGeough Lamacchia Realty, Inc #71338852 Report a problem | ||
| 3/2/2012 | Price change | $350,000-6.7%$159/sqft |
Source: McGeough Lamacchia Realty, Inc #71338852 Report a problem | ||
| 2/16/2012 | Listed for sale | $375,000+28.4%$171/sqft |
Source: McGeough Lamacchia Realty, Inc #71338852 Report a problem | ||
| 12/3/2001 | Sold | $292,000$133/sqft |
Source: Public Record Report a problem | ||
Public tax history
| Year | Property taxes | Tax assessment |
|---|---|---|
| 2025 | $8,511 +3.4% | $866,700 +1.5% |
| 2024 | $8,235 +1.6% | $854,300 +8.7% |
| 2023 | $8,107 -0.6% | $785,600 +7.3% |
| 2022 | $8,154 +0.3% | $732,000 +1.9% |
| 2021 | $8,130 +2.2% | $718,200 +7.9% |
| 2020 | $7,956 +5.6% | $665,800 +11.8% |
| 2019 | $7,536 +9.8% | $595,300 +9.4% |
| 2018 | $6,862 +6% | $544,200 +5.6% |
| 2017 | $6,471 +3.7% | $515,200 +1.1% |
| 2016 | $6,238 +4.2% | $509,600 +11.8% |
| 2015 | $5,986 +0.7% | $455,900 +3% |
| 2014 | $5,947 +3% | $442,800 +3.4% |
| 2013 | $5,775 +1.4% | $428,100 +0.4% |
| 2012 | $5,694 +2% | $426,500 |
| 2011 | $5,583 -0.4% | $426,500 -4.6% |
| 2010 | $5,604 +5.9% | $446,900 -4.5% |
| 2009 | $5,291 +4.8% | $468,200 -2.2% |
| 2008 | $5,050 +2.8% | $478,700 -2.9% |
| 2007 | $4,914 +6.8% | $492,900 +10.6% |
| 2006 | $4,602 +8.6% | $445,500 +3.9% |
| 2005 | $4,239 +7.4% | $428,600 |
| 2004 | $3,947 +12.7% | $428,600 +18.4% |
| 2003 | $3,501 +7.4% | $362,000 +16.2% |
| 2002 | $3,260 +24.7% | $311,400 +39.5% |
| 2000 | $2,615 +6.5% | $223,300 +15.8% |
| 1999 | $2,456 | $192,800 |
Find assessor info on the county website
Neighborhood: 02453
Nearby homes
- $938,1004 bd1 ba2.4k sqft250 Weston St, Waltham, MA 02453Off Market
- $762,7002 bd1 ba1.2k sqft240 Weston St, Waltham, MA 02453Off Market
- $911,0004 bd2 ba2.2k sqft254 Weston St, Waltham, MA 02453Sold
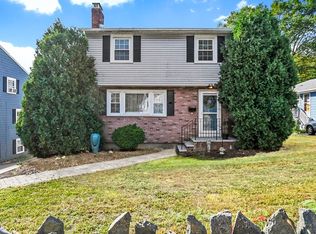
- $1,379,0004 bd3 ba3k sqft79 Rockridge Rd, Waltham, MA 02453Off Market

- $5,9754 bd2 ba2.1k sqft83 Rockridge Rd, Waltham, MA 02453For Rent
- $--4 bd2 ba2.1k sqft83 Rockridge Rd #1A, Waltham, MA 02453Off Market
- $818,2003 bd2 ba1.9k sqft258 Weston St, Waltham, MA 02453Off Market
- $739,9003 bd1 ba1.5k sqft75 Rockridge Rd, Waltham, MA 02453Off Market
Nearby schools
GreatSchools rating
- 6/10William F. Stanley Elementary SchoolGrades: PK-5Distance: 0.6 mi
- 7/10John W. McDevitt Middle SchoolGrades: 6-8Distance: 1.4 mi
- 4/10Waltham Sr High SchoolGrades: 9-12Distance: 1.8 mi
Schools provided by the listing agent
- Elementary: Stanley Elem.
- Middle: Mcdevitt
- High: Waltham High
Source: MLS PIN. This data may not be complete. We recommend contacting the local school district to confirm school assignments for this home.
Get a cash offer in 3 minutes
Find out how much your home could sell for in as little as 3 minutes with a no-obligation cash offer.
Estimated market value
$1,001,200
Get a cash offer in 3 minutes
Find out how much your home could sell for in as little as 3 minutes with a no-obligation cash offer.
Estimated market value
$1,001,200
- Massachusetts
- Middlesex County
- Waltham
- 02453
- 244 Weston St
