WONDERFUL SUNDANCE AT INDIGO HILLS TOWNHOME with 2-CAR ATTACHED GARAGE, SPACIOUS FENCED PATIO and SEVERAL WORK/LEARN FROM HOME OPTIONS! **This Home has a Super Inviting Entry with a Covered Front Porch and a Nice Open Floor Plan that Flows Easily from Room to Room, with a Gas Log Fireplace and Ceiling Fan in the Living Room, a Formal Dining Room/or Possible Main Floor Home Office, a Main Floor Powder Room, and a Storage Closet under the Stairs **The Fantastic Updated Kitchen has Extra Lower Cabinets, Slab Granite Counters, Stainless Sink, a Breakfast Bar PLUS a Casual Dining Area that Opens to the Large Private Fenced Patio, Upgrade Wood-Look Tile Floor **True Master Suite with New Carpet has a Private 12x9 Bonus Room with Laminate Floor for a Possible Home Office/Fitness Room/Den, a Spacious Walk-in Closet, and a Private 5-Piece Bath with Windows for Natural Light **Second Bedroom has a Murphy bed Included for a Multi-Function Room if needed, New Carpet **Large Loft Area with Built-in Cabinets for an Online School/Homework Station or Home Office, adjacent Full Guest Bath and Upper Level Laundry with Washer and Dryer Included **The Attached Garage has Great Storage and an Entrance Away from the Common Living Areas **NICE Spacious 11'9x15'7 Fenced Patio Area with room for grass off the Kitchen Dining Area with a Gate near the Community Grass Grass Yard **Includes Numerous Highlands Ranch Amenities!! **Buyer to Very All Info
Sold for $515,000
$515,000
244 Whitehaven Cir, Highlands Ranch, CO 80129
2beds
1,813sqft
Townhouse
Built in 2002
1,481 Square Feet Lot
$502,500 Zestimate®
$284/sqft
$2,659 Estimated rent
Home value
$502,500
$477,000 - $528,000
$2,659/mo
Zestimate® history
Owner options
List your home for rent
$2,659/mo
Rent Zestimate®
Find your next renter with Zillow Rental Manager. Plus, with online applications, you can quickly screen prospective tenants – for free.
$2,659/mo
Rent Zestimate®
Refinance and save
$3,282/mo
Est. payment
Refinancing to a lower rate could help reduce your monthly payments and save thousands over the life of the loan.
$3,282/mo
Est. payment
Explore your selling options
Work with a Zillow partner agent
Leverage their expertise and Zillow's premium Showcase listings to get your home seen by more buyers.
Get startedList with your own agent
Get your home in front of millions of buyers by listing it on Zillow.
Learn how to do itSell it yourself
Take full control of how buyers see your home on Zillow by listing For Sale by Owner (FSBO).
List your homeWhat's special
Facts & features
Interior
Bedrooms & bathrooms
- Bedrooms: 2
- Bathrooms: 3
- Full bathrooms: 2
- 1/2 bathrooms: 1
Heating
- Forced air, Gas
Cooling
- Central
Appliances
- Included: Dishwasher, Dryer, Garbage disposal, Microwave, Range / Oven, Washer
- Laundry: In Unit
Features
- Ceiling Fan(s), Pantry, Walk-In Closet(s), Laminate Counters, Granite Counters, Eat-in Kitchen, Entrance Foyer, Open Floorplan, Master Suite, Five Piece Bath, Smoke Free
- Flooring: Tile, Carpet, Laminate
- Windows: Window Coverings, Window Treatments
- Has fireplace: Yes
- Fireplace features: Living Room, Gas Log
- Common walls with other units/homes: 2+ Common Walls, End Unit
Interior area
- Total interior livable area: 1,813 sqft
Property
Parking
- Total spaces: 2
- Parking features: Garage - Attached
Features
- Entry level: 1
- Entry location: Exterior Access
- Patio & porch: Patio, Front Porch
- Exterior features: Wood, Brick
- Fencing: Full
Lot
- Size: 1,481 Square Feet
- Features: Cul-de-Sac, Master Planned
Details
- Parcel number: 222915120030
- Zoning description: PDU
Construction
Type & style
- Home type: Townhouse
Materials
- Frame
- Roof: Composition
Condition
- Year built: 2002
Utilities & green energy
- Sewer: Public Sewer
- Water: Public
Community & HOA
Community
- Features: Fitness Center
- Security: Smoke Detector(s), Carbon Monoxide Detector(s)
HOA
- Has HOA: Yes
- Amenities included: Pool, Fitness Center
- Services included: Snow Removal, Trash, Maintenance Grounds, Insurance, Exterior Maintenance w/out Roof
- HOA fee: $52 monthly
Location
- Region: Highlands Ranch
Financial & listing details
- Price per square foot: $284/sqft
- Tax assessed value: $511,193
- Annual tax amount: $3,103
- Road surface type: Paved
Price history
| Date | Event | Price |
|---|---|---|
| 8/21/2025 | Sold | $515,000+33.8%$284/sqft |
Source: Public Record Report a problem | ||
| 1/7/2021 | Sold | $385,000-4.9%$212/sqft |
Source: Public Record Report a problem | ||
| 12/12/2020 | Pending sale | $405,000$223/sqft |
Source: Exp Realty, Llc #9976035 Report a problem | ||
| 12/2/2020 | Listed for sale | $405,000$223/sqft |
Source: Exp Realty, Llc #9976035 Report a problem | ||
| 11/16/2020 | Pending sale | $405,000$223/sqft |
Source: Exp Realty, Llc #9976035 Report a problem | ||
| 11/14/2020 | Price change | $405,000-1.2%$223/sqft |
Source: Exp Realty, Llc #9976035 Report a problem | ||
| 10/8/2020 | Price change | $409,950-2.4%$226/sqft |
Source: Exp Realty, Llc #9976035 Report a problem | ||
| 9/8/2020 | Listed for sale | $419,950+103.1%$232/sqft |
Source: Exp Realty, Llc #9976035 Report a problem | ||
| 9/30/2002 | Sold | $206,765$114/sqft |
Source: Public Record Report a problem | ||
Public tax history
| Year | Property taxes | Tax assessment |
|---|---|---|
| 2025 | $3,103 +0.2% | $31,950 -12.7% |
| 2024 | $3,097 +30.5% | $36,600 -1% |
| 2023 | $2,374 +31.2% | $36,960 +42.3% |
| 2022 | $1,809 | $25,980 -2.8% |
| 2021 | -- | $26,720 -0.2% |
| 2020 | $2,483 +15.2% | $26,770 |
| 2019 | $2,155 +46.2% | $26,770 +17.4% |
| 2018 | $1,474 +9.8% | $22,800 |
| 2017 | $1,342 +23.2% | $22,800 +11.8% |
| 2016 | $1,090 -40.3% | $20,390 |
| 2015 | $1,826 +8.2% | $20,390 +17.2% |
| 2014 | $1,687 | $17,400 |
| 2013 | -- | $17,400 +7.1% |
| 2012 | -- | $16,250 |
| 2011 | -- | $16,250 -9.6% |
| 2010 | -- | $17,980 -0.9% |
| 2009 | $1,738 | $18,150 |
| 2008 | -- | $18,150 -1.7% |
| 2007 | -- | $18,470 |
| 2006 | $1,767 +8.7% | $18,470 +8.7% |
| 2004 | $1,626 +155.4% | $16,990 +332.3% |
| 2003 | $636 | $3,930 +219.5% |
| 2002 | -- | $1,230 +12200% |
| 2001 | $1 | $10 |
Find assessor info on the county website
Neighborhood: 80129
Nearby homes
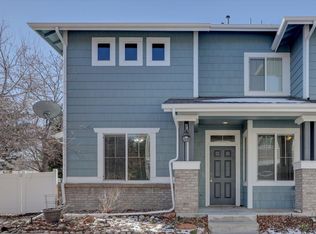
- $476,4003 bd3 ba1.7k sqft246 Whitehaven Cir, Highlands Ranch, CO 80129Off Market
- $474,0002 bd2 ba1.4k sqft242 Whitehaven Cir, Highlands Ranch, CO 80129Off Market
- $473,5002 bd3 ba1.7k sqft240 Whitehaven Cir, Highlands Ranch, CO 80129Off Market
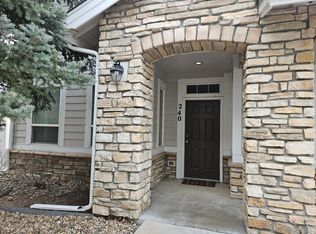
- $480,5002 bd2 ba1.4k sqft236 Whitehaven Cir, Highlands Ranch, CO 80129Off Market
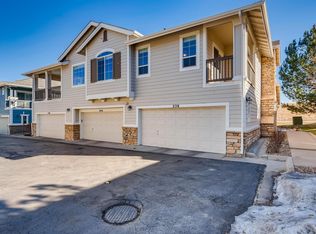
- $501,8003 bd2 ba1.8k sqft238 Whitehaven Cir, Highlands Ranch, CO 80129Off Market
- $485,0002 bd2 ba1.4k sqft224 Whitehaven Cir, Highlands Ranch, CO 80129Sold
- $459,6002 bd2 ba1.4k sqft248 Whitehaven Cir, Highlands Ranch, CO 80129Off Market
- $464,1002 bd2 ba1.4k sqft230 Whitehaven Cir, Highlands Ranch, CO 80129Off Market
Nearby schools
GreatSchools rating
- 6/10Saddle Ranch Elementary SchoolGrades: PK-6Distance: 0.5 mi
- 7/10Ranch View Middle SchoolGrades: 7-8Distance: 1.2 mi
- 9/10Thunderridge High SchoolGrades: 9-12Distance: 1.1 mi
Schools provided by the listing agent
- Elementary: Saddle Ranch
- Middle: Ranch View
- High: Thunderridge
- District: Douglas RE-1
Source: The MLS. This data may not be complete. We recommend contacting the local school district to confirm school assignments for this home.
Get a cash offer in 3 minutes
Find out how much your home could sell for in as little as 3 minutes with a no-obligation cash offer.
Estimated market value
$502,500
Get a cash offer in 3 minutes
Find out how much your home could sell for in as little as 3 minutes with a no-obligation cash offer.
Estimated market value
$502,500
- Colorado
- Douglas County
- Highlands Ranch
- 80129
- 244 Whitehaven Cir
