Skip main navigation
Sold for $520,000
  • Listing Provided by: Century 21 Select Real Estate, Inc.
    Bought with: Re/Max of Chico
    $520,000

    244 Windrose Ct, Chico, CA 95973

    4beds
    1,741sqft
    Single Family Residence
    Built in 1999
    8,712 Square Feet Lot
    $503,600 Zestimate®
    $299/sqft
    $2,499 Estimated rent

    Home value

    $503,600

    $448,000 - $564,000

    $2,499/mo

    Zestimate® history
    Loading
    Loading...

    Owner options

    List your home for rent

    $2,499/mo

    Rent Zestimate®

    Find your next renter with Zillow Rental Manager. Plus, with online applications, you can quickly screen prospective tenants – for free.

    Learn more

    $2,499/mo

    Rent Zestimate®

    Refinance and save

    $3,290/mo

    Est. payment

    Refinancing to a lower rate could help reduce your monthly payments and save thousands over the life of the loan.

    See today's rates

    $3,290/mo

    Est. payment

    Explore your selling options

    Work with a Zillow partner agent

    Leverage their expertise and Zillow's premium Showcase listings to get your home seen by more buyers.

    Get started

    List with your own agent

    Get your home in front of millions of buyers by listing it on Zillow.

    Learn how to do it

    Sell it yourself

    Take full control of how buyers see your home on Zillow by listing For Sale by Owner (FSBO).

    List your home

    What's special

    Gas fireplaceEpoxy garage floorSpa-like bathroomQuiet cul-de-sacPrimary suiteHigh ceilingsCustom window coverings
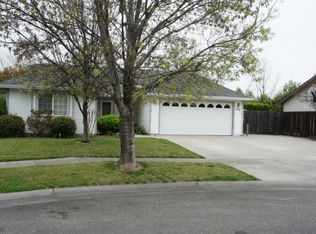
    Tucked away at the end of a quiet cul-de-sac, this home is all about comfort and good vibes. Inside, the high ceilings make everything feel bright and open, while the beautiful gas fireplace sets the perfect cozy mood. Tile and luxury vinyl plank floors, custom window coverings and other upgraded features keep it stylish and easy to maintain, and the solar helps keep those utility bills in check. The primary suite is your own little getaway with a spa-like bathroom, a roomy walk-in closet, and even a private door out to the backyard. And speaking of the backyard—it’s huge! You’ve got a putting green for some fun, plus extra pavers and space just waiting for whatever you dream up next (outdoor kitchen, firepit, hot tub—the options are wide open). Don’t miss the epoxy garage floor, too—it’s the kind of upgrade you didn’t know you needed but will totally love. This home is ready for everyday living and weekend fun, all in a peaceful spot at the end of the street.

    Zillow last checked:

    Listing updated:

    Listing Provided by:

    Laura Willman DRE #01931088 530-680-8962,

    Century 21 Select Real Estate, Inc.

    Bought with:

    Heather DeLuca, DRE #01919038

    Re/Max of Chico

    Source: CRMLS,MLS#: SN25195745MLS LogoOriginating MLS: California Regional MLS

    Facts & features

    Interior

    Bedrooms & bathrooms
    • Bedrooms: 4
    • Bathrooms: 2
    • Full bathrooms: 2
    • Main level bathrooms: 2
    • Main level bedrooms: 4
    Primary bedroom
    • Features: Primary Suite
    Bedroom
    • Features: All Bedrooms Down
    Bathroom
    • Features: Bathroom Exhaust Fan, Bathtub, Dual Sinks, Separate Shower, Tub Shower, Walk-In Shower
    Kitchen
    • Features: Built-in Trash/Recycling, Granite Counters, Kitchen/Family Room Combo, Pots & Pan Drawers
    Heating
    • Central
    Cooling
    • Central Air
    Appliances
    • Included: Dishwasher, Electric Oven, Gas Cooktop, Disposal, Microwave, Range Hood, Self Cleaning Oven, Water To Refrigerator
    • Laundry: Washer Hookup, Electric Dryer Hookup, Gas Dryer Hookup, Laundry Room
    Features
    • Breakfast Bar, Chair Rail, Ceiling Fan(s), Granite Counters, High Ceilings, Open Floorplan, Pantry, Recessed Lighting, All Bedrooms Down, Primary Suite
    • Flooring: Tile, Vinyl
    • Doors: Sliding Doors
    • Windows: Custom Covering(s), Double Pane Windows
    • Has fireplace: Yes
    • Fireplace features: Gas, Living Room, Raised Hearth
    • Common walls with other units/homes: No Common Walls
    Interior area
    • Total interior livable area: 1,741 sqft

    Property

    Parking
    • Total spaces: 4
    • Parking features: Door-Multi, Garage Faces Front, Garage, RV Potential, RV Access/Parking
    • Attached garage spaces: 2
    • Uncovered spaces: 2
    Accessibility
    • Accessibility features: No Stairs, Accessible Doors
    Features
    • Levels: One
    • Stories: 1
    • Entry location: Ground
    • Patio & porch: Concrete, Covered
    • Exterior features: Rain Gutters
    • Pool features: None
    • Spa features: None
    • Fencing: Wood
    • Has view: Yes
    • View description: Neighborhood
    Lot
    • Size: 8,712 sqft
    • Features: Back Yard, Irregular Lot, Sprinkler System, Street Level
    Details
    • Additional structures: Shed(s)
    • Parcel number: 006650029000
    • Special conditions: Standard

    Construction

    Type & style
    • Home type: SingleFamily
    • Architectural style: Contemporary
    • Property subtype: Single Family Residence
    Materials
    • Stucco
    • Foundation: Concrete Perimeter
    • Roof: Composition
    Condition
    • Turnkey
    • New construction: No
    • Year built: 1999

    Utilities & green energy

    • Electric: 220 Volts in Garage, 220 Volts in Laundry, Photovoltaics Third-Party Owned
    • Sewer: Public Sewer
    • Water: Public
    • Utilities for property: Cable Connected, Electricity Connected, Natural Gas Connected, Sewer Connected, Water Connected

    Community & neighborhood

    Security
    • Security features: Carbon Monoxide Detector(s), Smoke Detector(s)
    Community
    • Community features: Curbs, Dog Park, Foothills, Hiking, Storm Drain(s), Suburban, Sidewalks
    Location
    • Region: Chico

    Other

    Other facts
    • Listing terms: Submit
    • Road surface type: Paved

    Price history

    DateEventPrice
    11/4/2025Sold$520,000-4.6%$299/sqft
    Source: CRMLS #SN25195745 Report a problem
    10/11/2025Pending sale$545,000$313/sqft
    Source: CRMLS #SN25195745 Report a problem
    9/11/2025Listed for sale$545,000$313/sqft
    Source: CRMLS #SN25195745 Report a problem
    9/4/2025Pending sale$545,000$313/sqft
    Source: CRMLS #SN25195745 Report a problem
    8/31/2025Listed for sale$545,000+9%$313/sqft
    Source: CRMLS #SN25195745 Report a problem
    7/20/2022Sold$500,000+2.2%$287/sqft
    Source: Public Record Report a problem
    6/28/2022Contingent$489,000$281/sqft
    Source: CRMLS #SN22099361 Report a problem
    6/16/2022Listed for sale$489,000$281/sqft
    Source: CRMLS #SN22099361 Report a problem
    6/3/2022Contingent$489,000$281/sqft
    Source: CRMLS #SN22099361 Report a problem
    5/23/2022Listed for sale$489,000+35.1%$281/sqft
    Source: CRMLS #SN22099361 Report a problem
    4/24/2008Sold$362,000-1.9%$208/sqft
    Source: Public Record Report a problem
    3/9/2008Listed for sale$369,000+131.3%$212/sqft
    Source: NCI #200801852 Report a problem
    9/30/1999Sold$159,500$92/sqft
    Source: Public Record Report a problem

    Public tax history

    YearProperty taxesTax assessment
    2025$6,340 +7.3%$520,200 +2%
    2024$5,910 +1.8%$510,000 +2%
    2023$5,806 +12%$500,000 +11.6%
    2022$5,185 +0.9%$448,057 +2%
    2021$5,139 +8.3%$439,272 +11.2%
    2020$4,745 +7.8%$395,000 +6.8%
    2019$4,403 +6.8%$370,000 +5.7%
    2018$4,124 +1.3%$350,000
    2017$4,070 +8.6%$350,000 +1.4%
    2016$3,746 +11.3%$345,000 +9.5%
    2015$3,365 $315,000 +5%
    2014$3,365 $300,000 +5.3%
    2013-- $285,000 +5.6%
    2012-- $270,000 -8.5%
    2011-- $295,000
    2010-- $295,000 -10.6%
    2009-- $330,000 +77.3%
    2008-- $186,160 +2%
    2007-- $182,511 +2%
    2006-- $178,933 +2%
    2005-- $175,426 +2%
    2004-- $171,988 +1.9%
    2003-- $168,836 +2%
    2002-- $165,527 +2%
    2001-- $162,282

    Find assessor info on the county website

    Neighborhood: 95973

    Nearby schools

    GreatSchools rating
    Get pre-qualified for a loan
    At Zillow Home Loans, we can pre-qualify you in as little as 5 minutes with no impact to your credit score.

    An equal housing lender. NMLS #10287.