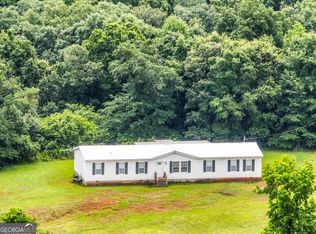
Escape to the peaceful serenity of country living in this beautiful four-sided brick home, perfectly situated on nearly 3 private acres. Designed for both comfort and entertaining, this exceptional property features a sparkling in-ground swimming pool surrounded by a privacy fence, creating your own backyard oasis. Inside, you'll find a spacious and thoughtfully designed floor plan with a formal living room, elegant dining room, dedicated home office, and a bright, expanded sunroom overlooking the pool-perfect for year-round relaxation while enjoying the beautiful outdoor views. The well-appointed kitchen offers granite countertops, a walk-in pantry, and plenty of workspace, while the oversized laundry room adds everyday convenience. The luxurious primary suite is located on the main level, providing privacy and easy accessibility. Upstairs, you'll discover two additional bedrooms and a full bathroom, offering the perfect setup for a growing family, guests, or additional living space.If you've been searching for the perfect blend of peaceful country living and modern amenities, this remarkable home delivers it all. Enjoy privacy, space, and timeless charm, all while being just a short drive from everyday conveniences.
Active
Price cut: $16K (7/21)
$659,000
244 Woodridge Way, Royston, GA 30662
5beds
3,400sqft
Single Family Residence
Built in 1987
2.81 Acres Lot
$633,300 Zestimate®
$194/sqft
$-- HOA
What's special
- 54 days |
- 182 |
- 7 |
Zillow last checked:
Listing updated:
Listed by:
Melissa Banner 678-697-5989,
GA Realty LLC
Source: GAMLS,MLS#: 10798506
Facts & features
Interior
Bedrooms & bathrooms
- Bedrooms: 5
- Bathrooms: 5
- Full bathrooms: 3
- 1/2 bathrooms: 2
- Main level bathrooms: 2
- Main level bedrooms: 3
Rooms
- Room types: Family Room, Laundry, Sun Room
Dining room
- Features: Separate Room
Kitchen
- Features: Breakfast Area, Breakfast Bar, Kitchen Island, Solid Surface Counters
Heating
- Central
Cooling
- Central Air
Appliances
- Included: Cooktop, Dishwasher, Microwave, Oven
- Laundry: In Hall, Mud Room
Features
- Double Vanity, High Ceilings, Master On Main Level, Separate Shower, Soaking Tub, Walk-In Closet(s)
- Flooring: Carpet, Hardwood, Tile
- Windows: Bay Window(s), Double Pane Windows
- Basement: Crawl Space
- Attic: Pull Down Stairs
- Number of fireplaces: 1
- Fireplace features: Factory Built, Family Room
- Common walls with other units/homes: End Unit
Interior area
- Total structure area: 3,400
- Total interior livable area: 3,400 sqft
- Finished area above ground: 3,400
- Finished area below ground: 0
Property
Parking
- Parking features: Garage, Garage Door Opener, RV/Boat Parking
- Has garage: Yes
Features
- Levels: Two
- Stories: 2
- Patio & porch: Patio
- Exterior features: Other
- Has private pool: Yes
- Pool features: In Ground, Salt Water
- Fencing: Privacy
Lot
- Size: 2.81 Acres
- Features: Level, Open Lot, Other, Private
Details
- Additional structures: Outbuilding
- Parcel number: 068A 009
Construction
Type & style
- Home type: SingleFamily
- Architectural style: Brick 4 Side,Ranch,Traditional
- Property subtype: Single Family Residence
- Attached to another structure: Yes
Materials
- Brick
- Foundation: Pillar/Post/Pier
- Roof: Composition
Condition
- Resale
- New construction: No
- Year built: 1987
Utilities & green energy
- Electric: 220 Volts
- Sewer: Septic Tank
- Water: Public
- Utilities for property: Other
Community & HOA
Community
- Features: None
- Security: Smoke Detector(s)
- Subdivision: Woodbridge
HOA
- Has HOA: No
- Services included: None
Location
- Region: Royston
Financial & listing details
- Price per square foot: $194/sqft
- Tax assessed value: $335,843
- Annual tax amount: $4,066
- Date on market: 7/2/2026
- Cumulative days on market: 54 days
- Listing agreement: Exclusive Agency
Estimated market value
$633,300
$602,000 - $665,000
$3,827/mo
Price history
| Date | Event | Price |
|---|---|---|
| 7/21/2026 | Price change | $659,000-2.4%$194/sqft |
Source:  GAMLS #10798506 Report a problem GAMLS #10798506 Report a problem | ||
| 7/3/2026 | Listed for sale | $675,000-9.4%$199/sqft |
Source: GAMLS #10798506 Report a problem | ||
| 11/26/2025 | Listing removed | -- |
Source: Owner Report a problem | ||
| 10/7/2025 | Price change | $745,000-6.3%$219/sqft |
Source: Owner Report a problem | ||
| 9/25/2025 | Listed for sale | $795,000+34.7%$234/sqft |
Source: Owner Report a problem | ||
| 11/26/2021 | Listing removed | -- |
Source: Owner Report a problem | ||
| 11/9/2021 | Price change | $590,000-0.8%$174/sqft |
Source: Owner Report a problem | ||
| 10/28/2021 | Listed for sale | $595,000+75%$175/sqft |
Source: Owner Report a problem | ||
| 12/29/2019 | Listing removed | $340,000$100/sqft |
Source: Mark Spain Real Estate #6589503 Report a problem | ||
| 12/5/2019 | Price change | $340,000-2.9%$100/sqft |
Source: Mark Spain Real Estate #970335 Report a problem | ||
| 10/28/2019 | Price change | $350,000-2.8%$103/sqft |
Source: Mark Spain Real Estate #970335 Report a problem | ||
| 9/17/2019 | Price change | $360,000+22%$106/sqft |
Source: Mark Spain Real Estate #970335 Report a problem | ||
| 8/13/2019 | Price change | $295,000-7.8%$87/sqft |
Source: Mark Spain Real Estate #970335 Report a problem | ||
| 7/22/2019 | Listed for sale | $320,000$94/sqft |
Source: Mark Spain Real Estate #970335 Report a problem | ||
Public tax history
| Year | Property taxes | Tax assessment |
|---|---|---|
| 2025 | $4,022 +43.6% | $134,337 +11.3% |
| 2024 | $2,802 -23.9% | $120,658 +7.8% |
| 2023 | $3,681 -2% | $111,914 +7.7% |
| 2022 | $3,756 +19.5% | $103,910 +24% |
| 2021 | $3,142 +12.4% | $83,831 +11.8% |
| 2020 | $2,795 | $75,014 |
| 2019 | $2,795 +12% | $75,014 +14.8% |
| 2018 | $2,496 +40.6% | $65,360 |
| 2017 | $1,775 | $65,360 |
Find assessor info on the county website
Monthly payment
Est. payment
Payment breakdown
Explore the cost of this home by adjusting the details. Changes won't be saved.Climate risks
Neighborhood: 30662
Nearby schools
GreatSchools rating
- 5/10Royston Elementary SchoolGrades: PK-5Distance: 0.8 mi
- 5/10Franklin County Middle SchoolGrades: 6-8Distance: 8.7 mi
- 5/10Franklin County High SchoolGrades: 9-12Distance: 7.5 mi
Schools provided by the listing agent
- Elementary: Royston
- Middle: Franklin County
- High: Franklin
Source: GAMLS. This data may not be complete. We recommend contacting the local school district to confirm school assignments for this home.
- $330,000-- bd-- ba-- sqftWoodridge Way, Royston, GA 30662Sold
- $54,000-- bd-- ba-- sqftWoodridge Way, Royston, GA 30662Off Market
- $275,74650 acresWoodridge Way, Royston, GA 30662Off Market
- $398,1003 bd3 ba2.4k sqft222 Woodridge Way, Royston, GA 30662Off Market
- $30,000-- bd-- ba-- sqft221 Smith St, Royston, GA 30662Off Market
- $70,0003 bd2 ba1.4k sqft221 Smith St, Royston, GA 30662Sold
- $239,5003 bd2 ba1.4k sqft221 Smith St, Royston, GA 30662Sold
- $330,0003 bd2 ba2k sqft357 Woodridge Way, Royston, GA 30662Sold
A local agent can set up tours, give advice and negotiate with sellers.
A local lender can help you make sure your offer is ready when you are.
Similar homes
- $615,0005 bd3 ba3.3k sqft285 Wolf Den Rd, Royston, GA 30662Active

 MLS ID #10813162, Caelyn Tackett, Georgia Real Estate Team. GAMLS
 - $699,0004 bd2 ba2.8k sqft397 Reed Brawner Rd, Royston, GA 30662Active
 MLS ID #10827757, Casey McGuirt, Century 21 Connect Realty. GAMLS
 - $449,9005 bd4 ba3.7k sqft329 Riverbend Dr, Royston, GA 30662Active
 MLS ID #10796455, Jennifer Venson, eXp Realty. GAMLS
 - $380,0004 bd3 ba2.4k sqft71 Woodridge Way, Royston, GA 30662Active
 MLS ID #10737697, Elizabeth Cheek, BHHS Georgia Properties. GAMLS
 - $499,0004 bd2 ba2.6k sqft417 Pullian Ln, Royston, GA 30662ActiveMLS ID #10640296, Jason McGarity, Living Down South Realty. GAMLS
- $385,0004 bd3 ba2.5k sqft265 Cobb Dr, Royston, GA 30662ActiveMLS ID #10717577, Kassie Hodges, Titan Realty Advisors. GAMLS
- $599,9806 bd3 ba3.1k sqft1894 Athens Rd, Royston, GA 30662ActiveMLS ID #10742400, Hannah Robbins, RE/MAX Classic. GAMLS
- $585,0006 bd4 ba3.9k sqft1270 Airline Goldmine Rd, Canon, GA 30520ActiveMLS ID #10770934, Maralee Ray, RE/MAX Classic. GAMLS
- $675,0004 bd3 ba3.3k sqft830 Carrie Craft Rd, Bowersville, GA 30516ActiveMLS ID #10785191, Shelley Phillips, RE/MAX Classic. GAMLS
- $475,0004 bd2 ba1.9k sqft612 Rockyford Rd, Carnesville, GA 30521ActiveMLS ID #10828318, Naomi Haney, Hammock Realty North Georgia. GAMLS
- $639,0005 bd3 ba2.9k sqft166 Knox Cir, Lavonia, GA 30553ActiveMLS ID #10817141, Kristin Joyner, Living Down South Realty. GAMLS
- $745,0004 bd3 ba2.7k sqft166 Freedom Ln, Commerce, GA 30530ActiveMLS ID #10810083, Rhonda Duffy, Duffy Realty. GAMLS
- $549,5005 bd5 ba3.3k sqft298 Hudson River Dr, Commerce, GA 30530ActiveMLS ID #10736004, Jared Marsden, Keller Williams Greater Athens. GAMLS
- $645,0003 bd4 ba3.3k sqft220 Azalea Dr, Hartwell, GA 30643ActiveMLS ID #10819102, Tom Hardigree, Red Clay Properties. GAMLS
- $539,9004 bd3 ba2.5k sqft220 Highway 172, Colbert, GA 30628ActiveMLS ID #10797179, Kim M Shupe, Coldwell Banker Upchurch Realty. GAMLS
- $695,0004 bd4 ba3.5k sqft7588 Highway 98 Rd W, Commerce, GA 30530ActiveMLS ID #10819318, Michael Riggan, BHHS Georgia Properties. GAMLS
- $624,9004 bd3 ba3.7k sqft722 Charlie Morris Rd, Colbert, GA 30628ActiveMLS ID #10709859, The Rains Team, PEND Realty, LLC. GAMLS
- $715,0004 bd3 ba2.7k sqft451 Toms Creek Rd, Martin, GA 30557ActiveMLS ID #10778851, Alex Nuwagaba, Crye-Leike, Realtors. GAMLS
- $495,0005 bd6 ba3.4k sqft160 Highway 320, Carnesville, GA 30521ActiveMLS ID #10686658, Jaye Pinckney, Keller Williams Realty Atl. Partners. GAMLS
- $550,0004 bd2 ba2.2k sqft4525 Bold Springs Rd, Commerce, GA 30530ActiveMLS ID #10811277, Cindy Stewart, Keller Williams Realty Atl. Partners. GAMLS
