As you step into this inviting space, the first thing that catches your eye is the custom built in shelving in the living room as you step through the stone tile entry way. As you walk through the kitchen, you can't miss the brand new stainless steel appliances and a breakfast bar fit for a king. From the sleek refrigerator to the state-of-the-art stove and dishwasher, the kitchen is a culinary enthusiast's dream. Plenty of room in the pantry. This immaculate home has beautiful LVP flooring throughout the main living area and on the stairs. No more lugging that heavy vacuum around!
Nestled in a picturesque setting with easy access to over 60 miles of winding walking paths, this exquisite 3-bedroom on same floor, 3-bathroom home offers a perfect blend of modern elegance and natural tranquility.
This home is priced to sell and is a must see!!
Closed
$305,000
2440 119th Ct NE Unit F, Blaine, MN 55449
3beds
1,642sqft
Townhouse Side x Side
Built in 2003
1,306 Square Feet Lot
$318,200 Zestimate®
$186/sqft
$2,333 Estimated rent
Home value
$318,200
$302,000 - $334,000
$2,333/mo
Zestimate® history
Owner options
List your home for rent
$2,333/mo
Rent Zestimate®
Find your next renter with Zillow Rental Manager. Plus, with online applications, you can quickly screen prospective tenants – for free.
$2,333/mo
Rent Zestimate®
Refinance and save
$2,128/mo
Est. payment
Refinancing to a lower rate could help reduce your monthly payments and save thousands over the life of the loan.
$2,128/mo
Est. payment
Explore your selling options
Work with a Zillow partner agent
Leverage their expertise and Zillow's premium Showcase listings to get your home seen by more buyers.
Get startedList with your own agent
Get your home in front of millions of buyers by listing it on Zillow.
Learn how to do itSell it yourself
Take full control of how buyers see your home on Zillow by listing For Sale by Owner (FSBO).
List your homeWhat's special
Zillow last checked:
Listing updated:
Listed by:
Jay Stohl 612-423-4405,
Keller Williams Classic Realty,
Steven Smith 763-999-0757
Bought with:
Paul Gonsior
Real Broker, LLC
Source: NorthstarMLS as distributed by MLS GRID,MLS#: 6484523
Facts & features
Interior
Bedrooms & bathrooms
- Bedrooms: 3
- Bathrooms: 3
- Full bathrooms: 1
- 3/4 bathrooms: 1
- 1/2 bathrooms: 1
Bathroom
- Description: Main Floor 1/2 Bath,Upper Level 3/4 Bath,Upper Level Full Bath
Dining room
- Description: Breakfast Bar,Eat In Kitchen
Heating
- Forced Air
Cooling
- Central Air
Appliances
- Included: Air-To-Air Exchanger, Cooktop, Dishwasher, Disposal, Dryer, ENERGY STAR Qualified Appliances, Exhaust Fan, Freezer, Gas Water Heater, Microwave, Range, Refrigerator, Stainless Steel Appliance(s), Washer, Water Softener Owned
- Laundry: Upper Level
Features
- Basement: None
- Number of fireplaces: 1
- Fireplace features: Gas
Interior area
- Total structure area: 1,642
- Total interior livable area: 1,642 sqft
- Finished area above ground: 1,642
- Finished area below ground: 0
Property
Parking
- Total spaces: 2
- Parking features: Attached, Asphalt, Guest
- Attached garage spaces: 2
Accessibility
- Accessibility features: None
Features
- Levels: Two
- Stories: 2
- Patio & porch: Deck
- Pool features: None
- Fencing: None
Lot
- Size: 1,306 Square Feet
- Features: Irregular Lot
Details
- Foundation area: 674
- Parcel number: 093123440070
- Zoning description: Residential-Single Family
Construction
Type & style
- Home type: Townhouse
- Property subtype: Townhouse Side x Side
- Attached to another structure: Yes
Materials
- Block
- Roof: Age 8 Years or Less
Condition
- New construction: No
- Year built: 2003
Utilities & green energy
- Electric: Circuit Breakers
- Gas: Natural Gas
- Sewer: City Sewer/Connected
- Water: City Water/Connected
Community & HOA
Community
- Subdivision: The Lakes Of Radisson 2nd
HOA
- Has HOA: Yes
- Services included: Maintenance Structure, Hazard Insurance, Lawn Care, Maintenance Grounds, Parking, Professional Mgmt, Snow Removal
- HOA fee: $252 monthly
- HOA name: Gaughn Associates
- HOA phone: 612-238-4400
Location
- Region: Blaine
Financial & listing details
- Price per square foot: $186/sqft
- Tax assessed value: $289,900
- Annual tax amount: $2,953
- Date on market: 2/13/2024
- Cumulative days on market: 77 days
- Road surface type: Paved
Price history
| Date | Event | Price |
|---|---|---|
| 5/3/2024 | Sold | $305,000-1.6%$186/sqft |
Source:  NorthstarMLS as distributed by MLS GRID #6484523 Report a problem NorthstarMLS as distributed by MLS GRID #6484523 Report a problem | ||
| 3/9/2024 | Price change | $310,000-1.4%$189/sqft |
Source: NorthstarMLS as distributed by MLS GRID #6484523 Report a problem | ||
| 3/4/2024 | Price change | $314,500-1.6%$192/sqft |
Source: NorthstarMLS as distributed by MLS GRID #6484523 Report a problem | ||
| 2/16/2024 | Listed for sale | $319,500+51.4%$195/sqft |
Source: NorthstarMLS as distributed by MLS GRID #6484523 Report a problem | ||
| 7/14/2017 | Sold | $211,000+0.5%$129/sqft |
Source: NorthstarMLS as distributed by MLS GRID #4824794 Report a problem | ||
| 6/5/2017 | Pending sale | $210,000$128/sqft |
Source: RE/MAX Advantage Plus #4824794 Report a problem | ||
| 5/5/2017 | Listed for sale | $210,000+20%$128/sqft |
Source: RE/MAX Advantage Plus #4824794 Report a problem | ||
| 4/3/2014 | Sold | $175,000-2.7%$107/sqft |
Source: NorthstarMLS as distributed by MLS GRID #4440314 Report a problem | ||
| 1/31/2014 | Price change | $179,900-2.7%$110/sqft |
Source: Greater Midwest Realty #4440314 Report a problem | ||
| 1/16/2014 | Listed for sale | $184,900+32.1%$113/sqft |
Source: Greater Midwest Realty #4440314 Report a problem | ||
| 3/5/2012 | Listing removed | $1,395$1/sqft |
Source: Renters Warehouse Report a problem | ||
| 2/22/2012 | Listed for rent | $1,395$1/sqft |
Source: Renters Warehouse Report a problem | ||
| 7/29/2009 | Sold | $140,000+3.8%$85/sqft |
Source: Public Record Report a problem | ||
| 5/22/2009 | Listed for sale | $134,900-33.4%$82/sqft |
Source: Listhub #3687968 Report a problem | ||
| 7/12/2004 | Sold | $202,454+8%$123/sqft |
Source: Public Record Report a problem | ||
| 1/28/2004 | Sold | $187,400$114/sqft |
Source: Agent Provided Report a problem | ||
Public tax history
| Year | Property taxes | Tax assessment |
|---|---|---|
| 2025 | $2,987 +0.7% | $269,441 +2% |
| 2024 | $2,967 +0.4% | $264,100 -9.7% |
| 2023 | $2,953 +2.7% | $292,600 +0.1% |
| 2022 | $2,876 +1.7% | $292,400 +18.6% |
| 2021 | $2,827 +0.1% | $246,600 +10% |
| 2019 | $2,825 +3.9% | $224,200 +7% |
| 2018 | $2,720 +11.8% | $209,500 +5.6% |
| 2017 | $2,434 +7.8% | $198,400 +10.7% |
| 2016 | $2,258 +0.5% | $179,300 |
| 2015 | $2,248 -4.8% | $179,300 +15.7% |
| 2014 | $2,361 +13.2% | $155,000 |
| 2013 | $2,086 +2.5% | -- |
| 2012 | $2,034 +0.6% | -- |
| 2011 | $2,023 +0.9% | -- |
| 2010 | $2,005 -15.1% | -- |
| 2008 | $2,362 +1.5% | -- |
| 2007 | $2,327 +18.5% | -- |
| 2006 | $1,965 +83% | -- |
| 2005 | $1,073 +1260.9% | -- |
| 2004 | $79 | -- |
Find assessor info on the county website
Neighborhood: 55449
Nearby homes
- $349,9002 bd2 ba1.4k sqft2440 119th Ct NE UNIT G, Blaine, MN 55449Off Market
- $325,0003 bd2 ba1.7k sqft2440 119th Ct NE UNIT E, Blaine, MN 55449Off Market
- $310,1003 bd2 ba1.6k sqft2440 119th Ct NE UNIT D, Blaine, MN 55449Off Market
- $2,2952 bd2 ba1.7k sqft2440 119th Ct NE UNIT C, Blaine, MN 55449For Rent
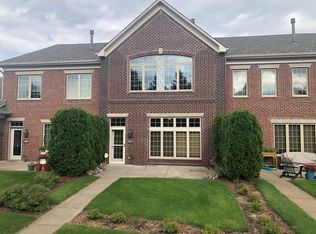
- $317,6002 bd3 ba1.6k sqft2440 119th Ct NE UNIT B, Blaine, MN 55449Off Market
- $323,5002 bd2 ba1.3k sqft2440 119th Ct NE UNIT A, Blaine, MN 55449Off Market
- $317,0003 bd2 ba1.6k sqft2460 119th Ct NE UNIT D, Blaine, MN 55449Sold
- $327,7003 bd3 ba1.7k sqft2460 119th Ct NE UNIT F, Blaine, MN 55449Off Market
Nearby schools
GreatSchools rating
- 7/10Northpoint Elementary SchoolGrades: K-4Distance: 0.6 mi
- 5/10Westwood Middle SchoolGrades: 5-8Distance: 4 mi
- 5/10Spring Lake Park Senior High SchoolGrades: 9-12Distance: 5.3 mi
Get a cash offer in 3 minutes
Find out how much your home could sell for in as little as 3 minutes with a no-obligation cash offer.
Estimated market value
$318,200
Get a cash offer in 3 minutes
Find out how much your home could sell for in as little as 3 minutes with a no-obligation cash offer.
Estimated market value
$318,200
- Minnesota
- Anoka County
- Blaine
- 55449
- 2440 119th Ct NE Unit F
Nearby cities
Nearby zip codes
Other Blaine Topics
