Welcome to this recently remodeled home in NE Hickory. Situated a block from city limits, and NO City Taxes, yet close to so much! This 3 bed/2 bath mid-century modern ranch home features hardwood floors, open concept Living/Dining/Kitchen w/ barn door pantry and French patio doors leading to a railed deck. Kitchen features granite countertops, tile backsplash, black/stainless appliances, butcher block island w/charging station and built-ins for storage or microwave. The spacious primary bedroom features a barn door entry to the bathroom & fully tiled shower and floors. The main level has 2 additional bedrooms and updated full bath with tiled floors as well as tiled tub/shower. The spacious walk-out lower level features a beautiful white-washed brick, wood burning fireplace, with blower insert. Seller will convey the refrigerator but will not be conveying personal items as seen in the home at the time of showing.
Closed
$332,500
2440 23rd Avenue Pl NE, Hickory, NC 28601
3beds
2,312sqft
Single Family Residence
Built in 1969
0.5 Acres Lot
$371,300 Zestimate®
$144/sqft
$2,217 Estimated rent
Home value
$371,300
$353,000 - $390,000
$2,217/mo
Zestimate® history
Owner options
List your home for rent
$2,217/mo
Rent Zestimate®
Find your next renter with Zillow Rental Manager. Plus, with online applications, you can quickly screen prospective tenants – for free.
$2,217/mo
Rent Zestimate®
Refinance and save
$1,987/mo
Est. payment
Refinancing to a lower rate could help reduce your monthly payments and save thousands over the life of the loan.
$1,987/mo
Est. payment
Explore your selling options
Work with a Zillow partner agent
Leverage their expertise and Zillow's premium Showcase listings to get your home seen by more buyers.
Get startedList with your own agent
Get your home in front of millions of buyers by listing it on Zillow.
Learn how to do itSell it yourself
Take full control of how buyers see your home on Zillow by listing For Sale by Owner (FSBO).
List your homeWhat's special
Beautiful white-washed brickGranite countertopsTiled floorsHardwood floorsButcher block islandFully tiled shower
Zillow last checked:
Listing updated:
Listed by:
Shelly Speights shelly.speights@cbrealty.com,
Coldwell Banker Realty
Bought with:
Brad Noakes
Costello Real Estate and Investments LLC
Source: Canopy MLS as distributed by MLS GRID,MLS#: 4051064
Facts & features
Interior
Bedrooms & bathrooms
- Bedrooms: 3
- Bathrooms: 2
- Full bathrooms: 2
- Main level bedrooms: 3
Primary bedroom
- Level: Main
Primary bedroom
- Level: Main
Bedroom s
- Level: Main
Bedroom s
- Level: Main
Bathroom full
- Level: Main
Bathroom full
- Level: Main
Dining area
- Level: Main
Dining area
- Level: Main
Family room
- Level: Basement
Family room
- Level: Basement
Great room
- Level: Main
Great room
- Level: Main
Kitchen
- Level: Main
Kitchen
- Level: Main
Laundry
- Level: Main
Laundry
- Level: Main
Utility room
- Level: Basement
Utility room
- Level: Basement
Heating
- Forced Air, Natural Gas
Cooling
- Central Air
Appliances
- Included: Dishwasher, Electric Range, Exhaust Hood, Gas Water Heater
- Laundry: In Garage, Main Level
Features
- Flooring: Tile, Vinyl, Wood
- Doors: Storm Door(s)
- Basement: Exterior Entry,Finished,Interior Entry
- Fireplace features: Den
Interior area
- Total structure area: 1,359
- Total interior livable area: 2,312 sqft
- Finished area above ground: 1,359
- Finished area below ground: 953
Property
Parking
- Total spaces: 2
- Parking features: Driveway, Attached Garage, Garage on Main Level
- Attached garage spaces: 2
- Has uncovered spaces: Yes
Features
- Levels: One
- Stories: 1
- Patio & porch: Covered, Deck, Front Porch, Patio
- Waterfront features: None
Lot
- Size: 0.5 Acres
- Features: Level, Sloped, Wooded
Details
- Parcel number: 3723052807160000
- Zoning: RES
- Special conditions: Standard
Construction
Type & style
- Home type: SingleFamily
- Architectural style: Ranch
- Property subtype: Single Family Residence
Materials
- Brick Full, Vinyl
Condition
- New construction: No
- Year built: 1969
Utilities & green energy
- Sewer: Septic Installed
- Water: City
Community & HOA
Community
- Subdivision: Havenwood
Location
- Region: Hickory
Financial & listing details
- Price per square foot: $144/sqft
- Tax assessed value: $185,700
- Annual tax amount: $1,593
- Date on market: 7/27/2023
- Cumulative days on market: 13 days
- Listing terms: Cash,Conventional,FHA,VA Loan
- Road surface type: Concrete, Paved
Price history
| Date | Event | Price |
|---|---|---|
| 9/7/2023 | Sold | $332,500$144/sqft |
Source:  Canopy MLS as distributed by MLS GRID #4051064 Report a problem Canopy MLS as distributed by MLS GRID #4051064 Report a problem | ||
| 8/10/2023 | Pending sale | $332,500$144/sqft |
Source: Canopy MLS as distributed by MLS GRID #4051064 Report a problem | ||
| 7/28/2023 | Listed for sale | $332,500+20.9%$144/sqft |
Source: Canopy MLS as distributed by MLS GRID #CAR4051064 Report a problem | ||
| 6/28/2021 | Sold | $275,000+14%$119/sqft |
Source: Public Record Report a problem | ||
| 11/19/2020 | Sold | $241,300+0.6%$104/sqft |
Source: Canopy MLS as distributed by MLS GRID #3676819 Report a problem | ||
| 10/31/2020 | Pending sale | $239,900$104/sqft |
Source: Coldwell Banker Boyd & Hassell #3676819 Report a problem | ||
| 10/29/2020 | Listed for sale | $239,900+140.1%$104/sqft |
Source: Coldwell Banker Boyd & Hassell #3676819 Report a problem | ||
| 8/15/2019 | Sold | $99,900$43/sqft |
Source: Canopy MLS as distributed by MLS GRID #3513722 Report a problem | ||
| 5/31/2019 | Pending sale | $99,900$43/sqft |
Source: Coldwell Banker Boyd & Hassell #3513722 Report a problem | ||
| 5/31/2019 | Listed for sale | $99,900+14.8%$43/sqft |
Source: Coldwell Banker Boyd & Hassell #3513722 Report a problem | ||
| 1/5/2006 | Sold | $87,000$38/sqft |
Source: Public Record Report a problem | ||
Public tax history
| Year | Property taxes | Tax assessment |
|---|---|---|
| 2025 | $1,593 | $304,800 |
| 2024 | $1,593 +5% | $304,800 +1% |
| 2023 | $1,517 +17.5% | $301,900 +62.6% |
| 2022 | $1,291 | $185,700 |
| 2021 | $1,291 +19.7% | $185,700 +19.7% |
| 2020 | $1,078 | $155,100 |
| 2019 | $1,078 +28.9% | $155,100 +28.9% |
| 2018 | $836 | $120,300 |
| 2017 | $836 +15.6% | -- |
| 2016 | $723 | -- |
| 2015 | $723 | $120,280 -0.2% |
| 2014 | $723 | $120,500 |
| 2013 | $723 | -- |
| 2012 | $723 | -- |
| 2011 | $723 -3.5% | -- |
| 2010 | $749 | -- |
| 2009 | $749 +3.4% | -- |
| 2008 | $724 | -- |
| 2007 | $724 +15.3% | -- |
| 2006 | $628 | -- |
| 2005 | -- | -- |
| 2004 | -- | -- |
| 2003 | -- | -- |
| 2002 | -- | -- |
| 2001 | -- | -- |
| 2000 | -- | -- |
Find assessor info on the county website
Neighborhood: St. Stephens
Nearby homes
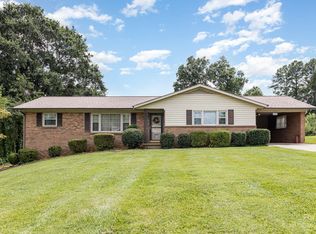
- $242,0003 bd2 ba1.5k sqft2430 23rd Avenue Pl NE, Hickory, NC 28601Sold
- $8,7000.51 Acres2448 23rd Avenue Pl NE, Hickory, NC 28601Off Market
- $215,0003 bd1 ba1.4k sqft2420 23rd Avenue Pl NE, Hickory, NC 28601Off Market
- $249,7003 bd1 ba1.5k sqft2456 23rd Avenue Pl NE, Hickory, NC 28601Off Market
- $306,4003 bd2 ba2k sqft2246 24th Street Cir NE, Hickory, NC 28601Off Market
- $271,7003 bd2 ba1.6k sqft2251 24th Street Cir NE, Hickory, NC 28601Off Market
- $268,1003 bd2 ba1.4k sqft2445 23rd Avenue Pl NE, Hickory, NC 28601Off Market
- $224,1003 bd1 ba1.4k sqft2462 23rd Avenue Pl NE, Hickory, NC 28601Off Market
Nearby schools
GreatSchools rating
- 7/10Clyde Campbell Elementary SchoolGrades: PK-6Distance: 1.3 mi
- 4/10Harry M Arndt MiddleGrades: 7-8Distance: 1.5 mi
- 7/10Saint Stephens HighGrades: PK,9-12Distance: 1.3 mi
Get a cash offer in 3 minutes
Find out how much your home could sell for in as little as 3 minutes with a no-obligation cash offer.
Estimated market value
$371,300
Get a cash offer in 3 minutes
Find out how much your home could sell for in as little as 3 minutes with a no-obligation cash offer.
Estimated market value
$371,300
- North Carolina
- Catawba County
- Hickory
- 28601
- St. Stephens
- 2440 23rd Avenue Pl NE
Nearby cities
Nearby neighborhoods
Nearby zip codes
Other Hickory Topics
