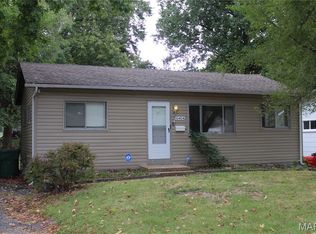
Welcome to 2440 Akins Drive! This move in ready home is one of the few in the neighborhood to include an attached one car garage. Enjoy worry free living as roof, HVAC system, water heater and furnace are all less that 5 years old! The main level has original hard wood floors, fresh paint throughout and up to date windows...Did I mention there is an additional full bath and bonus room/sleeping area in the basement?
Active
Listed by: A-List, LLC • Rhonda J Hamilton • 314-312-5291
$125,000
2440 Akins Dr, Saint Louis, MO 63136
2beds
1,020sqft
Single Family Residence
Built in 1948
5,148 Square Feet Lot
$-- Zestimate®
$123/sqft
$-- HOA
What's special
Attached one car garageFresh paint throughoutUp to date windows
- 47 days
- 98
- 11
Zillow last checked:
Listing updated:
Listed by:
Rhonda J Hamilton 314-312-5291,
A-List, LLC,
Ricky L Hopkins 314-492-0820,
A-List, LLC
Source: MARIS,MLS#: 26057937 Originating MLS: St. Louis Association of REALTORS
Originating MLS: St. Louis Association of REALTORSFacts & features
Interior
Bedrooms & bathrooms
- Bedrooms: 2
- Bathrooms: 2
- Full bathrooms: 2
- Main level bathrooms: 1
- Main level bedrooms: 2
Primary bedroom
- Features: Floor Covering: Wood
- Level: Main
- Area: 169
- Dimensions: 13x13
Bedroom 2
- Features: Floor Covering: Wood
- Level: Main
- Area: 132
- Dimensions: 12x11
Dining room
- Features: Floor Covering: Wood
- Level: Main
- Area: 120
- Dimensions: 12x10
Kitchen
- Features: Floor Covering: Vinyl
- Level: Main
- Area: 90
- Dimensions: 10x9
Living room
- Features: Floor Covering: Wood
- Level: Main
- Area: 221
- Dimensions: 17x13
Heating
- Natural Gas
Cooling
- Ceiling Fan(s), Central Air
Features
- Flooring: Concrete, Vinyl, Wood
- Basement: Partially Finished
- Has fireplace: No
Interior area
- Total structure area: 1,020
- Total interior livable area: 1,020 sqft
- Finished area above ground: 1,020
Property
Parking
- Total spaces: 1
- Parking features: Garage - Attached
- Attached garage spaces: 1
Features
- Levels: One
Lot
- Size: 5,148 Square Feet
- Features: Back Yard, Front Yard, Level
Details
- Parcel number: 13G611034
- Special conditions: Standard
Construction
Type & style
- Home type: SingleFamily
- Architectural style: Ranch
- Property subtype: Single Family Residence
Materials
- Vinyl Siding
Condition
- Year built: 1948
Utilities & green energy
- Electric: Ameren
- Sewer: Public Sewer
- Water: Public
- Utilities for property: Cable Available
Community & HOA
Community
- Subdivision: Akins Place
HOA
- Has HOA: No
Location
- Region: Saint Louis
Financial & listing details
- Price per square foot: $123/sqft
- Tax assessed value: $102,300
- Annual tax amount: $1,842
- Date on market: 9/8/2026
- Listing terms: Cash,Conventional,FHA,VA Loan
Estimated market value
Not available
Estimated sales range
Not available
Not available
Price history
| Date | Event | Price |
|---|---|---|
| 9/8/2026 | Listed for sale | $125,000+258.2%$123/sqft |
Source:  MARIS #26057937 Report a problem MARIS #26057937 Report a problem | ||
| 3/9/2018 | Sold | -- |
Source: Public Record Report a problem | ||
| 5/28/2017 | Listing removed | $730$1/sqft |
Source: Zillow Rental Network Report a problem | ||
| 5/18/2017 | Listed for rent | $730+2.8%$1/sqft |
Source: Zillow Rental Network Report a problem | ||
| 2/12/2015 | Listing removed | $710$1/sqft |
Source: St. Louis Investors Alliance Report a problem | ||
| 1/10/2015 | Listed for rent | $710-2.1%$1/sqft |
Source: St. Louis Investors Alliance Report a problem | ||
| 1/6/2015 | Listing removed | $34,900$34/sqft |
Source: St. Louis Investor's Alliance #14056476 Report a problem | ||
| 11/19/2014 | Price change | $34,900-10.5%$34/sqft |
Source: St. Louis Investor's Alliance #14056476 Report a problem | ||
| 10/9/2014 | Listed for sale | $39,000$38/sqft |
Source: St. Louis Investor's Alliance #14056476 Report a problem | ||
| 9/19/2014 | Listing removed | $725$1/sqft |
Source: St. Louis Investors Alliance Report a problem | ||
| 9/3/2014 | Listed for rent | $725$1/sqft |
Source: St. Louis Investor's Alliance Report a problem | ||
| 6/26/2014 | Listing removed | $39,000$38/sqft |
Source: United Realty Co. #13052757 Report a problem | ||
| 12/6/2013 | Price change | $39,000-12.2%$38/sqft |
Source: United Realty Co. #13052757 Report a problem | ||
| 9/21/2013 | Listed for sale | $44,400-16.2%$44/sqft |
Source: United Realty Co. #13052757 Report a problem | ||
| 4/20/2011 | Listing removed | $53,000$52/sqft |
Source: United Realty Co. #11007731 Report a problem | ||
| 3/11/2011 | Price change | $53,000-6%$52/sqft |
Source: United Realty Co. #11007731 Report a problem | ||
| 2/25/2011 | Listed for sale | $56,400$55/sqft |
Source: United Realty Co. #11007731 Report a problem | ||
| 2/22/2011 | Sold | -- |
Source: Public Record Report a problem | ||
Public tax history
| Year | Property taxes | Tax assessment |
|---|---|---|
| 2025 | $1,842 +37.6% | $19,440 +53.7% |
| 2024 | $1,339 +0.8% | $12,650 |
| 2023 | $1,328 +32.6% | $12,650 +64.1% |
| 2022 | $1,001 +1.5% | $7,710 |
| 2021 | $986 +19.8% | $7,710 +26.8% |
| 2020 | $823 -0.7% | $6,080 -20.8% |
| 2019 | $829 | $7,680 +28.2% |
| 2018 | $829 +3.4% | $5,990 |
| 2017 | $802 +120.1% | $5,990 +3.1% |
| 2016 | $365 | $5,810 |
| 2015 | -- | $5,810 |
| 2014 | -- | $5,810 -38.5% |
| 2013 | $1,138 | $9,440 |
| 2012 | -- | $9,440 |
| 2011 | -- | $9,440 -4.3% |
| 2010 | $895 +7.2% | $9,860 |
| 2009 | $835 -2.4% | $9,860 -11% |
| 2008 | $855 +22.1% | $11,080 |
| 2007 | $700 | $11,080 +24.9% |
| 2006 | $700 -0.9% | $8,870 |
| 2005 | $707 +17.3% | $8,870 +17.3% |
| 2003 | $603 +0.1% | $7,560 +15.8% |
| 2002 | $602 -3.8% | $6,530 |
| 2001 | $626 | $6,530 |
Find assessor info on the county website
Monthly payment
Est. payment
Payment breakdown
Explore the cost of this home by adjusting the details. Changes won't be saved.Climate risks
Neighborhood: 63136
Nearby schools
Schools provided by the listing agent
- Elementary: Fairview Elem.
- Middle: Jennings Jr. High
- High: Jennings High
Source: MARIS. This data may not be complete. We recommend contacting the local school district to confirm school assignments for this home.


Similar homes
- $129,9003 bd1 ba1.2k sqft5419 College Ave, Saint Louis, MO 63136For Sale

 MLS ID #26034606, Kole Manes, Keyrenter St. Louis West. MARIS
 - $118,0002 bd1 ba770 sqft10404 Earl Dr, Saint Louis, MO 63136For Sale
 MLS ID #26062332, Matt G Millslagle, Salient Realty Group, LLC. MARIS
 - $99,9002 bd1 ba1.4k sqft2409 Wieck Dr, Saint Louis, MO 63136For Sale
 MLS ID #26026732, Kurt A Nalls, Topnotch Properties, LLC. MARIS
 - $129,9004 bd2 ba864 sqft8622 Goodfellow Blvd, Saint Louis, MO 63147For Sale
 MLS ID #26036954, Alex A Adank, Intersection Real Estate. MARIS
 - $120,0002 bd1 ba945 sqft4707 Roxie St, Saint Louis, MO 63121For SaleMLS ID #26053315, Sue M Woods, Coldwell Banker Realty - Gundaker West Regional. MARIS
- $144,5004 bd2 ba1.1k sqft10132 Tamworth Dr, Saint Louis, MO 63136For SaleMLS ID #26032244, Deana Leyva, Legacy Invest Realty. MARIS
- $122,9003 bd1 ba864 sqft517 Teston Dr, Saint Louis, MO 63135For SaleMLS ID #26032464, Geneva C Dotson, Just Wright Realty. MARIS
- $94,9003 bd2 ba1k sqft10514 Rothwell Dr, Saint Louis, MO 63136For SaleMLS ID #26063921, DeAnna A Cross, Vylla Home. MARIS
- $133,5003 bd1 ba960 sqft104 Fenwick Dr, Saint Louis, MO 63135For SaleMLS ID #26051650, Jaden Barr, Keller Williams Chesterfield. MARIS
- $115,0002 bd1 ba936 sqft283 S Barat Ave, Saint Louis, MO 63135For SaleMLS ID #26050218, James E Little, JEL Realty LLC. MARIS
- $75,0002 bd1 ba750 sqft8347 Octavia Ave, Saint Louis, MO 63136For SaleMLS ID #26060301, Tammy K Derrigan, Worth Clark Realty. MARIS
- $99,0003 bd2 ba1.3k sqft2357 Vorhof Dr, Saint Louis, MO 63136For SaleMLS ID #26055825, Andrew Rolwes, Eaton Properties, Inc.. MARIS
- $109,9003 bd1 ba1.1k sqft4604 June Ave, Saint Louis, MO 63121For SaleMLS ID #26064266, Joe D Brown, SMPL Realty, LLC. MARIS
- $116,9003 bd1 ba891 sqft6023 Shillington Dr, Berkeley, MO 63134For SaleMLS ID #26060145, Josh D Killian, Avenue Real Estate Group. MARIS
- $108,5003 bd1 ba962 sqft944 Lebon Dr, Saint Louis, MO 63137For SaleMLS ID #26051656, Jaden Barr, Keller Williams Chesterfield. MARIS
- $79,9003 bd1 ba1k sqft2049 Coleridge Dr, Saint Louis, MO 63136For SaleMLS ID #26024006, Taneka N Jefferson, Trelora Realty, Inc. MARIS
- $85,0002 bd1 ba1k sqft37 N Marguerite Ave, Saint Louis, MO 63135For SaleMLS ID #26066998, Vern Nelson, Equity Missouri LLC. MARIS
- $120,0003 bd1 ba912 sqft10335 Ewell Dr, Saint Louis, MO 63137For SaleMLS ID #26034102, John Rommel, Platinum Realty of St. Louis. MARIS
- $82,5002 bd1 ba720 sqft7100 Beulah Ave, Saint Louis, MO 63136For SaleMLS ID #26038287, Shelby Hall, Elevate Realty, LLC. MARIS
- $75,0002 bd1 ba750 sqft8356 College Ave, Saint Louis, MO 63136For SaleMLS ID #26052229, Julie A Thorngren, EXP Realty, LLC. MARIS
